Tucked away on a quiet cul-de-sac in Columbus, this immaculate 3,662 sq ft residence seamlessly combines everyday luxury with effortless entertaining. Step outside into your personal outdoor oasis-featuring a brand-new in-ground heated fiberglass pool and a covered deck perfect for year-round relaxation. Inside, the open-concept layout flows naturally across 4 spacious bedrooms and 3 full baths. The fully finished basement is built for fun, complete with a dedicated home theater and a convenient kitchenette for movie nights or game days. Complete with a 2-car garage and thoughtful updates throughout, this home offers a rare blend of retreat-style living in a top-tier neighborhood.
Active
Price cut: $10.1K (10/2)
$574,900
2830 Trillium Way, Columbus, IN 47201
4beds
3,662sqft
Residential, Single Family Residence
Built in 2015
0.42 Acres Lot
$-- Zestimate®
$157/sqft
$13/mo HOA
What's special
Fully finished basementPersonal outdoor oasisOpen-concept layoutQuiet cul-de-sacConvenient kitchenetteDedicated home theaterThoughtful updates throughout
- 33 days
- 793
- 56
Likely to sell faster than
Zillow last checked:
Listing updated:
Listed by:
Tana Marshall tmmarshall@kw.com,
Keller Williams Indy Metro Partners
Source: MIBOR as distributed by MLS GRID,MLS#: 22123315
Facts & features
Interior
Bedrooms & bathrooms
- Bedrooms: 4
- Bathrooms: 3
- Full bathrooms: 3
- Main level bathrooms: 2
- Main level bedrooms: 3
Primary bedroom
- Level: Main
- Area: 234 Square Feet
- Dimensions: 18x13
Bedroom 2
- Level: Main
- Area: 144 Square Feet
- Dimensions: 12x12
Bedroom 3
- Level: Main
- Area: 156 Square Feet
- Dimensions: 13x12
Bedroom 4
- Level: Basement
- Area: 144 Square Feet
- Dimensions: 12x12
Great room
- Level: Main
- Area: 342 Square Feet
- Dimensions: 19x18
Other
- Level: Basement
- Area: 486 Square Feet
- Dimensions: 27x18
Kitchen
- Features: Tile-Ceramic
- Level: Main
- Area: 156 Square Feet
- Dimensions: 13x12
Play room
- Level: Basement
- Area: 560 Square Feet
- Dimensions: 40x14
Heating
- Electric, Heat Pump
Cooling
- Central Air
Appliances
- Included: Gas Cooktop, Dishwasher, Electric Water Heater, MicroHood, Gas Oven, Refrigerator, Water Softener Owned
- Laundry: Laundry Room
Features
- Attic Pull Down Stairs, Double Vanity, High Ceilings, Tray Ceiling(s), Entrance Foyer, High Speed Internet, Pantry, Walk-In Closet(s)
- Windows: WoodWorkStain/Painted
- Basement: Ceiling - 9+ feet,Finished,Full
- Attic: Pull Down Stairs
Interior area
- Total structure area: 3,662
- Total interior livable area: 3,662 sqft
- Finished area below ground: 1,831
Property
Parking
- Total spaces: 2
- Parking features: Attached
- Attached garage spaces: 2
Features
- Levels: One
- Stories: 1
- Patio & porch: Deck
- Pool features: Heated, In Ground
- Fencing: Fenced,Privacy
Lot
- Size: 0.42 Acres
- Features: Cul-De-Sac
Details
- Parcel number: 039534420000102005
- Horse amenities: None
Construction
Type & style
- Home type: SingleFamily
- Architectural style: Ranch
- Property subtype: Residential, Single Family Residence
Materials
- Brick, Vinyl Siding
- Foundation: Concrete Perimeter
Condition
- New construction: No
- Year built: 2015
Utilities & green energy
- Electric: 200+ Amp Service
- Water: Public
- Utilities for property: Electricity Connected
Community & HOA
Community
- Security: Security System
- Subdivision: Wildflower Estates
HOA
- Has HOA: Yes
- Amenities included: Insurance, Maintenance
- Services included: Association Home Owners, Insurance, Maintenance
- HOA fee: $150 annually
- HOA phone: 812-343-5488
Location
- Region: Columbus
Financial & listing details
- Price per square foot: $157/sqft
- Tax assessed value: $547,900
- Annual tax amount: $5,934
- Date on market: 9/12/2026
- Cumulative days on market: 35 days
- Electric utility on property: Yes
Estimated market value
Not available
Estimated sales range
Not available
Not available
Price history
| Date | Event | Price |
|---|---|---|
| 10/2/2026 | Price change | $574,900-1.7%$157/sqft |
Source:  MIBOR as distributed by MLS GRID #22123315 Report a problem MIBOR as distributed by MLS GRID #22123315 Report a problem | ||
| 9/12/2026 | Listed for sale | $585,000+39.3%$160/sqft |
Source: MIBOR as distributed by MLS GRID #22123315 Report a problem | ||
| 1/25/2022 | Sold | $419,900-2.3%$115/sqft |
Source: MIBOR as distributed by MLS GRID #21827884 Report a problem | ||
| 12/11/2021 | Pending sale | $429,900$117/sqft |
Source: MIBOR as distributed by MLS GRID #21827884 Report a problem | ||
| 12/10/2021 | Listed for sale | $429,900+24.2%$117/sqft |
Source: MIBOR as distributed by MLS GRID #21827884 Report a problem | ||
| 3/26/2019 | Sold | $346,000-1.1%$94/sqft |
Source: MIBOR as distributed by MLS GRID #21567707 Report a problem | ||
| 2/12/2019 | Pending sale | $349,900$96/sqft |
Source: CENTURY 21 Breeden Realtors #21567707 Report a problem | ||
| 11/5/2018 | Price change | $349,900-1.4%$96/sqft |
Source: CENTURY 21 Breeden Realtors #21567707 Report a problem | ||
| 11/1/2018 | Price change | $354,900-1.4%$97/sqft |
Source: CENTURY 21 Breeden Realtors #21567707 Report a problem | ||
| 8/3/2018 | Price change | $359,900-2.3%$98/sqft |
Source: CENTURY 21 Breeden Realtors #21567707 Report a problem | ||
| 5/21/2018 | Listed for sale | $368,500+15.2%$101/sqft |
Source: CENTURY 21 Breeden REALTORS� #21567707 Report a problem | ||
| 9/24/2014 | Sold | $320,000+427.5%$87/sqft |
Source: Public Record Report a problem | ||
| 3/31/2014 | Sold | $60,662$17/sqft |
Source: Public Record Report a problem | ||
Public tax history
| Year | Property taxes | Tax assessment |
|---|---|---|
| 2025 | $6,100 +2.1% | $547,900 +2.5% |
| 2024 | $5,974 +18% | $534,400 +2.6% |
| 2023 | $5,063 +39.3% | $520,700 +18.5% |
| 2022 | $3,633 +1.8% | $439,500 +39.8% |
| 2021 | $3,571 +14.1% | $314,400 +1.5% |
| 2020 | $3,129 -23.1% | $309,700 +6.2% |
| 2019 | $4,067 +27.6% | $291,700 |
| 2018 | $3,187 +0.8% | $291,700 +0.4% |
| 2017 | $3,162 -3.7% | $290,400 +1.6% |
| 2016 | $3,284 +9052.7% | $285,800 +57060% |
| 2014 | $36 | $500 -28.6% |
| 2013 | $36 +131.5% | $700 |
| 2012 | $16 +40.9% | $700 +40% |
| 2011 | $11 -0.9% | $500 |
| 2010 | $11 | $500 |
Find assessor info on the county website
Monthly payment
Est. payment
Payment breakdown
Explore the cost of this home by adjusting the details. Changes won't be saved.Climate risks
Neighborhood: 47201
Nearby schools
Schools provided by the listing agent
- Elementary: Southside Elementary School
- Middle: Central Middle School
- High: Columbus North High School
Source: MIBOR as distributed by MLS GRID. This data may not be complete. We recommend contacting the local school district to confirm school assignments for this home.
Similar homes
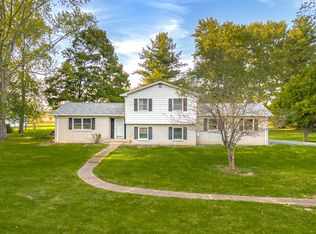
- $495,0004 bd3 ba2.5k sqft3660 E 300 S, Columbus, IN 47201Active
 MLS ID #22131711, Drew Wyant, 1 Percent Lists Indiana Real Estate. MIBOR as distributed by MLS GRID
 - $599,9994 bd4 ba4.3k sqft4640 Harrison Ridge Rd, Columbus, IN 47201Active
 MLS ID #22097803, Kathy Boyce, RE/MAX Real Estate Prof. MIBOR as distributed by MLS GRID
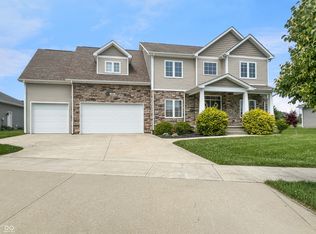
 - $599,0005 bd4 ba4k sqft88 Westbrook Ct, Columbus, IN 47201Active
 MLS ID #22103310, Jan Brinkman, CENTURY 21 Scheetz. MIBOR as distributed by MLS GRID
 - $699,0004 bd4 ba4.6k sqft2541 Apple Blossom Ln, Columbus, IN 47201Active
 MLS ID #22119653, Steve Silver, RE/MAX Professionals. MIBOR as distributed by MLS GRID
