Discover this less than 3 year well built beautiful 3-bedroom, 2.5-bath home featuring an open-concept floor plan, spacious living areas. The impressive great room offers 11-foot ceilings, abundant natural light, & a cozy fireplace, creating a warm inviting space for everyday living & entertaining. A major highlight is the recently finished 3-season room, professionally transformed from the covered back patio into a versatile year-round extension of the living space. This inviting room provides the perfect spot to enjoy your morning coffee, relax with a book, entertain guests. The kitchen is ideal for both everyday meals & entertaining, featuring a large center island, stainless steel appliances, ample cabinet with an amazing walk-in pantry. The dining area is located just off the kitchen & flows naturally into the great room, creating a seamless open-concept living & dining experience. The split-bedroom floor plan offers privacy & functionality. The spacious primary bedroom features a large walk-in closet with convenient access to the laundry room. The primary bathroom includes a double vanity and walk-in shower for added comfort and convenience. Two additional bedrooms and a full bathroom are located on the opposite side of the home, providing plenty of space for family, guests, or a home office. A mudroom just off the garage provides practical storage & easy access to the laundry room. Outside, the low-maintenance board-and-batten exterior offers attractive curb appeal with a clean, modern farmhouse-inspired look. With its 3-bedroom, 2.5-bath layout, open-concept living space, 11-foot ceilings, fireplace, modern kitchen, primary suite, split-bedroom design, and newly completed 3-season room, this home offers the perfect combination of comfort, style, and functionality. If you're searching for a move-in-ready home with flexible living space and desirable modern features, schedule your private showing to see everything this exceptional home has to offer!
Active
$605,000
5143 Oak Ridge Pl, Columbus, IN 47201
3beds
2,308sqft
Residential, Single Family Residence
Built in 2025
10,454 Square Feet Lot
$-- Zestimate®
$262/sqft
$98/mo HOA
What's special
- 23 days
- 492
- 19
Zillow last checked:
Listing updated:
Listed by:
Anuja Gupta anujaguptachandra@gmail.com,
RE/MAX Real Estate Prof
Source: MIBOR as distributed by MLS GRID,MLS#: 22123908
Facts & features
Interior
Bedrooms & bathrooms
- Bedrooms: 3
- Bathrooms: 3
- Full bathrooms: 2
- 1/2 bathrooms: 1
- Main level bathrooms: 3
- Main level bedrooms: 3
Primary bedroom
- Features: Luxury Vinyl Plank
- Level: Main
- Area: 222 Square Feet
- Dimensions: 15x14.8
Bedroom 2
- Features: Luxury Vinyl Plank
- Level: Main
- Area: 121 Square Feet
- Dimensions: 11x11
Bedroom 3
- Features: Luxury Vinyl Plank
- Level: Main
- Area: 121 Square Feet
- Dimensions: 11x11
Dining room
- Features: Luxury Vinyl Plank
- Level: Main
- Area: 132 Square Feet
- Dimensions: 12x11
Great room
- Features: Luxury Vinyl Plank
- Level: Main
- Area: 425.5 Square Feet
- Dimensions: 23x18.5
Kitchen
- Features: Luxury Vinyl Plank
- Level: Main
- Area: 206.4 Square Feet
- Dimensions: 17.2x12
Laundry
- Features: Luxury Vinyl Plank
- Level: Main
- Area: 77 Square Feet
- Dimensions: 11x7
Heating
- Electric, Forced Air
Cooling
- Central Air
Appliances
- Included: Dishwasher, Dryer, MicroHood, Microwave, Electric Oven, Refrigerator, Washer
- Laundry: Main Level
Features
- High Ceilings, Kitchen Island, Entrance Foyer
- Windows: Wood Work Painted
- Has basement: No
- Number of fireplaces: 1
- Fireplace features: Electric
Interior area
- Total structure area: 2,308
- Total interior livable area: 2,308 sqft
Property
Parking
- Total spaces: 2
- Parking features: Attached, Concrete
- Attached garage spaces: 2
Features
- Levels: One
- Stories: 1
- Patio & porch: Covered
Lot
- Size: 10,454 Square Feet
- Features: Cul-De-Sac, Sidewalks
Details
- Parcel number: 039533240000126005
- Horse amenities: None
Construction
Type & style
- Home type: SingleFamily
- Architectural style: Ranch
- Property subtype: Residential, Single Family Residence
Materials
- Brick, Cement Siding
- Foundation: Slab
Condition
- New construction: No
- Year built: 2025
Utilities & green energy
- Electric: 200+ Amp Service
- Water: Public
Community & HOA
Community
- Subdivision: Tipton Lakes - Oak Ridge
HOA
- Has HOA: Yes
- Amenities included: Maintenance
- Services included: Maintenance
- HOA fee: $295 quarterly
- HOA phone: 812-342-8522
Location
- Region: Columbus
Financial & listing details
- Price per square foot: $262/sqft
- Tax assessed value: $230,100
- Annual tax amount: $1,964
- Date on market: 9/15/2026
- Cumulative days on market: 10 days
Estimated market value
Not available
Estimated sales range
Not available
Not available
Price history
| Date | Event | Price |
|---|---|---|
| 9/15/2026 | Listed for sale | $605,000+9.6%$262/sqft |
Source:  MIBOR as distributed by MLS GRID #22123908 Report a problem MIBOR as distributed by MLS GRID #22123908 Report a problem | ||
| 10/9/2025 | Sold | $552,000-2.3%$239/sqft |
Source: MIBOR as distributed by MLS GRID #22013828 Report a problem | ||
| 9/19/2025 | Pending sale | $565,000$245/sqft |
Source: MIBOR as distributed by MLS GRID #22013828 Report a problem | ||
| 7/11/2025 | Price change | $565,000-1.7%$245/sqft |
Source: MIBOR as distributed by MLS GRID #22013828 Report a problem | ||
| 6/11/2025 | Price change | $575,000-0.9%$249/sqft |
Source: MIBOR as distributed by MLS GRID #22013828 Report a problem | ||
| 4/23/2025 | Price change | $580,000-2.5%$251/sqft |
Source: MIBOR as distributed by MLS GRID #22013828 Report a problem | ||
| 12/5/2024 | Listed for sale | $595,000+456.3%$258/sqft |
Source: MIBOR as distributed by MLS GRID #22013828 Report a problem | ||
| 5/31/2024 | Sold | $106,950-6.9%$46/sqft |
Source: MIBOR as distributed by MLS GRID #21887162 Report a problem | ||
| 4/18/2024 | Pending sale | $114,900$50/sqft |
Source: MIBOR as distributed by MLS GRID #21887162 Report a problem | ||
| 2/14/2023 | Price change | $114,900+4.5%$50/sqft |
Source: MIBOR as distributed by MLS GRID #21887162 Report a problem | ||
| 10/6/2022 | Listed for sale | $109,900$48/sqft |
Source: MIBOR as distributed by MLS GRID #21887162 Report a problem | ||
Public tax history
| Year | Property taxes | Tax assessment |
|---|---|---|
| 2025 | $16 -14.2% | $230,100 +32771.4% |
| 2024 | $18 +0.8% | $700 |
| 2023 | $18 +14% | $700 |
| 2022 | $16 | $700 +16.7% |
| 2021 | -- | $600 |
Find assessor info on the county website
Monthly payment
Est. payment
Payment breakdown
Explore the cost of this home by adjusting the details. Changes won't be saved.Climate risks
Neighborhood: 47201
Nearby schools
Schools provided by the listing agent
- Elementary: Southside Elementary School
- Middle: Central Middle School
- High: Columbus North High School
Source: MIBOR as distributed by MLS GRID. This data may not be complete. We recommend contacting the local school district to confirm school assignments for this home.

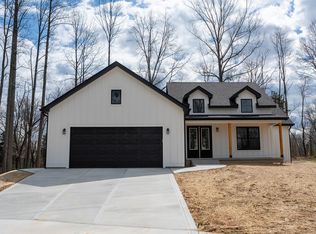
Similar homes
- $400,0004 bd2 ba2.4k sqft3783 W North Wood Lake Dr, Columbus, IN 47201Active
 MLS ID #22118650, Sterling Minor, RE/MAX Team. MIBOR as distributed by MLS GRID
 - $440,0004 bd3 ba2.4k sqft601 Ridgeview Ln, Columbus, IN 47201Active
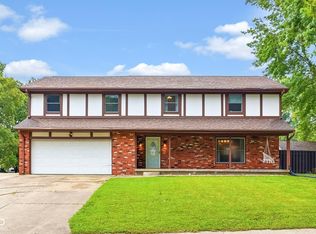 MLS ID #22117254, Keisha Sexton, F.C. Tucker Real Estate Experts. MIBOR as distributed by MLS GRID
 - $515,0003 bd3 ba1.7k sqft9956 W Raintree Dr N, Columbus, IN 47201Active
 MLS ID #22110702, Kathy Boyce, RE/MAX Real Estate Prof. MIBOR as distributed by MLS GRID
 - $439,9004 bd3 ba3.1k sqft3864 Jonathan Rdg, Columbus, IN 47201Active
 MLS ID #22122224, Deborah Zupancic, Keller Williams Indy Metro Partners. MIBOR as distributed by MLS GRID
