Step back in time while enjoying modern comfort in this stunning all-brick historic home, built in 1870 and set on 1.64 picturesque acres. Exceptionally updated and meticulously maintained, this 4-bedroom, 3.5-bath home beautifully blends timeless character with today's desired amenities. Original wood floors, doors and trim, soaring 11-foot ceilings, two staircases, and a staircase leading to the attic preserve the home's historic charm. The spacious main level features a primary bedroom with full bath, updated kitchen, formal dining room, inviting living and parlor spaces, and a huge mudroom. Upstairs, you'll find a large family room and generously sized bedrooms offering plenty of space for family and guests. Large new windows and a new roof provide added peace of mind and help make this historic home surprisingly low-maintenance. Dual HVAC systems provide comfortable climate control throughout, while the updated kitchen and baths have been thoughtfully designed to complement the home's historic character. Outside, the property continues to impress with a newer 2-car detached garage and an impressive 40' x 60' barn with workshop, providing exceptional space for hobbies, storage, equipment, or workspace. Solar panels add an energy-efficient feature to this remarkable property. A rare opportunity to own a beautifully preserved piece of history that has been exceptionally updated and maintained-offering character, space, modern convenience, and lower-maintenance living on 1.64 acres
Active
$599,900
6443 S Jonesville Rd, Columbus, IN 47201
4beds
4,146sqft
Residential, Single Family Residence
Built in 1870
1.64 Acres Lot
$-- Zestimate®
$145/sqft
$-- HOA
What's special
All-brick historic homeSpacious main levelGenerously sized bedroomsFormal dining roomTwo staircasesHuge mudroomLarge new windows
- 31 days
- 1,775
- 154
Zillow last checked:
Listing updated:
Listed by:
Ryan Crissinger ryan@teamcolumbusin.com,
RE/MAX Real Estate Prof,
Todd Sims,
RE/MAX Real Estate Prof
Source: MIBOR as distributed by MLS GRID,MLS#: 22120975
Facts & features
Interior
Bedrooms & bathrooms
- Bedrooms: 4
- Bathrooms: 4
- Full bathrooms: 3
- 1/2 bathrooms: 1
- Main level bathrooms: 3
- Main level bedrooms: 1
Primary bedroom
- Level: Main
- Area: 180 Square Feet
- Dimensions: 12x15
Bedroom 2
- Level: Upper
- Area: 224 Square Feet
- Dimensions: 14x16
Bedroom 3
- Level: Upper
- Area: 225 Square Feet
- Dimensions: 15x15
Bedroom 4
- Level: Upper
- Area: 154 Square Feet
- Dimensions: 11x14
Dining room
- Level: Main
- Area: 225 Square Feet
- Dimensions: 15x15
Family room
- Level: Upper
- Area: 360 Square Feet
- Dimensions: 15x24
Kitchen
- Level: Main
- Area: 240 Square Feet
- Dimensions: 15x16
Library
- Level: Main
- Area: 240 Square Feet
- Dimensions: 15x16
Living room
- Level: Main
- Area: 368 Square Feet
- Dimensions: 16x23
Utility room
- Level: Main
- Area: 216 Square Feet
- Dimensions: 9x24
Heating
- Forced Air, Natural Gas
Cooling
- Central Air
Appliances
- Included: Dishwasher, Dryer, Disposal, Gas Water Heater, Exhaust Fan, Microwave, Gas Oven, Refrigerator, Washer, Water Softener Owned
Features
- Attic Pull Down Stairs, Attic Stairway, Double Vanity, Built-in Features, High Ceilings, Kitchen Island, Ceiling Fan(s)
- Windows: WoodWorkStain/Painted
- Basement: Cellar,Unfinished
- Attic: Pull Down Stairs,Permanent Stairs
- Number of fireplaces: 3
- Fireplace features: Library, Living Room, Non Functional, Primary Bedroom
Interior area
- Total structure area: 4,146
- Total interior livable area: 4,146 sqft
- Finished area below ground: 0
Property
Parking
- Total spaces: 2
- Parking features: Detached, Gravel
- Garage spaces: 2
- Details: Garage Parking Other(Garage Door Opener)
Features
- Levels: Two
- Stories: 2
- Patio & porch: Covered
Lot
- Size: 1.64 Acres
- Features: Mature Trees
Details
- Parcel number: 038618000000201020
- Horse amenities: None
Construction
Type & style
- Home type: SingleFamily
- Architectural style: Italianate
- Property subtype: Residential, Single Family Residence
Materials
- Brick
- Foundation: Block, Stone
Condition
- Updated/Remodeled
- New construction: No
- Year built: 1870
Utilities & green energy
- Electric: 200+ Amp Service
- Water: Private
Community & HOA
Community
- Subdivision: No Subdivision
HOA
- Has HOA: No
Location
- Region: Columbus
Financial & listing details
- Price per square foot: $145/sqft
- Tax assessed value: $404,600
- Annual tax amount: $2,928
- Date on market: 8/24/2026
- Cumulative days on market: 11 days
Estimated market value
Not available
Estimated sales range
Not available
Not available
Price history
| Date | Event | Price |
|---|---|---|
| 8/24/2026 | Listed for sale | $599,900+151.8%$145/sqft |
Source:  MIBOR as distributed by MLS GRID #22120975 Report a problem MIBOR as distributed by MLS GRID #22120975 Report a problem | ||
| 4/26/2018 | Sold | $238,250-4.3%$57/sqft |
Source: MIBOR as distributed by MLS GRID #21550004 Report a problem | ||
| 3/22/2018 | Pending sale | $249,000$60/sqft |
Source: F.C. Tucker Scott Lynch Group #21550004 Report a problem | ||
| 3/7/2018 | Listed for sale | $249,000+16.9%$60/sqft |
Source: F.C. Tucker Scott Lynch Group #21550004 Report a problem | ||
| 3/24/2017 | Sold | $213,000+0.9%$51/sqft |
Source: MIBOR as distributed by MLS GRID #21462605 Report a problem | ||
| 2/20/2017 | Pending sale | $211,000$51/sqft |
Source: CENTURY 21 Breeden Realtors #21462605 Report a problem | ||
| 1/30/2017 | Listed for sale | $211,000+46.5%$51/sqft |
Source: CENTURY 21 Breeden REALTORS #21462605 Report a problem | ||
| 7/12/2010 | Sold | $144,000-2.6%$35/sqft |
Source: MIBOR as distributed by MLS GRID #21012318 Report a problem | ||
| 3/28/2010 | Listing removed | $147,900$36/sqft |
Source: Coldwell Banker South Central Realty, Inc. #21000357 Report a problem | ||
| 3/15/2010 | Listed for sale | $147,900$36/sqft |
Source: Coldwell Banker South Central Realty, Inc. #21000357 Report a problem | ||
Public tax history
| Year | Property taxes | Tax assessment |
|---|---|---|
| 2025 | $3,286 +26.3% | $404,600 +0.9% |
| 2024 | $2,602 +1.3% | $401,100 +23% |
| 2023 | $2,568 +10.8% | $326,200 +9.9% |
| 2022 | $2,316 -1.2% | $296,800 +12.1% |
| 2021 | $2,344 +26.7% | $264,700 |
| 2020 | $1,851 +5.6% | $264,700 +5.5% |
| 2019 | $1,753 +63.6% | $250,800 +7.2% |
| 2018 | $1,072 -24.3% | $233,900 +56.5% |
| 2017 | $1,415 +48.1% | $149,500 +7.3% |
| 2016 | $956 -4.5% | $139,300 -2% |
| 2014 | $1,000 | $142,100 |
| 2013 | $1,000 -13.3% | $142,100 -4.8% |
| 2012 | $1,154 +11.4% | $149,200 +5% |
| 2011 | $1,035 +3.1% | $142,100 |
| 2010 | $1,005 +10% | $142,100 +0.6% |
| 2009 | $913 | $141,200 |
Find assessor info on the county website
Monthly payment
Est. payment
Payment breakdown
Explore the cost of this home by adjusting the details. Changes won't be saved.Climate risks
Neighborhood: Walesboro
Nearby schools
Schools provided by the listing agent
- Middle: Central Middle School
- High: Columbus East High School
Source: MIBOR as distributed by MLS GRID. This data may not be complete. We recommend contacting the local school district to confirm school assignments for this home.
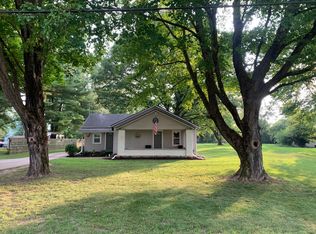
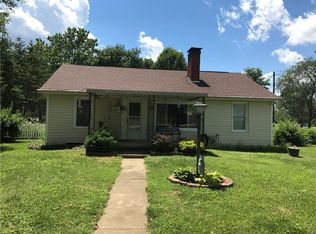
Similar homes
- $585,0004 bd3 ba3.6k sqft2830 Trillium Way, Columbus, IN 47201Active
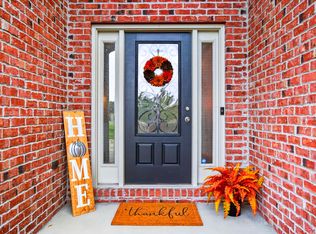 MLS ID #22123315, Tana Marshall, Keller Williams Indy Metro Partners. MIBOR as distributed by MLS GRID
 - $560,0004 bd3 ba2.5k sqft3660 E 300 S, Columbus, IN 47201Active
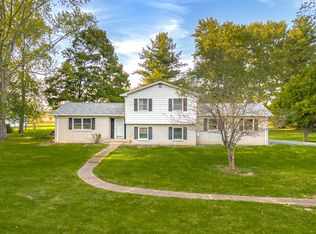 MLS ID #22066377, Drew Wyant, 1 Percent Lists Indiana Real Estate. MIBOR as distributed by MLS GRID
 - $559,9004 bd4 ba4.4k sqft13010 E Otter Creek Ln, Columbus, IN 47203Active
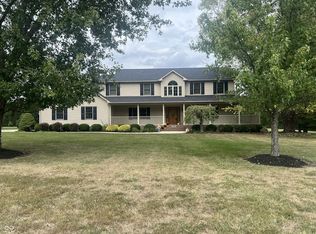 MLS ID #22127225, Trish Meier, eXp Realty, LLC. MIBOR as distributed by MLS GRID
 - $639,9994 bd4 ba4.3k sqft4640 Harrison Ridge Rd, Columbus, IN 47201Active
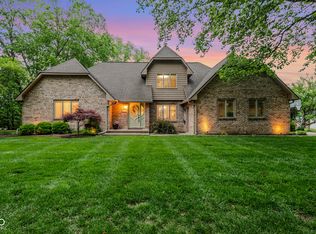 MLS ID #22097803, Kathy Boyce, RE/MAX Real Estate Prof. MIBOR as distributed by MLS GRID
