This Gorgeous Updated Home is Positioned right on the corner of the desirable Lagoons section of Columbus, this exceptional property features an oversized, fully fenced lot . The rare first-floor main suite serves as a true private retreat, complete with an impressive full bath and an expansive walk-in closet. Upstairs, three additional oversized bedrooms feature vaulted ceilings and excellent natural light. Terrific modern open concept LR KIT DR space. Full unfinished basement too! Lots of Fresh paint, plus a recent new furnace and air conditioner. *Motivated Sellers*Don't miss your chance to own this beautifully renovated historic home in Noblitt Falls!! With four bedrooms and 2.5 baths, and over 4000 total square feet you'll have plenty of room to spread out!! The gourmet kitchen features solid surface countertops, stainless appliances and a wine cooler!! The basement offers loads of functional space, access to the garage AND a wine cellar!! Ring camera included!
Active
$474,900
2212 Washington St, Columbus, IN 47201
4beds
6,046sqft
Residential, Single Family Residence
Built in 1939
0.33 Acres Lot
$-- Zestimate®
$79/sqft
$-- HOA
What's special
Three additional oversized bedroomsWine cellarRare first-floor main suiteVaulted ceilingsExcellent natural lightExpansive walk-in closetFresh paint
- 1 hour
- 194
- 17
Zillow last checked:
Listing updated:
Listed by:
Darrell Powers darrellsellsindyrealestate@gmail.com,
The Modglin Group
Source: MIBOR as distributed by MLS GRID,MLS#: 22126019
Facts & features
Interior
Bedrooms & bathrooms
- Bedrooms: 4
- Bathrooms: 3
- Full bathrooms: 2
- 1/2 bathrooms: 1
- Main level bathrooms: 2
- Main level bedrooms: 1
Primary bedroom
- Level: Main
- Area: 286 Square Feet
- Dimensions: 22x13
Bedroom 2
- Level: Upper
- Area: 168 Square Feet
- Dimensions: 14x12
Bedroom 3
- Level: Upper
- Area: 234 Square Feet
- Dimensions: 18x13
Bedroom 4
- Level: Upper
- Area: 210 Square Feet
- Dimensions: 15x14
Dining room
- Level: Main
- Area: 168 Square Feet
- Dimensions: 14x12
Kitchen
- Level: Main
- Area: 154 Square Feet
- Dimensions: 14x11
Laundry
- Level: Main
- Area: 40 Square Feet
- Dimensions: 8x5
Living room
- Level: Main
- Area: 252 Square Feet
- Dimensions: 18x14
Heating
- Forced Air
Cooling
- Central Air
Appliances
- Included: Dishwasher, Disposal, Gas Water Heater, Microwave, Convection Oven, Electric Oven, Refrigerator, Water Softener Owned, Wine Cooler
- Laundry: Main Level
Features
- Double Vanity, Cathedral Ceiling(s), High Ceilings, Ceiling Fan(s), Smart Thermostat, Walk-In Closet(s)
- Basement: Unfinished
- Number of fireplaces: 1
- Fireplace features: Family Room, Wood Burning
Interior area
- Total structure area: 6,046
- Total interior livable area: 6,046 sqft
- Finished area below ground: 0
Property
Parking
- Total spaces: 2
- Parking features: Attached
- Attached garage spaces: 2
Features
- Levels: One and One Half
- Stories: 1
- Patio & porch: Deck
- Exterior features: Other
- Fencing: Fenced,Full
Lot
- Size: 0.33 Acres
- Features: Corner Lot, Sidewalks, Storm Sewer, Zoned
Details
- Additional parcels included: Separate 14x70 abandoned alley easement included
- Parcel number: 039513310003300005
- Other equipment: Radon System
- Horse amenities: None
Construction
Type & style
- Home type: SingleFamily
- Architectural style: Tudor
- Property subtype: Residential, Single Family Residence
Materials
- Brick
- Foundation: Block
Condition
- Updated/Remodeled
- New construction: No
- Year built: 1939
Utilities & green energy
- Electric: 100 Amp Service
- Water: Public
- Utilities for property: Electricity Connected, Sewer Connected, Water Connected
Community & HOA
Community
- Security: Smoke Detector(s)
- Subdivision: Noblitt Falls
HOA
- Has HOA: No
Location
- Region: Columbus
Financial & listing details
- Price per square foot: $79/sqft
- Tax assessed value: $370,800
- Annual tax amount: $4,076
- Date on market: 10/8/2026
- Cumulative days on market: 1 day
- Electric utility on property: Yes
Estimated market value
Not available
Estimated sales range
Not available
Not available
Price history
| Date | Event | Price |
|---|---|---|
| 10/8/2026 | Listed for sale | $474,900+10.4%$79/sqft |
Source:  MIBOR as distributed by MLS GRID #22126019 Report a problem MIBOR as distributed by MLS GRID #22126019 Report a problem | ||
| 5/12/2023 | Sold | $430,000-1.1%$71/sqft |
Source: MIBOR as distributed by MLS GRID #21905072 Report a problem | ||
| 4/15/2023 | Pending sale | $435,000$72/sqft |
Source: MIBOR as distributed by MLS GRID #21905072 Report a problem | ||
| 4/4/2023 | Price change | $435,000-3.3%$72/sqft |
Source: MIBOR as distributed by MLS GRID #21905072 Report a problem | ||
| 3/6/2023 | Price change | $449,900-2.2%$74/sqft |
Source: MIBOR as distributed by MLS GRID #21905072 Report a problem | ||
| 2/14/2023 | Listed for sale | $459,900+12.9%$76/sqft |
Source: MIBOR as distributed by MLS GRID #21905072 Report a problem | ||
| 3/25/2021 | Sold | $407,500-5.2%$67/sqft |
Source: MIBOR as distributed by MLS GRID #21759149 Report a problem | ||
| 2/26/2021 | Pending sale | $429,900$71/sqft |
Source: MIBOR as distributed by MLS GRID #21759149 Report a problem | ||
| 1/22/2021 | Price change | $429,900-2.3%$71/sqft |
Source: MIBOR as distributed by MLS GRID #21759149 Report a problem | ||
| 1/4/2021 | Listed for sale | $439,900+22.2%$73/sqft |
Source:  MIBOR as distributed by MLS GRID #21759149 Report a problem MIBOR as distributed by MLS GRID #21759149 Report a problem | ||
| 1/11/2019 | Sold | $360,000+105.7%$60/sqft |
Source: MIBOR as distributed by MLS GRID #21604865 Report a problem | ||
| 10/27/2018 | Sold | $175,000-2.7%$29/sqft |
Source: Agent Provided Report a problem | ||
| 10/23/2018 | Pending sale | $179,900$30/sqft |
Source: RE/MAX Real Estate Prof #21596183 Report a problem | ||
| 10/2/2018 | Price change | $179,900+20%$30/sqft |
Source: RE/MAX Real Estate Prof #21596183 Report a problem | ||
| 10/1/2018 | Pending sale | $149,900$25/sqft |
Source: RE/MAX Real Estate Prof #21596183 Report a problem | ||
| 10/1/2018 | Listed for sale | $149,900$25/sqft |
Source: RE/MAX Real Estate Prof #21596183 Report a problem | ||
Public tax history
| Year | Property taxes | Tax assessment |
|---|---|---|
| 2023 | $4,142 -1.3% | $370,800 +2.7% |
| 2022 | $4,198 +15.8% | $360,900 -0.1% |
| 2021 | $3,626 +75% | $361,300 +14.9% |
| 2020 | $2,072 -23.1% | $314,400 +61.7% |
| 2019 | $2,695 +17.6% | $194,400 -8.8% |
| 2018 | $2,293 -3% | $213,100 +1.1% |
| 2017 | $2,364 -1.9% | $210,700 -2.6% |
| 2016 | $2,409 +0.7% | $216,400 +0.6% |
| 2014 | $2,391 | $215,200 |
| 2013 | $2,391 +12.4% | $215,200 +11.6% |
| 2012 | $2,128 -0.2% | $192,800 -1% |
| 2011 | $2,133 -1% | $194,700 |
| 2010 | $2,155 +10.7% | $194,700 |
| 2009 | $1,947 +33.4% | $194,700 +3.7% |
| 2007 | $1,459 | $187,700 -3.6% |
| 2006 | -- | $194,700 +35.8% |
| 2005 | -- | $143,400 |
Find assessor info on the county website
Monthly payment
Est. payment
Payment breakdown
Explore the cost of this home by adjusting the details. Changes won't be saved.Climate risks
Neighborhood: 47201

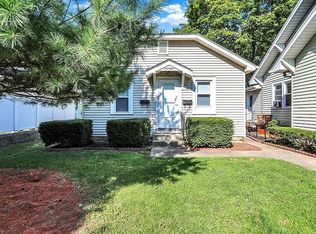
Similar homes
- $469,9004 bd3 ba3k sqft314 Flatrock Dr, Columbus, IN 47201Active
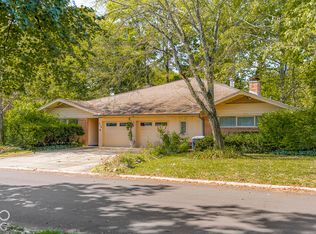 MLS ID #22128594, Ryan Ebener, 1 Percent Lists Indiana Real Estate. MIBOR as distributed by MLS GRID
 - $440,0004 bd3 ba3k sqft1992 Westminster Pl, Columbus, IN 47201Active
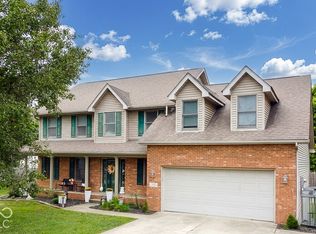 MLS ID #22127057, Heather Babb, F.C. Tucker Real Estate Experts. MIBOR as distributed by MLS GRID
 - $384,9003 bd2 ba3.2k sqft2224 Lafayette Ave, Columbus, IN 47201Active
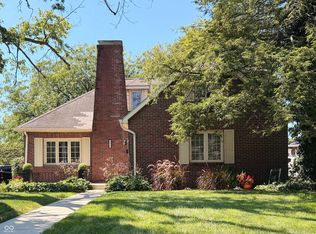 MLS ID #22123829, Kelly Sullivan, RE/MAX Real Estate Prof. MIBOR as distributed by MLS GRID
 - $499,9004 bd4 ba4.1k sqft6443 S Jonesville Rd, Columbus, IN 47201Active
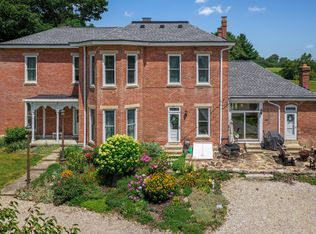 MLS ID #22120975, Ryan Crissinger, RE/MAX Real Estate Prof. MIBOR as distributed by MLS GRID
