REDUCED! Lovely, spacious all-brick ranch in the established Forest Park neighborhood, situated on a beautifully wooded nearly 1/2-acre lot. Custom built in 1989, this one owner, well-maintained home offers generous room sizes, abundant storage, and a basement, making it ideal for everyday living and entertaining. The impressive Great Room features a soaring cathedral ceiling, fireplace with gas log, custom built-ins, and large windows overlooking the private backyard. A desirable split-bedroom floor plan includes 3 spacious bedrooms, 21/2 baths, a huge formal Dining Room, inviting Sun Room, and expansive living spaces perfect for gatherings of friends and family. The well-appointed kitchen is designed for both function and style with a gas cooktop, double ovens, Sub-Zero refrigerator, center island, Corian countertops, tile backsplash, triple sink, and a separate Breakfast Room. The oversized laundry room offers exceptional convenience with a washer and dryer, laundry sink, built-in ironing board, and plenty of storage. The spacious primary suite is a true retreat, featuring private access to the backyard deck through patio doors, an ensuite bath with whirlpool tub and separate shower, a dedicated dressing room, and an enormous walk-in closet. The updated hall bath includes a beautiful walk-in tiled shower and tile flooring, while the conveniently located half bath serves guests. Additional features include hardwood flooring in many rooms, a bright Sun Room with walls of windows and patio doors overlooking the backyard, a large deck and gazebo with swing, irrigation system on a separate well, radon mitigation system, and a 21/2-car attached garage. HVAC system updated 2 years ago, with heat pump and gas furnace A circular concrete driveway adds both curb appeal and convenience. This exceptional home combines timeless quality, spacious living, and a beautiful setting in one of the area's most desirable established neighborhood
Active
Price cut: $50K (9/10)
$599,000
1023 Hawthorne Dr, Columbus, IN 47203
3beds
4,135sqft
Residential, Single Family Residence
Built in 1989
0.46 Acres Lot
$-- Zestimate®
$145/sqft
$-- HOA
What's special
All-brick ranchHuge formal dining roomFireplace with gas logSpacious primary suiteInviting sun roomSplit-bedroom floor planSeparate breakfast room
- 86 days
- 482
- 18
Zillow last checked:
Listing updated:
Listed by:
Bev Roberts broberts@c21scheetz.com,
CENTURY 21 Scheetz
Source: MIBOR as distributed by MLS GRID,MLS#: 22116513
Facts & features
Interior
Bedrooms & bathrooms
- Bedrooms: 3
- Bathrooms: 3
- Full bathrooms: 2
- 1/2 bathrooms: 1
- Main level bathrooms: 3
- Main level bedrooms: 3
Primary bedroom
- Level: Main
- Area: 288 Square Feet
- Dimensions: 18x16
Bedroom 2
- Level: Main
- Area: 168 Square Feet
- Dimensions: 14x12
Bedroom 3
- Level: Main
- Area: 156 Square Feet
- Dimensions: 13x12
Breakfast room
- Level: Main
- Area: 126 Square Feet
- Dimensions: 14x9
Dining room
- Level: Main
- Area: 238 Square Feet
- Dimensions: 17x14
Kitchen
- Level: Main
- Area: 196 Square Feet
- Dimensions: 14x14
Laundry
- Level: Main
- Area: 143 Square Feet
- Dimensions: 13x11
Living room
- Level: Main
- Area: 460 Square Feet
- Dimensions: 23x20
Sun room
- Level: Main
- Area: 266 Square Feet
- Dimensions: 19x14
Heating
- Forced Air, Natural Gas, Heat Pump
Cooling
- Central Air
Appliances
- Included: Gas Cooktop, Dryer, Disposal, Gas Water Heater, MicroHood, Double Oven, Refrigerator, Washer, Water Softener Owned
Features
- Attic Access, Built-in Features, Cathedral Ceiling(s), Tray Ceiling(s), Entrance Foyer, Ceiling Fan(s), High Speed Internet, Walk-In Closet(s)
- Basement: Ceiling - 9+ feet,Partial,Unfinished
- Attic: Access Only
- Number of fireplaces: 1
- Fireplace features: Gas Log, Great Room
Interior area
- Total structure area: 4,135
- Total interior livable area: 4,135 sqft
- Finished area below ground: 0
Property
Parking
- Total spaces: 2
- Parking features: Attached
- Attached garage spaces: 2
Features
- Levels: One
- Stories: 1
- Patio & porch: Covered, Deck
- Exterior features: Sprinkler System
Lot
- Size: 0.46 Acres
- Features: Mature Trees
Details
- Additional structures: Gazebo
- Parcel number: 039512440002600005
- Other equipment: Radon System
- Horse amenities: None
Construction
Type & style
- Home type: SingleFamily
- Architectural style: Ranch
- Property subtype: Residential, Single Family Residence
Materials
- Brick
- Foundation: Block
Condition
- New construction: No
- Year built: 1989
Utilities & green energy
- Water: Public
Community & HOA
Community
- Subdivision: Forest Park
HOA
- Has HOA: No
Location
- Region: Columbus
Financial & listing details
- Price per square foot: $145/sqft
- Tax assessed value: $483,300
- Annual tax amount: $5,190
- Date on market: 7/27/2026
- Cumulative days on market: 91 days
Estimated market value
Not available
Estimated sales range
Not available
Not available
Price history
| Date | Event | Price |
|---|---|---|
| 9/10/2026 | Price change | $599,000-7.7%$145/sqft |
Source:  MIBOR as distributed by MLS GRID #22116513 Report a problem MIBOR as distributed by MLS GRID #22116513 Report a problem | ||
| 8/19/2026 | Price change | $649,000-4.4%$157/sqft |
Source: MIBOR as distributed by MLS GRID #22116513 Report a problem | ||
| 7/27/2026 | Listed for sale | $679,000$164/sqft |
Source: MIBOR as distributed by MLS GRID #22116513 Report a problem | ||
Public tax history
| Year | Property taxes | Tax assessment |
|---|---|---|
| 2025 | $5,137 -6.3% | $483,300 +7.2% |
| 2024 | $5,481 +5.5% | $451,000 -5.3% |
| 2023 | $5,198 +15.7% | $476,300 +6.2% |
| 2022 | $4,491 +4.4% | $448,400 +16.8% |
| 2021 | $4,302 +12.7% | $384,000 +4.2% |
| 2020 | $3,815 -22.5% | $368,600 +4.5% |
| 2019 | $4,926 +31.2% | $352,600 +2.8% |
| 2018 | $3,756 +2.6% | $342,900 +1.1% |
| 2017 | $3,661 -3.3% | $339,100 +2.9% |
| 2016 | $3,787 -2.8% | $329,500 -4.1% |
| 2014 | $3,896 | $343,700 |
| 2013 | $3,896 +0.6% | $343,700 +0.2% |
| 2012 | $3,874 +8.4% | $343,000 +7.7% |
| 2011 | $3,575 -1.1% | $318,600 |
| 2010 | $3,614 +12.2% | $318,600 |
| 2009 | $3,222 +24.9% | $318,600 +10% |
| 2007 | $2,579 | $289,600 +7.6% |
| 2006 | -- | $269,200 -4.9% |
| 2005 | -- | $283,100 |
Find assessor info on the county website
Monthly payment
Est. payment
Payment breakdown
Explore the cost of this home by adjusting the details. Changes won't be saved.Climate risks
Neighborhood: 47203
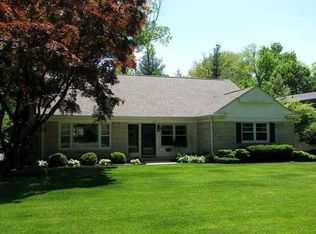
Similar homes
- $589,9004 bd4 ba4k sqft4382 River Rd, Columbus, IN 47203Active
 MLS ID #22113203, Jillian Tran, RE/MAX Real Estate Prof. MIBOR as distributed by MLS GRID
 - $564,9003 bd3 ba3.7k sqft1342 N 500 E, Columbus, IN 47203Active
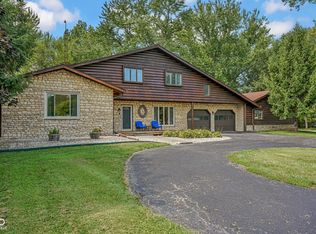 MLS ID #22122838, Jes Waller, F.C. Tucker Real Estate Experts. MIBOR as distributed by MLS GRID
 - $599,9994 bd4 ba4.3k sqft4640 Harrison Ridge Rd, Columbus, IN 47201Active
 MLS ID #22097803, Kathy Boyce, RE/MAX Real Estate Prof. MIBOR as distributed by MLS GRID
 - $515,0004 bd2 ba2.1k sqft2450 W 300 S, Columbus, IN 47201Active
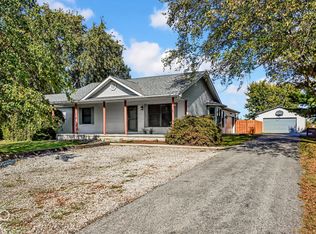 MLS ID #22132097, Michael Harris, 1 Percent Lists Indiana Real Estate. MIBOR as distributed by MLS GRID
