Welcome home to country living with unbeatable convenience! Situated on 3.85 private acres on the southwest side of Columbus, this spacious 4-bedroom, 2-bathroom single-level home offers over 2,100sq. ft. of thoughtful design and modern comfort. Step inside to an open-concept layout featuring a gourmet center-island kitchen, ideal for entertaining and daily living. The expansive primary suite serves as a true retreat, complete with a generous walk-in closet, gas fireplace, and a private en-suite bath with a whirlpool tub. The efficient office right at the heart of the home, offers a private, dedicated workspace without sacrificing living area. Coupled with 2x6 construction, the home includes a geothermal HVAC system with hot water pre-heat tank to help reduce energy consumption. Outdoors, your personal sanctuary awaits: relax on the back deck overlooking the 16x32 in-ground pool, perfect for summer gatherings and evening relaxation. Vehicle enthusiasts, hobbyists, or business owners will love the parking and storage flexibility-featuring a 2-car attached garage, 2-car detached workshop/garage and 48x52x18 pole barn. The pole barn is substantially finished, fully spray foam insulated and has its own geothermal HVAC system. The barn features two stories of multi-purpose rooms, garage bay, half bath, and kitchenette. The spaces in the pole barn are truly one of a kind and ready for any number of uses. New roof - 2026, New Geothermal HVAC (house) 2023, New pool liner - 2024, New carpet and paint (house) - 2024. Enjoy peaceful rural views and room to roam, all just minutes from downtown Columbus schools, shopping, and major roads.
Active
$515,000
2450 W 300 S, Columbus, IN 47201
4beds
2,168sqft
Residential, Single Family Residence
Built in 1993
3.85 Acres Lot
$-- Zestimate®
$238/sqft
$-- HOA
What's special
Gas fireplaceExpansive primary suitePeaceful rural viewsGenerous walk-in closetOpen-concept layoutGourmet center-island kitchen
- 1 day
- 873
- 82
Zillow last checked:
Listing updated:
Listed by:
Michael Harris michael@harrishomesforyou.com,
1 Percent Lists Indiana Real Estate
Source: MIBOR as distributed by MLS GRID,MLS#: 22132097
Facts & features
Interior
Bedrooms & bathrooms
- Bedrooms: 4
- Bathrooms: 2
- Full bathrooms: 2
- Main level bathrooms: 2
- Main level bedrooms: 4
Primary bedroom
- Level: Main
- Area: 228 Square Feet
- Dimensions: 19x12
Bedroom 2
- Level: Main
- Area: 132 Square Feet
- Dimensions: 12x11
Bedroom 3
- Level: Main
- Area: 132 Square Feet
- Dimensions: 12x11
Bedroom 4
- Level: Main
- Area: 132 Square Feet
- Dimensions: 12x11
Dining room
- Features: Tile-Ceramic
- Level: Main
- Area: 108 Square Feet
- Dimensions: 12x9
Family room
- Features: Tile-Ceramic
- Level: Main
- Area: 231 Square Feet
- Dimensions: 21x11
Kitchen
- Features: Tile-Ceramic
- Level: Main
- Area: 144 Square Feet
- Dimensions: 12x12
Laundry
- Level: Main
- Area: 84 Square Feet
- Dimensions: 12x7
Living room
- Level: Main
- Area: 255 Square Feet
- Dimensions: 17x15
Office
- Level: Main
- Area: 77 Square Feet
- Dimensions: 11x7
Heating
- Forced Air, Geothermal
Cooling
- Geothermal
Appliances
- Included: Dishwasher, Electric Water Heater, MicroHood, Electric Oven, Water Purifier, Water Softener Owned
- Laundry: Laundry Room
Features
- Breakfast Bar, Kitchen Island, Ceiling Fan(s), Eat-in Kitchen, Walk-In Closet(s)
- Has basement: No
- Number of fireplaces: 1
- Fireplace features: Bedroom
Interior area
- Total structure area: 2,168
- Total interior livable area: 2,168 sqft
Property
Parking
- Total spaces: 2
- Parking features: Attached
- Attached garage spaces: 2
- Details: Garage Parking Other(Garage Door Opener)
Features
- Levels: One
- Stories: 1
- Patio & porch: Covered, Deck
- Exterior features: Outdoor Shower
- Pool features: Fenced, In Ground, Outdoor Pool
- Has spa: Yes
- Spa features: Above Ground, Private
- Has view: Yes
- View description: Pasture, Pool, Rural, Trees/Woods
Lot
- Size: 3.85 Acres
- Features: Rural - Not Subdivision, Mature Trees
Details
- Additional structures: Barn Pole
- Has additional parcels: Yes
- Parcel number: 038503000000401004
- Horse amenities: None
Construction
Type & style
- Home type: SingleFamily
- Architectural style: Ranch
- Property subtype: Residential, Single Family Residence
Materials
- Vinyl Siding
- Foundation: Block
Condition
- New construction: No
- Year built: 1993
Utilities & green energy
- Electric: 200+ Amp Service
- Sewer: Septic Tank
- Water: Well, Private
- Utilities for property: Electricity Connected, Sep Electric Meter
Community & HOA
Community
- Security: Smoke Detector(s), Security System Owned
- Subdivision: No Subdivision
HOA
- Has HOA: No
Location
- Region: Columbus
Financial & listing details
- Price per square foot: $238/sqft
- Tax assessed value: $328,700
- Annual tax amount: $2,848
- Date on market: 10/19/2026
- Cumulative days on market: 3 days
- Electric utility on property: Yes
Estimated market value
Not available
Estimated sales range
Not available
Not available
Price history
| Date | Event | Price |
|---|---|---|
| 10/19/2026 | Listed for sale | $515,000+106.1%$238/sqft |
Source:  MIBOR as distributed by MLS GRID #22132097 Report a problem | ||
| 3/25/2012 | Listing removed | $249,900$115/sqft |
Source: RE/MAX Real Estate Professionals #21100374 Report a problem | ||
| 3/5/2011 | Price change | $249,900-2%$115/sqft |
Source: RE/MAX Real Estate Professionals #21100221 Report a problem | ||
| 2/26/2011 | Price change | $254,900-5.6%$118/sqft |
Source: RE/MAX Real Estate Professionals #21100221 Report a problem | ||
| 2/11/2011 | Listed for sale | $269,900+16.3%$124/sqft |
Source: RE/MAX Real Estate Professionals #21100221 Report a problem | ||
| 5/16/2005 | Sold | $232,000$107/sqft |
Source: MIBOR as distributed by MLS GRID #2522588 Report a problem | ||
Public tax history
| Year | Property taxes | Tax assessment |
|---|---|---|
| 2025 | $2,808 +10.1% | $328,700 +6.4% |
| 2024 | $2,551 +4% | $309,000 +18.1% |
| 2023 | $2,452 +14.4% | $261,700 +2.3% |
| 2022 | $2,143 -2.1% | $255,700 +9.7% |
| 2021 | $2,190 +16% | $233,000 -0.2% |
| 2020 | $1,889 +0.6% | $233,400 +3.8% |
| 2019 | $1,878 -0.6% | $224,800 -1.2% |
| 2018 | $1,890 -0.5% | $227,600 +0.4% |
| 2017 | $1,900 -13.9% | $226,700 -0.2% |
| 2016 | $2,208 -6.4% | $227,100 -2.1% |
| 2014 | $2,358 | $232,000 -3.3% |
| 2013 | $2,358 +32.8% | $240,000 +16.9% |
| 2012 | $1,776 -21.9% | $205,300 -11% |
| 2011 | $2,275 +22.4% | $230,600 +0.2% |
| 2010 | $1,858 -3.4% | $230,100 +9.2% |
| 2009 | $1,923 +45.1% | $210,700 +5.9% |
| 2007 | $1,325 | $198,900 +6.5% |
| 2006 | -- | $186,800 -1.8% |
| 2005 | -- | $190,300 |
Find assessor info on the county website
Monthly payment
Est. payment
Payment breakdown
Explore the cost of this home by adjusting the details. Changes won't be saved.Climate risks
Neighborhood: 47201
Similar homes
- $495,0004 bd3 ba2.5k sqft3660 E 300 S, Columbus, IN 47201Active
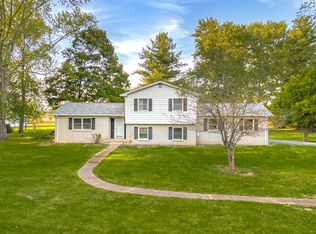 MLS ID #22131711, Drew Wyant, 1 Percent Lists Indiana Real Estate. MIBOR as distributed by MLS GRID
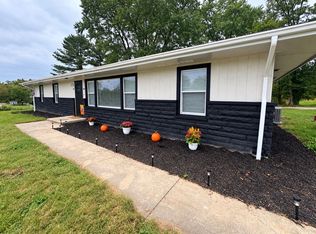
- $361,0004 bd2 ba1.6k sqft172 S 525 W, Columbus, IN 47201For Sale By Owner
- $469,9004 bd2 ba1.8k sqft13555 W Bellsville Pike, Columbus, IN 47201Active
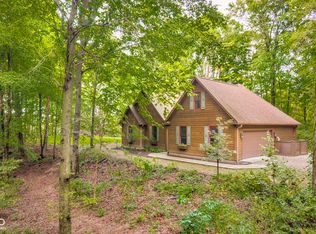 MLS ID #22125645, Drew Wyant, 1 Percent Lists Indiana Real Estate. MIBOR as distributed by MLS GRID
- $529,9003 bd2 ba2.1k sqft10701 S 400 W, Columbus, IN 47201Active
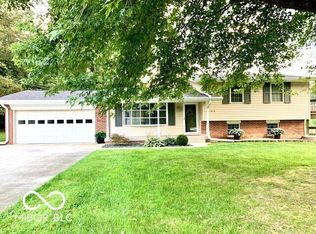 MLS ID #22123516, April Hooker, RE/MAX Real Estate Prof. MIBOR as distributed by MLS GRID
