Escape to this picturesque 3-bedroom, 3-bath retreat on 4.55 private acres, just 6 miles from downtown Columbus. Thoughtfully updated with functionality in mind, this home feels like a vacation every day. Mature trees, a pond, and the sounds of nature set the scene as you relax on the expansive deck that wraps around two sides of the home. Inside, the living room features a vaulted ceiling and a floor-to-ceiling stone gas fireplace. The upper-level primary suite offers a walk-in closet, loft, jetted tub, and double sinks, and a laundry chute from the main-floor bedroom adds everyday convenience. The finished lower level includes a bedroom plus a versatile bonus room ready to be a 4th bedroom, office, den, or rec room that opens directly to one of the most peaceful spots on the property. Recent improvements include new luxury vinyl plank flooring, new carpet, and fresh interior paint. The roof and gutters were replaced in 2025, and fresh exterior paint enhances the home's natural character. The asphalt driveway was refinished in 2026. A detached 2-car garage with a heated workshop is perfect for hobbies or projects, and it even includes a charming outhouse-style half bath you'll have to see in person! Don't miss this one-of-a-kind property!
Active
$579,900
12705 W State Road 46, Columbus, IN 47201
3beds
2,734sqft
Residential, Single Family Residence
Built in 1987
4.55 Acres Lot
$-- Zestimate®
$212/sqft
$-- HOA
What's special
Floor-to-ceiling stone gas fireplaceCharming outhouse-style half bathFinished lower levelVersatile bonus roomUpper-level primary suiteDouble sinksVaulted ceiling
- 46 days
- 3,364
- 307
Likely to sell faster than
Zillow last checked:
Listing updated:
Listed by:
Jerica Dailey JDREALTYIN@GMAIL.COM,
Weichert, REALTORS®
Source: MIBOR as distributed by MLS GRID,MLS#: 22127909
Facts & features
Interior
Bedrooms & bathrooms
- Bedrooms: 3
- Bathrooms: 3
- Full bathrooms: 3
- Main level bathrooms: 1
- Main level bedrooms: 1
Primary bedroom
- Level: Upper
- Area: 228 Square Feet
- Dimensions: 19x12
Bedroom 2
- Level: Main
- Area: 169 Square Feet
- Dimensions: 13x13
Bedroom 3
- Level: Basement
- Area: 126 Square Feet
- Dimensions: 14x9
Great room
- Level: Basement
- Area: 288 Square Feet
- Dimensions: 16x18
Kitchen
- Level: Main
- Area: 182 Square Feet
- Dimensions: 13x14
Laundry
- Features: Tile-Ceramic
- Level: Basement
- Area: 144 Square Feet
- Dimensions: 12x12
Living room
- Level: Main
- Area: 361 Square Feet
- Dimensions: 19x19
Loft
- Level: Upper
- Area: 84 Square Feet
- Dimensions: 7x12
Heating
- Forced Air, Natural Gas
Cooling
- Central Air
Appliances
- Included: Gas Cooktop, Dishwasher, Dryer, Microwave, Gas Oven, Refrigerator, Washer, Water Softener Owned
- Laundry: In Basement, Sink
Features
- Double Vanity, Cathedral Ceiling(s), Ceiling Fan(s)
- Windows: WoodWorkStain/Painted
- Basement: Exterior Entry,Finished,Finished Ceiling,Finished Walls,Storage Space,Walk-Out Access
- Number of fireplaces: 1
- Fireplace features: Family Room, Gas Log
Interior area
- Total structure area: 2,734
- Total interior livable area: 2,734 sqft
- Finished area below ground: 1,016
Video & virtual tour
Property
Parking
- Total spaces: 4
- Parking features: Detached
- Garage spaces: 4
- Details: Garage Parking Other(Finished Garage, Garage Door Opener)
Features
- Levels: One and One Half
- Stories: 1
- Patio & porch: Patio, Wrap Around
- Exterior features: Balcony, Gutter Guards, Other
- Has view: Yes
- View description: Pond, Rural, Trees/Woods
- Water view: Pond
- Waterfront features: Pond
Lot
- Size: 4.55 Acres
- Features: Rural - Not Subdivision, Mature Trees, Wooded
Details
- Parcel number: 039423000005400011
- Horse amenities: None
Construction
Type & style
- Home type: SingleFamily
- Architectural style: Other
- Property subtype: Residential, Single Family Residence
Materials
- Cedar
- Foundation: Block
Condition
- Updated/Remodeled
- New construction: No
- Year built: 1987
Utilities & green energy
- Electric: 200+ Amp Service
- Sewer: Septic Tank
- Water: Public
- Utilities for property: Electricity Connected, Water Connected
Community & HOA
Community
- Subdivision: No Subdivision
HOA
- Has HOA: No
Location
- Region: Columbus
Financial & listing details
- Price per square foot: $212/sqft
- Annual tax amount: $3,558
- Date on market: 9/30/2026
- Cumulative days on market: 48 days
- Electric utility on property: Yes
Estimated market value
Not available
Estimated sales range
Not available
Not available
Price history
| Date | Event | Price |
|---|---|---|
| 9/30/2026 | Listed for sale | $579,900+107.1%$212/sqft |
Source:  MIBOR as distributed by MLS GRID #22127909 Report a problem | ||
| 12/3/2019 | Sold | $280,000$102/sqft |
Source: MIBOR as distributed by MLS GRID #21657964 Report a problem | ||
Public tax history
Tax history is unavailable.
Monthly payment
Est. payment
Payment breakdown
Explore the cost of this home by adjusting the details. Changes won't be saved.Climate risks
Neighborhood: 47201
- $521,6004 bd3 ba2.7k sqft12705 W State Route 46, Columbus, IN 47201Off Market

- $369,6003 bd2 ba2.2k sqft12745 W State Road 46, Columbus, IN 47201Off Market

- $465,9003 bd2 ba2.1k sqft12745 W State Route 46, Columbus, IN 47201Off Market
- $264,4003 bd1 ba1.1k sqft12665 W State Route 46, Columbus, IN 47201Off Market
Similar homes
- $550,0003 bd2 ba3.3k sqft6970 W Georgetown Rd, Columbus, IN 47201Active
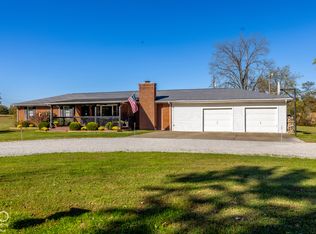 MLS ID #22135817, Daniel Aud, Keller Williams Indy Metro Partners. MIBOR as distributed by MLS GRID
- $524,9004 bd3 ba3.4k sqft8850 W State Road 46, Columbus, IN 47201Active
 MLS ID #22101113, Jace Ferris, JMG Indiana. MIBOR as distributed by MLS GRID
- $--3 bd2 ba1.5k sqft7274 Old State Road 46, Nashville, IN 47448AuctionAuction.com 2
- $399,9004 bd3 ba2.1k sqft12900 W 50 S, Columbus, IN 47201Active
 MLS ID #22121693, Meggan Kelly, Carpenter, REALTORS®. MIBOR as distributed by MLS GRID
