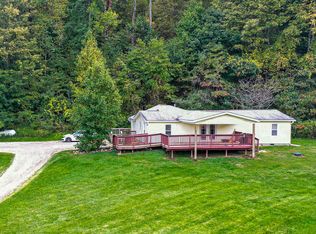
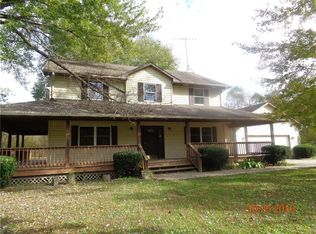
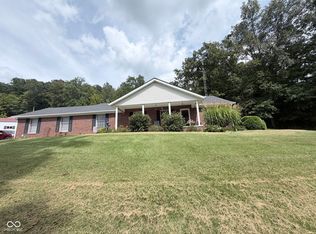
Fantastic two story rural home in Nashville Indiana on just over 7 acres. Home backs up to a wooded area with a small creek. Home has been completely remodeled inside and out. Metal roof, wrap around covered porch and opens up to an open deck in rear of home just off the kitchen and dinning room. This home has a main level bedroom with walk-in closet. Four bedroom up with primary having a very nice bath with high tech mirror, tiled floors and shower and walk-in closet. Kitchen has an island and high tech refrigerator. Lots of open natural light, spacious and has a two car garage that would hold 6 cars. Septic system is also new.
Active
$574,900
4505 Salt Creek Rd, Nashville, IN 47448
5beds
2,458sqft
Residential, Single Family Residence
Built in 1994
7.34 Acres Lot
$-- Zestimate®
$234/sqft
$-- HOA
What's special
Wrap around covered porchMetal roofHigh tech refrigeratorTiled floors and shower
- 69 days
- 1,232
- 117
Zillow last checked:
Listing updated:
Listed by:
Wade Myers wade@hoosierbrokers.com,
Hoosier Brokers, Inc
Source: MIBOR as distributed by MLS GRID,MLS#: 22116632
Facts & features
Interior
Bedrooms & bathrooms
- Bedrooms: 5
- Bathrooms: 3
- Full bathrooms: 3
- Main level bathrooms: 1
- Main level bedrooms: 1
Primary bedroom
- Level: Upper
- Area: 286 Square Feet
- Dimensions: 22x13
Bedroom 2
- Level: Upper
- Area: 156 Square Feet
- Dimensions: 13x12
Bedroom 3
- Level: Upper
- Area: 204 Square Feet
- Dimensions: 17x12
Bedroom 4
- Level: Upper
- Area: 144 Square Feet
- Dimensions: 12x12
Bedroom 5
- Level: Main
- Area: 238 Square Feet
- Dimensions: 17x14
Dining room
- Features: Tile-Ceramic
- Level: Main
- Area: 255 Square Feet
- Dimensions: 17x15
Kitchen
- Features: Tile-Ceramic
- Level: Main
- Area: 360 Square Feet
- Dimensions: 24x15
Laundry
- Level: Main
- Area: 18 Square Feet
- Dimensions: 6x3
Living room
- Level: Main
- Area: 289 Square Feet
- Dimensions: 17x17
Heating
- Forced Air, Natural Gas
Cooling
- Central Air
Appliances
- Included: Dishwasher, Electric Oven, Refrigerator
- Laundry: Laundry Closet
Features
- Kitchen Island, Entrance Foyer, Ceiling Fan(s), Walk-In Closet(s)
- Windows: Wood Work Painted
- Has basement: No
Interior area
- Total structure area: 2,458
- Total interior livable area: 2,458 sqft
Property
Parking
- Total spaces: 4
- Parking features: Attached
- Attached garage spaces: 4
Features
- Levels: Two
- Stories: 2
- Patio & porch: Covered, Deck, Wrap Around
- Exterior features: Other
Lot
- Size: 7.34 Acres
Details
- Parcel number: 070236400141000006
- Special conditions: Other
- Horse amenities: None
Construction
Type & style
- Home type: SingleFamily
- Architectural style: Traditional
- Property subtype: Residential, Single Family Residence
Materials
- Vinyl Siding
- Foundation: Block
Condition
- Updated/Remodeled
- New construction: No
- Year built: 1994
Utilities & green energy
- Electric: 200+ Amp Service
- Sewer: Septic Tank
- Water: Public
- Utilities for property: Electricity Connected
Community & HOA
Community
- Security: Smoke Detector(s)
- Subdivision: No Subdivision
HOA
- Has HOA: No
Location
- Region: Nashville
Financial & listing details
- Price per square foot: $234/sqft
- Tax assessed value: $351,200
- Annual tax amount: $3,104
- Date on market: 7/27/2026
- Cumulative days on market: 19 days
- Electric utility on property: Yes
Estimated market value
Not available
Estimated sales range
Not available
Not available
Price history
| Date | Event | Price |
|---|---|---|
| 7/27/2026 | Listed for sale | $574,900+486.6%$234/sqft |
Source:  MIBOR as distributed by MLS GRID #22116632 Report a problem MIBOR as distributed by MLS GRID #22116632 Report a problem | ||
| 8/29/2018 | Sold | $98,000-10.1%$40/sqft |
Source: Public Record Report a problem | ||
| 8/9/2018 | Pending sale | $109,000$44/sqft |
Source: Hoosier Brokers, Inc #21450238 Report a problem | ||
| 7/13/2018 | Price change | $109,000-5.2%$44/sqft |
Source: Hoosier Brokers, Inc #21450238 Report a problem | ||
| 6/8/2018 | Price change | $115,000-8%$47/sqft |
Source: Hoosier Brokers, Inc #21450238 Report a problem | ||
| 4/19/2018 | Pending sale | $125,000$51/sqft |
Source: Hoosier Brokers, Inc #21450238 Report a problem | ||
| 3/7/2018 | Price change | $125,000-6%$51/sqft |
Source: Hoosier Brokers, Inc #21450238 Report a problem | ||
| 3/1/2018 | Price change | $133,000-5%$54/sqft |
Source: Hoosier Brokers, Inc #21450238 Report a problem | ||
| 2/16/2018 | Pending sale | $140,000$57/sqft |
Source: Hoosier Brokers, Inc #21450238 Report a problem | ||
| 1/10/2018 | Price change | $140,000-6.7%$57/sqft |
Source: Hoosier Brokers, Inc #21450238 Report a problem | ||
| 11/14/2017 | Listed for sale | $150,000$61/sqft |
Source: Hoosier Brokers, Inc #21450238 Report a problem | ||
| 9/5/2017 | Pending sale | $150,000$61/sqft |
Source: Hoosier Brokers, Inc #21450238 Report a problem | ||
| 7/12/2017 | Price change | $150,000-3.2%$61/sqft |
Source: Hoosier Brokers, Inc #21450238 Report a problem | ||
| 5/3/2017 | Listed for sale | $155,000$63/sqft |
Source: Hoosier Brokers, LLC #21450238 Report a problem | ||
| 4/28/2017 | Pending sale | $155,000$63/sqft |
Source: Hoosier Brokers, LLC #21450238 Report a problem | ||
| 4/27/2017 | Price change | $155,000-2.5%$63/sqft |
Source: Hoosier Brokers, LLC #21450238 Report a problem | ||
| 3/29/2017 | Price change | $159,000-6.4%$65/sqft |
Source: Hoosier Brokers, LLC #21450238 Report a problem | ||
| 2/13/2017 | Listed for sale | $169,900$69/sqft |
Source: Hoosier Brokers, LLC #21450238 Report a problem | ||
| 1/25/2017 | Pending sale | $169,900$69/sqft |
Source: Hoosier Brokers, LLC #21450238 Report a problem | ||
| 12/23/2016 | Price change | $169,900-8.2%$69/sqft |
Source: Hoosier Brokers, LLC #21450238 Report a problem | ||
| 11/28/2016 | Price change | $185,000-5.1%$75/sqft |
Source: Hoosier Brokers, LLC #21450238 Report a problem | ||
| 10/25/2016 | Listed for sale | $195,000-6.9%$79/sqft |
Source: Hoosier Brokers, LLC #21450238 Report a problem | ||
| 8/22/2016 | Sold | $209,500$85/sqft |
Source: Public Record Report a problem | ||
Public tax history
| Year | Property taxes | Tax assessment |
|---|---|---|
| 2025 | $2,855 +0.4% | $351,200 +9.9% |
| 2024 | $2,844 +0.5% | $319,600 +10.9% |
| 2023 | $2,831 +8.4% | $288,100 +3% |
| 2022 | $2,613 +15.5% | $279,600 +17.7% |
| 2021 | $2,263 +9.4% | $237,500 +18.4% |
| 2020 | $2,068 -8.2% | $200,600 +6.9% |
| 2019 | $2,253 -3.7% | $187,700 +5.8% |
| 2018 | $2,340 +5.7% | $177,400 -4% |
| 2017 | $2,213 +21.5% | $184,800 +2.3% |
| 2016 | $1,821 -3.7% | $180,700 +0.4% |
| 2014 | $1,890 -1.4% | $179,900 +2% |
| 2013 | $1,917 +22.3% | $176,400 |
| 2012 | $1,568 -19.6% | $176,400 -9.7% |
| 2011 | $1,949 -8.5% | $195,400 -5.6% |
| 2010 | $2,129 +20.3% | $207,100 |
| 2009 | $1,769 | $207,100 |
Find assessor info on the county website
Monthly payment
Est. payment
Payment breakdown
Explore the cost of this home by adjusting the details. Changes won't be saved.Climate risks
Neighborhood: 47448
Nearby schools
Schools provided by the listing agent
- Middle: Brown County Junior High
- High: Brown County High School
Source: MIBOR as distributed by MLS GRID. This data may not be complete. We recommend contacting the local school district to confirm school assignments for this home.
Similar homes
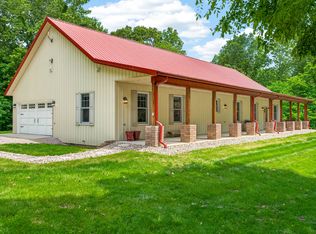
- $565,0003 bd2 ba2.4k sqft2931 Lawson Ridge Rd, Nashville, IN 47448Active
 MLS ID #22123437, Sterling Minor, RE/MAX Team. MIBOR as distributed by MLS GRID
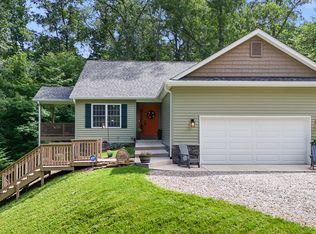
 - $575,0003 bd3 ba2.7k sqft6870 Four Mile Ridge Rd, Nashville, IN 47448Active
 MLS ID #22107292, Penny Scroggins, Bear Real Estate Sales, LLC. MIBOR as distributed by MLS GRID
 - $565,0004 bd2 ba1.6k sqft8724 Bellsville Pike, Nashville, IN 47448Active
 MLS ID #22125046, Natalie Adkins, RE/MAX Real Estate Prof. MIBOR as distributed by MLS GRID
 - $590,0004 bd3 ba2.6k sqft7811 Bean Blossom Rd, Trafalgar, IN 46181Active
 MLS ID #22095475, Erin Anderson, Erin Anderson Realty. MIBOR as distributed by MLS GRID
