Step right up, folks, and feast your eyes on 809 W Pearl ST in TRAFALGAR, IN! This delightful single-family residence, built in 1994, offers a generous 2344 square feet of pure fun and frolic. It's not just a house; it's a launchpad for your most playful dreams! Peaceful evenings on your wrap around porch or quiet evenings in your sunroom, makes this home a perfect match for everyone. With four charming bedrooms, there's ample space for everyone to spread out, build epic pillow forts, or simply enjoy a quiet snooze. The two full bathrooms are ready for all your bubble bath adventures, while the convenient half bathroom ensures no one is ever left waiting. Beautifully updated kitchen, easy for entertaining. Spanning two delightful stories, this home is practically begging for a game of hide-and-seek. And with a sprawling 17729 square foot lot, your outdoor escapades are limited only by your imagination! Think epic garden parties, spirited games of tag, smores over the bonfire or perhaps even a future bocce ball court. Fresh paint and flooring throughout. Newer mechanicals and majority of all new windows. Ready for a lifetime of joyful memories? Come discover the playful possibilities at this Trafalgar treasure!
Active
Price cut: $14.9K (7/22)
$435,000
809 W Pearl St, Trafalgar, IN 46181
4beds
2,575sqft
Residential, Single Family Residence
Built in 1994
0.41 Acres Lot
$-- Zestimate®
$169/sqft
$-- HOA
What's special
Convenient half bathroomWrap around porchFour charming bedroomsBeautifully updated kitchenSpanning two delightful stories
- 136 days
- 120
- 11
Zillow last checked:
Listing updated:
Listed by:
Ray Stuck raystuck@comcast.net,
HomeXpert, Ray Stuck & Co.
Source: MIBOR as distributed by MLS GRID,MLS#: 22101051
Facts & features
Interior
Bedrooms & bathrooms
- Bedrooms: 4
- Bathrooms: 3
- Full bathrooms: 2
- 1/2 bathrooms: 1
- Main level bathrooms: 1
Primary bedroom
- Level: Upper
- Area: 320 Square Feet
- Dimensions: 20x16
Bedroom 2
- Level: Upper
- Area: 180 Square Feet
- Dimensions: 15x12
Bedroom 3
- Level: Upper
- Area: 144 Square Feet
- Dimensions: 12x12
Bedroom 4
- Level: Upper
- Area: 132 Square Feet
- Dimensions: 12x11
Dining room
- Level: Main
- Area: 165 Square Feet
- Dimensions: 15x11
Kitchen
- Level: Main
- Area: 120 Square Feet
- Dimensions: 12x10
Laundry
- Level: Main
- Area: 63 Square Feet
- Dimensions: 9x7
Living room
- Level: Main
- Area: 204 Square Feet
- Dimensions: 17x12
Office
- Level: Main
- Area: 168 Square Feet
- Dimensions: 14x12
Sun room
- Level: Main
- Area: 204 Square Feet
- Dimensions: 17x12
Heating
- Forced Air
Cooling
- Central Air, Attic Fan, Whole House Fan
Appliances
- Included: Electric Cooktop, Dishwasher, Dryer, Disposal, Gas Water Heater, MicroHood, Refrigerator, Washer, Water Softener Owned, Other
- Laundry: Main Level, Sink
Features
- Attic Access, Double Vanity, Kitchen Island, Ceiling Fan(s), High Speed Internet, Pantry, Walk-In Closet(s)
- Windows: WoodWorkStain/Painted
- Has basement: No
- Attic: Access Only
- Number of fireplaces: 1
- Fireplace features: Living Room, Wood Burning
Interior area
- Total structure area: 2,575
- Total interior livable area: 2,575 sqft
Property
Parking
- Total spaces: 2
- Parking features: Attached
- Attached garage spaces: 2
Features
- Levels: Multi/Split
- Patio & porch: Covered, Glass Enclosed, Wrap Around
- Exterior features: Fire Pit
- Fencing: Fenced,Partial,Privacy
Lot
- Size: 0.41 Acres
- Features: Rural - Not Subdivision, Mature Trees
Details
- Additional structures: Storage
- Parcel number: 411011011006001016
- Horse amenities: None
Construction
Type & style
- Home type: SingleFamily
- Architectural style: Georgian,Traditional
- Property subtype: Residential, Single Family Residence
Materials
- Cement Siding
- Foundation: Block
Condition
- New construction: No
- Year built: 1994
Utilities & green energy
- Electric: 200+ Amp Service
- Water: Well, Private
- Utilities for property: Electricity Connected, Sewer Connected
Community & HOA
Community
- Security: Smoke Detector(s)
- Subdivision: No Subdivision
HOA
- Has HOA: No
Location
- Region: Trafalgar
Financial & listing details
- Price per square foot: $169/sqft
- Tax assessed value: $345,800
- Annual tax amount: $3,048
- Date on market: 5/9/2026
- Cumulative days on market: 100 days
- Electric utility on property: Yes
Estimated market value
Not available
Estimated sales range
Not available
Not available
Price history
| Date | Event | Price |
|---|---|---|
| 9/15/2026 | Listed for sale | $435,000$169/sqft |
Source:  MIBOR as distributed by MLS GRID #22101051 Report a problem MIBOR as distributed by MLS GRID #22101051 Report a problem | ||
| 8/13/2026 | Pending sale | $435,000$169/sqft |
Source: MIBOR as distributed by MLS GRID #22101051 Report a problem | ||
| 7/22/2026 | Price change | $435,000-3.3%$169/sqft |
Source: MIBOR as distributed by MLS GRID #22101051 Report a problem | ||
| 7/9/2026 | Price change | $449,900-2.2%$175/sqft |
Source: MIBOR as distributed by MLS GRID #22101051 Report a problem | ||
| 6/25/2026 | Price change | $459,900-1.1%$179/sqft |
Source: MIBOR as distributed by MLS GRID #22101051 Report a problem | ||
| 6/9/2026 | Price change | $465,000-2.1%$181/sqft |
Source: MIBOR as distributed by MLS GRID #22101051 Report a problem | ||
| 5/26/2026 | Price change | $475,000-2.1%$184/sqft |
Source: MIBOR as distributed by MLS GRID #22101051 Report a problem | ||
| 5/18/2026 | Price change | $485,000-2%$188/sqft |
Source: MIBOR as distributed by MLS GRID #22101051 Report a problem | ||
| 5/9/2026 | Listed for sale | $495,000$192/sqft |
Source: MIBOR as distributed by MLS GRID #22101051 Report a problem | ||
Public tax history
| Year | Property taxes | Tax assessment |
|---|---|---|
| 2025 | $2,740 +10.1% | $345,800 +25.9% |
| 2024 | $2,489 +6.4% | $274,700 +5.7% |
| 2023 | $2,339 +18.5% | $259,800 +11.3% |
| 2022 | $1,973 +2.3% | $233,400 +16.9% |
| 2021 | $1,928 +5.1% | $199,600 +2.1% |
| 2020 | $1,834 +2.2% | $195,500 +5% |
| 2019 | $1,795 +13.1% | $186,200 +3.8% |
| 2018 | $1,587 +7.1% | $179,300 +11% |
| 2017 | $1,482 | $161,600 +5.1% |
| 2016 | $1,482 +4.8% | $153,700 -3.8% |
| 2014 | $1,414 -5.1% | $159,700 -2% |
| 2013 | $1,490 -4.3% | $163,000 +0.7% |
| 2012 | $1,557 +1.2% | $161,900 -4.3% |
| 2011 | $1,538 +9.3% | $169,100 +7.8% |
| 2010 | $1,407 +6.9% | $156,900 +1.8% |
| 2009 | $1,316 -0.9% | $154,100 -0.9% |
| 2007 | $1,327 -26.6% | $155,500 -0.9% |
| 2006 | $1,809 | $156,900 +3% |
| 2005 | -- | $152,300 |
Find assessor info on the county website
Monthly payment
Est. payment
Payment breakdown
Explore the cost of this home by adjusting the details. Changes won't be saved.Climate risks
Neighborhood: 46181
Nearby schools
Schools provided by the listing agent
- Elementary: Indian Creek Elementary School
- Middle: Indian Creek Middle School
- High: Indian Creek Sr High School
Source: MIBOR as distributed by MLS GRID. This data may not be complete. We recommend contacting the local school district to confirm school assignments for this home.
Similar homes
- $379,9003 bd2 ba1.6k sqft6298 S 200 W, Trafalgar, IN 46181Active
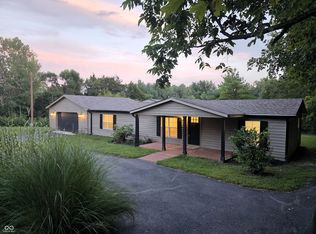 MLS ID #22098964, Eric Eisenmenger, Trusted Realty Partners of Ind. MIBOR as distributed by MLS GRID
 - $429,0003 bd2 ba1.8k sqft2907 Jay Dee Ln, Greenwood, IN 46143Active
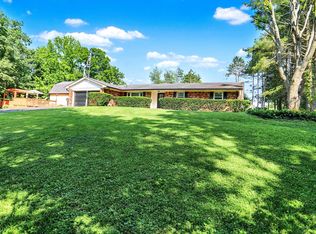 MLS ID #22126841, Amber Goodman, Noel Sells Indy, LLC. MIBOR as distributed by MLS GRID
 - $460,0003 bd2 ba1.9k sqft8403 Sweetwater Dr, Nineveh, IN 46164Active
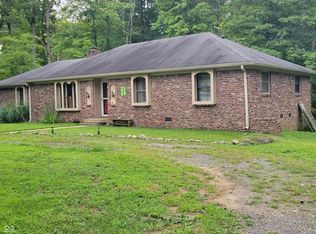 MLS ID #22122336, Cheryl Wilson, Carpenter, REALTORS®. MIBOR as distributed by MLS GRID
 - $450,0003 bd4 ba3.3k sqft4306 W Fox Ridge Ave, Greenwood, IN 46143Active
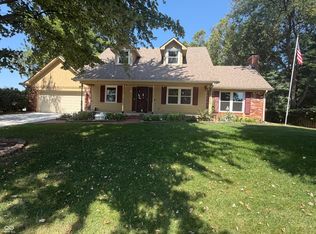 MLS ID #22119974, Whitney Christy, Ever Real Estate, LLC. MIBOR as distributed by MLS GRID
