Discover the allure of country living at 2513 W 300 S, Shelbyville, IN. This inviting single-family stone ranch, built in 1958, offers a generous living space and is ready for you to move in. This updated ranch-style home features 4 large bedrooms, providing ample private retreats. With recently remodeled 2.5 bathrooms, daily routines are effortlessly accommodated. Enjoy the openness of the kitchen and family room for all of your gatherings. The convenience of a single-story layout enhances the flow and accessibility of the entire home. Wonderful closet and storage space. Set on a substantial 3+ acres, this property offers considerable outdoor space for various activities. An attached garage provides secure parking and additional storage. This property also offers a large versatile barn with a loft. There is also a pond on the property. So much to offer. New (2024) 5 finger septic system and a perimeter drain offer peace of mind. Explore the possibilities of making this delightful property your own. This home is located in the Shelbyville School District but also very close to the Southwestern School District. New barn roof 6/2026.
Active
Price cut: $10K (7/18)
$460,000
2513 W 300 S, Shelbyville, IN 46176
4beds
2,748sqft
:
Get pre-qualified$2,875/mo
Residential, Single Family Residence
Built in 1958
3.16 Acres Lot
$-- Zestimate®
$167/sqft
$-- HOA
What's special
Single-family stone ranchAttached garagePond on the propertySingle-story layout
- 56 days |
- 2,282 |
- 89 |
Zillow last checked:
Listing updated:
Listed by:
Michelle Wildman 317-910-0460,
The Stewart Home Group
Source: MIBOR as distributed by MLS GRID,MLS#: 22101386
Facts & features
Interior
Bedrooms & bathrooms
- Bedrooms: 4
- Bathrooms: 3
- Full bathrooms: 2
- 1/2 bathrooms: 1
- Main level bathrooms: 3
- Main level bedrooms: 4
Primary bedroom
- Features: Luxury Vinyl Plank
- Level: Main
- Area: 220 Square Feet
- Dimensions: 20x11
Bedroom 2
- Features: Luxury Vinyl Plank
- Level: Main
- Area: 120 Square Feet
- Dimensions: 12x10
Bedroom 3
- Features: Luxury Vinyl Plank
- Level: Main
- Area: 120 Square Feet
- Dimensions: 12x10
Bedroom 4
- Features: Luxury Vinyl Plank
- Level: Main
- Area: 361 Square Feet
- Dimensions: 19x19
Bonus room
- Features: Luxury Vinyl Plank
- Level: Main
- Area: 130 Square Feet
- Dimensions: 13x10
Kitchen
- Features: Luxury Vinyl Plank
- Level: Main
- Area: 165 Square Feet
- Dimensions: 15x11
Laundry
- Features: Luxury Vinyl Plank
- Level: Main
- Area: 77 Square Feet
- Dimensions: 11 x 7
Living room
- Features: Luxury Vinyl Plank
- Level: Main
- Area: 288 Square Feet
- Dimensions: 18x16
Office
- Features: Luxury Vinyl Plank
- Level: Main
- Area: 132 Square Feet
- Dimensions: 12x11
Heating
- Natural Gas
Cooling
- Central Air
Appliances
- Included: Dishwasher, MicroHood, Electric Oven, Refrigerator
Features
- Attic Pull Down Stairs, Pantry
- Has basement: No
- Attic: Pull Down Stairs
Interior area
- Total structure area: 2,748
- Total interior livable area: 2,748 sqft
Property
Parking
- Total spaces: 2
- Parking features: Attached, Detached
- Attached garage spaces: 2
- Details: Garage Parking Other(Finished Garage)
Features
- Levels: One
- Stories: 1
- Patio & porch: Patio
- Exterior features: Storage
- Has view: Yes
- View description: Rural
Lot
- Size: 3.16 Acres
- Features: Not In Subdivision, Rural - Not Subdivision, Mature Trees, Trees-Small (Under 20 Ft)
Details
- Additional structures: Barn Pole
- Additional parcels included: 731023100006.000017
- Parcel number: 731023100007000017
- Horse amenities: Barn
Construction
Type & style
- Home type: SingleFamily
- Architectural style: Ranch
- Property subtype: Residential, Single Family Residence
- Attached to another structure: Yes
Materials
- Stone, Vinyl Siding
- Foundation: Block
Condition
- Updated/Remodeled
- New construction: No
- Year built: 1958
Utilities & green energy
- Electric: 100 Amp Service, 200+ Amp Service
- Sewer: Septic Tank
- Water: Well, Private
- Utilities for property: Electricity Connected
Community & HOA
Community
- Subdivision: No Subdivision
HOA
- Has HOA: No
Location
- Region: Shelbyville
Financial & listing details
- Price per square foot: $167/sqft
- Tax assessed value: $258,400
- Annual tax amount: $752
- Date on market: 6/11/2026
- Cumulative days on market: 58 days
- Electric utility on property: Yes
Estimated market value
Not available
Estimated sales range
Not available
Not available
Price history
| Date | Event | Price |
|---|---|---|
| 7/18/2026 | Price change | $460,000-2.1%$167/sqft |
Source:  MIBOR as distributed by MLS GRID #22101386 Report a problem MIBOR as distributed by MLS GRID #22101386 Report a problem | ||
| 7/9/2026 | Price change | $470,000-2.1%$171/sqft |
Source: MIBOR as distributed by MLS GRID #22101386 Report a problem | ||
| 7/2/2026 | Price change | $480,000-2%$175/sqft |
Source: MIBOR as distributed by MLS GRID #22101386 Report a problem | ||
| 6/11/2026 | Listed for sale | $490,000+84.9%$178/sqft |
Source: MIBOR as distributed by MLS GRID #22101386 Report a problem | ||
| 7/11/2023 | Sold | $265,000$96/sqft |
Source: MIBOR as distributed by MLS GRID #21909759 Report a problem | ||
| 6/13/2023 | Pending sale | $265,000$96/sqft |
Source: MIBOR as distributed by MLS GRID #21909759 Report a problem | ||
| 5/8/2023 | Listed for sale | $265,000$96/sqft |
Source: MIBOR as distributed by MLS GRID #21909759 Report a problem | ||
| 3/17/2023 | Pending sale | $265,000$96/sqft |
Source: MIBOR as distributed by MLS GRID #21909759 Report a problem | ||
| 3/10/2023 | Listed for sale | $265,000-1.9%$96/sqft |
Source: MIBOR as distributed by MLS GRID #21909759 Report a problem | ||
| 3/1/2023 | Listing removed | -- |
Source: MIBOR as distributed by MLS GRID #21904327 Report a problem | ||
| 2/16/2023 | Price change | $270,000-10%$98/sqft |
Source: MIBOR as distributed by MLS GRID #21904327 Report a problem | ||
| 2/5/2023 | Pending sale | $299,900$109/sqft |
Source: MIBOR as distributed by MLS GRID #21904327 Report a problem | ||
| 2/3/2023 | Listed for sale | $299,900+38.8%$109/sqft |
Source: MIBOR as distributed by MLS GRID #21904327 Report a problem | ||
| 6/28/2018 | Sold | $216,000-4%$79/sqft |
Source: Agent Provided Report a problem | ||
| 5/21/2018 | Pending sale | $224,900$82/sqft |
Source: In-Sight Realty, LLC #21549887 Report a problem | ||
| 5/12/2018 | Listed for sale | $224,900$82/sqft |
Source: In-Sight Realty, LLC #21549887 Report a problem | ||
Public tax history
| Year | Property taxes | Tax assessment |
|---|---|---|
| 2025 | $1,585 +13.2% | $258,400 +4.5% |
| 2024 | $1,401 | $247,300 +4.4% |
| 2023 | -- | $236,800 +15.8% |
| 2022 | $1,062 | $204,500 |
Find assessor info on the county website
Monthly payment
Est. payment
Payment breakdown
Explore the cost of this home by adjusting the details. Changes won't be saved.Climate risks
Neighborhood: 46176
Nearby schools
GreatSchools rating
- 4/10Thomas A Hendricks Elementary SchoolGrades: K-5Distance: 2.8 mi
- 6/10Shelbyville Middle SchoolGrades: 6-8Distance: 2.5 mi
- 6/10Shelbyville Sr High SchoolGrades: 9-12Distance: 2.7 mi
Schools provided by the listing agent
- Elementary: Thomas A Hendricks Elementary Sch
- Middle: Shelbyville Middle School
- High: Shelbyville Sr High School
Source: MIBOR as distributed by MLS GRID. This data may not be complete. We recommend contacting the local school district to confirm school assignments for this home.
- $174,2002 bd1 ba1k sqft2577 W 300 S, Shelbyville, IN 46176Off Market
- $221,4003 bd1 ba1.1k sqft2527 W 300 S, Shelbyville, IN 46176Off Market
- $295,8003 bd1 ba1.8k sqft3263 Smithland Rd, Shelbyville, IN 46176Off Market
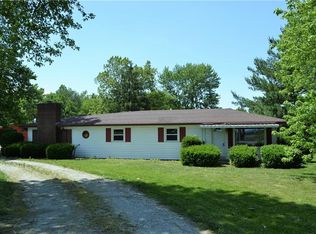
- $409,7003 bd2 ba1.8k sqft2212 W 300 S, Shelbyville, IN 46176Off Market
- $576,3004 bd4 ba6.5k sqft2919 S 275 W, Shelbyville, IN 46176Off Market
- $8,800-- bd-- ba-- sqft2212 W 300 S, Shelbyville, IN 46176Off Market
- $12,500-- bd-- ba-- sqft2212 W 300 S, Shelbyville, IN 46176Off Market
- $294,9003 bd2 ba1.7k sqft2184 W 300 S, Shelbyville, IN 46176Off Market
A local agent can set up tours, give advice and negotiate with sellers.
Similar homes
- $364,9003 bd3 ba1.9k sqft313 E 275 S, Shelbyville, IN 46176Active
 MLS ID #22116572, Penny Akers, Hoosier, REALTORS®. MIBOR as distributed by MLS GRID
 - $249,9503 bd2 ba1.4k sqft3465 W Smithland Freedom St, Shelbyville, IN 46176Active
 MLS ID #22106203, Blake Settles, eXp Realty, LLC. MIBOR as distributed by MLS GRID
 - $525,0004 bd3 ba3.3k sqft2716 S Meridian Rd, Greenfield, IN 46140Active
 MLS ID #22116859, Ben DeCamp, F.C. Tucker Company. MIBOR as distributed by MLS GRID
 - $439,0005 bd2 ba4k sqft3366 S 800 E, Franklin, IN 46131Active
 MLS ID #22080400, John Pfifer, Hemrick Property Group Inc.. MIBOR as distributed by MLS GRID
 - $535,0003 bd3 ba2.5k sqft6982 S 125 W, Trafalgar, IN 46181ActiveMLS ID #22111466, Michael Botkin, CENTURY 21 Scheetz. MIBOR as distributed by MLS GRID
- $400,0002 bd2 ba2.5k sqft3608 N London Rd, Fairland, IN 46126ActiveMLS ID #22117175, Todd Cook, Keller Williams Indy Metro Partners. MIBOR as distributed by MLS GRID
- $274,9004 bd3 ba2.8k sqft902 Olmsted Ct, Shelbyville, IN 46176ActiveMLS ID #22116189, Tiona Creech, Creech Realty, LLC. MIBOR as distributed by MLS GRID
- $425,0003 bd2 ba1.5k sqft3862 W 400 S, New Palestine, IN 46163ActiveMLS ID #22100658, Sharon Lovejoy, BluPrint Real Estate Group. MIBOR as distributed by MLS GRID
- $369,9004 bd3 ba2.3k sqft2673 Pearl St, Columbus, IN 47201ActiveMLS ID #22117729, Laura McGurk, CENTURY 21 Scheetz. MIBOR as distributed by MLS GRID
- $405,0004 bd3 ba2.4k sqft7863 Skywalker Ct, Nineveh, IN 46164ActiveMLS ID #22109955, J. Victor Perr, F.C. Tucker Company. MIBOR as distributed by MLS GRID
- $400,0005 bd3 ba3.5k sqft7302 Bruin Dr, Indianapolis, IN 46237ActiveMLS ID #22069640, Van Thawng, Diamond Stars Realty LLC. MIBOR as distributed by MLS GRID
- $389,9004 bd3 ba3.2k sqft783 N Shore Blvd, Franklin, IN 46131ActiveMLS ID #22094269, Sarah Sanders, 1 Percent Lists Indiana Real Estate. MIBOR as distributed by MLS GRID
- $430,0005 bd3 ba3.4k sqft4206 Ridgeway Ave, Columbus, IN 47203ActiveMLS ID #22114690, Todd Cook, Keller Williams Indy Metro Partners. MIBOR as distributed by MLS GRID
- $549,9003 bd2 ba1.8k sqft2945 E 200 S, Franklin, IN 46131ActiveMLS ID #22109614, Patrick Watkins, Mike Watkins Real Estate Group. MIBOR as distributed by MLS GRID
- $585,5003 bd3 ba3.4k sqft4665 S Mauxferry Rd, Franklin, IN 46131ActiveMLS ID #22099699, Khloe Anderson, Land Pro Realty. MIBOR as distributed by MLS GRID
- $289,9003 bd1 ba2.6k sqft7808 Huff St, Indianapolis, IN 46259ActiveMLS ID #22118575, Matthew Fields, Daniels Real Estate. MIBOR as distributed by MLS GRID
- $385,0004 bd4 ba3.1k sqft2637 Night Hawk Rd, Greenwood, IN 46143ActiveMLS ID #22115448, Teddy Conn, Keller Williams Indy Metro Partners. MIBOR as distributed by MLS GRID
- $269,0004 bd3 ba1.9k sqft9720 N Us Highway 31, Columbus, IN 47201ActiveMLS ID #22118071, Paris Sang Bawi, JF Property Group. MIBOR as distributed by MLS GRID
- $339,0003 bd3 ba2k sqft1694 Williamsburg Ln, Franklin, IN 46131ActiveMLS ID #22115397, Ali Rahimi, Trueblood Real Estate. MIBOR as distributed by MLS GRID
- $284,9993 bd2 ba1.5k sqft8434 E Edgewood Ave, Indianapolis, IN 46239ActiveMLS ID #22118296, Gigi Grande Gutierrez, RE/MAX Advanced Realty. MIBOR as distributed by MLS GRID
