Welcome to your own piece of Indiana paradise! Not just a secluded home but this 1.23 acres features woods, a creek running thru it, a landing down by the creek for RVs, friends, camping, etc. All this just 2 miles from DT New Pal. The house? Renovated completely down to the studs and all new except for the beautifully refinished hardwood floors. Your all new kitchen features SS appliances, granite counters, and a center island w/ breakfast bar. The dining area in the country kitchen has a view of the woods, leads to the oversize pantry/laundry area and the new back deck. A large MBR includes an office or sitting area, 3 closets. Your custom bath has a 5 ft tiled, walk-in shower, double vanity. Hall bath is just as custom and gorgeous. When Dad sees the garage/Morton barn he'll love it. 984 sf -room for 8+ cars or store your big boy toys, equipment or run a business in here. There's also a separate shed in the back yard for Mom. Come to see the views and deer, stay for the peaceful feeling you get here. Don't miss this one!
Active
Price cut: $6K (7/22)
$429,000
3862 W 400 S, New Palestine, IN 46163
3beds
1,539sqft
:
Get pre-qualified$2,709/mo
Residential, Single Family Residence
Built in 1965
1.23 Acres Lot
$-- Zestimate®
$279/sqft
$-- HOA
What's special
Creek running thru itDouble vanityViews and deerGranite countersNew back deckAll new kitchenSs appliances
- 84 days |
- 1,162 |
- 98 |
Zillow last checked:
Listing updated:
Listed by:
Sharon Lovejoy 317-517-5353,
BluPrint Real Estate Group
Source: MIBOR as distributed by MLS GRID,MLS#: 22100658
Facts & features
Interior
Bedrooms & bathrooms
- Bedrooms: 3
- Bathrooms: 2
- Full bathrooms: 2
- Main level bathrooms: 2
- Main level bedrooms: 3
Primary bedroom
- Level: Main
- Area: 357 Square Feet
- Dimensions: 17x21
Bedroom 2
- Level: Main
- Area: 143 Square Feet
- Dimensions: 13x11
Bedroom 3
- Level: Main
- Area: 143 Square Feet
- Dimensions: 13x11
Dining room
- Level: Main
- Area: 104 Square Feet
- Dimensions: 8x13
Kitchen
- Level: Main
- Area: 143 Square Feet
- Dimensions: 11x13
Laundry
- Level: Main
- Area: 120 Square Feet
- Dimensions: 6x20
Living room
- Level: Main
- Area: 247 Square Feet
- Dimensions: 19x13
Heating
- Forced Air, Natural Gas
Cooling
- Central Air
Appliances
- Included: Dishwasher, Electric Water Heater, Disposal, Exhaust Fan, MicroHood, Microwave, Electric Oven, Refrigerator, Water Softener Owned
- Laundry: In Unit, Connections All, Laundry Room, Main Level, Sink
Features
- Attic Access, Double Vanity, Breakfast Bar, High Ceilings, Kitchen Island, Entrance Foyer, Hardwood Floors, High Speed Internet, Pantry, Smart Thermostat, Walk-In Closet(s)
- Flooring: Hardwood
- Windows: Wood Work Painted
- Has basement: No
- Attic: Access Only
- Number of fireplaces: 1
- Fireplace features: Great Room, Masonry, Wood Burning
Interior area
- Total structure area: 1,539
- Total interior livable area: 1,539 sqft
Property
Parking
- Total spaces: 4
- Parking features: Detached, Gravel, Garage Door Opener
- Garage spaces: 4
Features
- Levels: One
- Stories: 1
- Patio & porch: Deck, Porch
- Exterior features: Fire Pit
- Has view: Yes
- View description: Creek/Stream, Trees/Woods
- Has water view: Yes
- Water view: Creek/Stream
Lot
- Size: 1.23 Acres
- Features: Not In Subdivision, Rural - Not Subdivision, Mature Trees, Wooded
Details
- Additional structures: Barn Pole, Storage
- Parcel number: 301021300017000012
- Horse amenities: None
Construction
Type & style
- Home type: SingleFamily
- Architectural style: Ranch
- Property subtype: Residential, Single Family Residence
Materials
- Brick
- Foundation: Crawl Space
Condition
- Updated/Remodeled
- New construction: No
- Year built: 1965
Utilities & green energy
- Electric: 200+ Amp Service
- Sewer: Septic Tank
- Water: Well, Private
- Utilities for property: Electricity Connected
Community & HOA
Community
- Security: Smoke Detector(s)
- Subdivision: No Subdivision
HOA
- Has HOA: No
Location
- Region: New Palestine
Financial & listing details
- Price per square foot: $279/sqft
- Tax assessed value: $234,500
- Annual tax amount: $1,674
- Date on market: 5/7/2026
- Cumulative days on market: 67 days
- Electric utility on property: Yes
Estimated market value
Not available
Estimated sales range
Not available
Not available
Price history
| Date | Event | Price |
|---|---|---|
| 7/22/2026 | Price change | $429,000-1.4%$279/sqft |
Source:  MIBOR as distributed by MLS GRID #22100658 Report a problem MIBOR as distributed by MLS GRID #22100658 Report a problem | ||
| 6/25/2026 | Price change | $435,000-1.1%$283/sqft |
Source: MIBOR as distributed by MLS GRID #22100658 Report a problem | ||
| 6/10/2026 | Listed for sale | $439,900$286/sqft |
Source: MIBOR as distributed by MLS GRID #22100658 Report a problem | ||
| 5/27/2026 | Pending sale | $439,900$286/sqft |
Source: MIBOR as distributed by MLS GRID #22100658 Report a problem | ||
| 5/18/2026 | Price change | $439,900-2.2%$286/sqft |
Source: MIBOR as distributed by MLS GRID #22100658 Report a problem | ||
| 5/7/2026 | Listed for sale | $450,000$292/sqft |
Source: MIBOR as distributed by MLS GRID #22100658 Report a problem | ||
Public tax history
| Year | Property taxes | Tax assessment |
|---|---|---|
| 2025 | $1,758 +6.5% | $234,500 +2.9% |
| 2024 | $1,650 +18.5% | $227,900 +9.3% |
| 2023 | $1,392 +11.7% | $208,600 +20.9% |
| 2022 | $1,246 +12.3% | $172,600 +17.7% |
| 2021 | $1,109 +1.6% | $146,600 +3.9% |
| 2020 | $1,092 +6.8% | $141,100 +4.1% |
| 2019 | $1,022 +6.4% | $135,600 +1.1% |
| 2018 | $961 -8.6% | $134,100 +5.5% |
| 2017 | $1,051 | $127,100 +3.8% |
| 2016 | $1,051 -0.9% | $122,500 -0.3% |
| 2014 | $1,061 +10.4% | $122,900 +3.1% |
| 2013 | $961 -9.3% | $119,200 +2% |
| 2012 | $1,059 -3.7% | $116,900 -2.6% |
| 2011 | $1,099 +12.5% | $120,000 +1.1% |
| 2010 | $977 -3.3% | $118,700 |
| 2009 | $1,010 +8.1% | $118,700 +3.7% |
| 2007 | $935 -16.6% | $114,500 +2% |
| 2006 | $1,120 | $112,200 |
Find assessor info on the county website
Monthly payment
Est. payment
Payment breakdown
Explore the cost of this home by adjusting the details. Changes won't be saved.Climate risks
Neighborhood: 46163
Nearby schools
GreatSchools rating
- 8/10New Palestine Elementary SchoolGrades: PK-4Distance: 1.4 mi
- 8/10New Palestine Jr High SchoolGrades: 7-8Distance: 2.6 mi
- 10/10New Palestine High SchoolGrades: 9-12Distance: 1.2 mi
Schools provided by the listing agent
- Elementary: New Palestine Elementary School
- Middle: New Palestine Jr High School
- High: New Palestine High School
Source: MIBOR as distributed by MLS GRID. This data may not be complete. We recommend contacting the local school district to confirm school assignments for this home.
- $407,3003 bd2 ba1.7k sqft3824 W 400 S, New Palestine, IN 46163Off Market
- $328,4003 bd2 ba1.4k sqft3864 W 400 S, New Palestine, IN 46163Off Market
- $484,0003 bd1 ba3.1k sqft3821 S 400 W, New Palestine, IN 46163Off Market
- $477,0004 bd1 ba1.8k sqft3788 W 400 S, New Palestine, IN 46163Off Market
- $716,3003 bd2 ba1.5k sqft3985 S 400 W, New Palestine, IN 46163Off Market
- $240,6003 bd2 ba1.5k sqft3785 W 380 S, New Palestine, IN 46163Off Market
- $518,5004 bd2 ba864 sqft3877 S 400 W, New Palestine, IN 46163Off Market
- $300,1002 bd1 ba1.5k sqft3962 W 400 S, New Palestine, IN 46163Off Market
A local agent can set up tours, give advice and negotiate with sellers.
Similar homes
- $314,9003 bd2 ba1.5k sqft3127 S Fielding Rd, New Palestine, IN 46163Active
 MLS ID #22110953, Gabriel Lawless, Ever Real Estate, LLC. MIBOR as distributed by MLS GRID
 - $415,0003 bd2 ba1.5k sqft7525 E Hanna Ave, Indianapolis, IN 46239Active
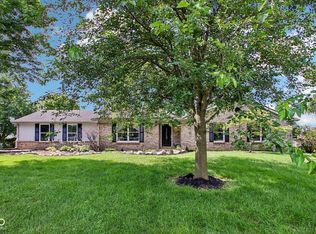 MLS ID #22112084, Michelle Mann, F.C. Tucker Company. MIBOR as distributed by MLS GRID
 - $415,0003 bd2 ba1.4k sqft12602 Markay Dr, Fishers, IN 46038Active
 MLS ID #22104597, Rick Kunzer, CENTURY 21 Scheetz. MIBOR as distributed by MLS GRID
 - $422,5003 bd2 ba2k sqft5114 Carvel Ave, Indianapolis, IN 46205Active
 MLS ID #22102004, Paul Gorrell, CrestPoint Real Estate. MIBOR as distributed by MLS GRID
 - $310,0003 bd2 ba1.3k sqft540 N Meridian Rd, Greenfield, IN 46140ActiveMLS ID #22112786, Ashton Harris, The Stewart Home Group. MIBOR as distributed by MLS GRID
- $330,0003 bd3 ba1.9k sqft12150 Sunrise Ct, Indianapolis, IN 46229ActiveMLS ID #22115301, Jimmy Perry, Ever Real Estate, LLC. MIBOR as distributed by MLS GRID
- $350,0004 bd3 ba2.2k sqft203 Keller Dr, Greenfield, IN 46140ActiveMLS ID #22112987, Levi Cromer, Trueblood Real Estate. MIBOR as distributed by MLS GRID
- $330,0003 bd2 ba1.8k sqft10 Tarry Ct, Greenwood, IN 46142ActiveMLS ID #22116421, Sarah Taylor, Keller Williams Indy Metro Partners. MIBOR as distributed by MLS GRID
- $417,5003 bd2 ba1.8k sqft16333 Sedalia Dr, Fishers, IN 46040ActiveMLS ID #22111914, Lindsay Sears, Compass Indiana, LLC. MIBOR as distributed by MLS GRID
- $260,0003 bd2 ba1.2k sqft2410 S Brandywine Ln, Greenfield, IN 46140ActiveMLS ID #22101758, Devin Brennan, Ferris Property Group. MIBOR as distributed by MLS GRID
- $370,0004 bd2 ba2.1k sqft7639 Indian Lake Rd, Indianapolis, IN 46236ActiveMLS ID #22105695, Molly Lawless, F.C. Tucker Company. MIBOR as distributed by MLS GRID
- $390,0004 bd3 ba2.1k sqft8038 Springwater Dr W, Indianapolis, IN 46256ActiveMLS ID #22098947, Teresa Ashmore, T&H Realty Services, Inc.. MIBOR as distributed by MLS GRID
- $330,0004 bd3 ba2.2k sqft5210 E 46th St, Indianapolis, IN 46226ActiveMLS ID #22115296, Mike Feldman, Compass Indiana, LLC. MIBOR as distributed by MLS GRID
- $249,0003 bd2 ba1.4k sqft2115 Sotheby Ln, Indianapolis, IN 46239ActiveMLS ID #22116302, Tyler Halcomb, Keller Williams Indy Metro Partners. MIBOR as distributed by MLS GRID
- $320,0004 bd3 ba1.8k sqft4230 Five Points Rd, Indianapolis, IN 46239ActiveMLS ID #22109229, Sam Southworth, Indianapolis Homes Realty Group. MIBOR as distributed by MLS GRID
- $233,0003 bd2 ba1.4k sqft7824 E Hanna Ave, Indianapolis, IN 46239ActiveMLS ID #22105991, Lisanne Allen, Carpenter, REALTORS®. MIBOR as distributed by MLS GRID
- $420,0004 bd3 ba2k sqft7591 Meadow Ridge Dr, Fishers, IN 46038ActiveMLS ID #22112133, Patrick Tumbarello, F.C. Tucker Company. MIBOR as distributed by MLS GRID
- $369,0003 bd2 ba1.7k sqft8888 Pine Tree Blvd, Indianapolis, IN 46256ActiveMLS ID #22116235, Jennifer Woods, Keller Williams Indy Metro NE. MIBOR as distributed by MLS GRID
- $369,9004 bd4 ba2k sqft3971 Nevermind Way, Greenwood, IN 46142ActiveMLS ID #22112188, Christopher Fahy, Berkshire Hathaway Home. MIBOR as distributed by MLS GRID
- $325,0003 bd2 ba1.5k sqft556 E 1000 N, Fortville, IN 46040ActiveMLS ID #22110456, Troy Durbin, Coldwell Banker - Kaiser. MIBOR as distributed by MLS GRID
