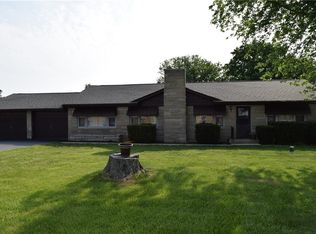
Rare opportunity to enjoy the best of both worlds-3 peaceful acres of country living approximately 5 minutes from downtown Franklin! Located off Mauxferry Road and County Road E 200 S, this 3 bedroom, 2 bath ranch offers 1,816 square feet of thoughtfully designed living space. The inviting Great Room features vaulted ceilings, exposed wood beams, and a stunning wood-burning fireplace that creates a warm, welcoming atmosphere. The kitchen is ideal for everyday living and entertaining with quartz countertops, stainless steel appliances, and a separate prep area perfect for a coffee bar, serving station, or display of platters when hosting guests. The spacious primary suite includes direct access to the back patio, a walk-in closet, and a large private bath. A formal dining room provides flexibility as a home office, sitting room, or additional living space. Enjoy scenic views from the covered front porch or relax in the hot tub on the expansive concrete patio overlooking the property. The versatile 30x70 pole barn features power, a 9' overhead door, concrete floors in two-thirds of the building, and additional space ideal for animals, equipment, ATVs, UTVs, tractors, or future customization. Prime location, endless possibilities, and room to roam!
Active
Price cut: $9.9K (9/17)
$540,000
2945 E 200 S, Franklin, IN 46131
3beds
1,816sqft
Residential, Single Family Residence
Built in 1986
3 Acres Lot
$-- Zestimate®
$297/sqft
$-- HOA
What's special
Stunning wood-burning fireplaceQuartz countertopsSpacious primary suiteInviting great roomVaulted ceilingsExposed wood beamsLarge private bath
- 113 days
- 1,074
- 37
Zillow last checked:
Listing updated:
Listed by:
Patrick Watkins pwatkins@mikesoldme.com,
Mike Watkins Real Estate Group,
Christopher Watkins,
Mike Watkins Real Estate Group
Source: MIBOR as distributed by MLS GRID,MLS#: 22109614
Facts & features
Interior
Bedrooms & bathrooms
- Bedrooms: 3
- Bathrooms: 2
- Full bathrooms: 2
- Main level bathrooms: 2
- Main level bedrooms: 3
Primary bedroom
- Level: Main
- Area: 216 Square Feet
- Dimensions: 12x18
Bedroom 2
- Level: Main
- Area: 160 Square Feet
- Dimensions: 10x16
Bedroom 3
- Level: Main
- Area: 120 Square Feet
- Dimensions: 12x10
Dining room
- Level: Main
- Area: 121 Square Feet
- Dimensions: 11x11
Great room
- Level: Main
- Area: 360 Square Feet
- Dimensions: 15x24
Kitchen
- Level: Main
- Area: 187 Square Feet
- Dimensions: 17x11
Laundry
- Level: Main
- Area: 72 Square Feet
- Dimensions: 08x09
Heating
- Forced Air, Natural Gas
Cooling
- Central Air
Appliances
- Included: Dishwasher, MicroHood, Gas Oven, Refrigerator
Features
- Vaulted Ceiling(s), Walk-In Closet(s)
- Windows: Wood Work Stained
- Has basement: No
- Number of fireplaces: 1
- Fireplace features: Great Room, Wood Burning
Interior area
- Total structure area: 1,816
- Total interior livable area: 1,816 sqft
Property
Parking
- Total spaces: 2
- Parking features: Attached, Asphalt
- Attached garage spaces: 2
- Details: Garage Parking Other(Garage Door Opener)
Features
- Levels: One
- Stories: 1
- Patio & porch: Patio
- Has view: Yes
- View description: Rural
Lot
- Size: 3 Acres
- Features: Rural - Subdivision
Details
- Additional structures: Barn Pole
- Parcel number: 410835011001001011
- Horse amenities: None
Construction
Type & style
- Home type: SingleFamily
- Architectural style: Traditional
- Property subtype: Residential, Single Family Residence
Materials
- Wood Brick
- Foundation: Block
Condition
- New construction: No
- Year built: 1986
Utilities & green energy
- Electric: 200+ Amp Service
- Water: Private
Community & HOA
Community
- Subdivision: Subdivision Not Available See Legal
HOA
- Has HOA: No
Location
- Region: Franklin
Financial & listing details
- Price per square foot: $297/sqft
- Tax assessed value: $366,600
- Annual tax amount: $5,884
- Date on market: 6/24/2026
- Cumulative days on market: 114 days
Estimated market value
Not available
Estimated sales range
Not available
Not available
Price history
| Date | Event | Price |
|---|---|---|
| 9/17/2026 | Price change | $540,000-1.8%$297/sqft |
Source:  MIBOR as distributed by MLS GRID #22109614 Report a problem MIBOR as distributed by MLS GRID #22109614 Report a problem | ||
| 6/24/2026 | Listed for sale | $549,900+105.2%$303/sqft |
Source: MIBOR as distributed by MLS GRID #22109614 Report a problem | ||
| 10/16/2019 | Sold | $268,000$148/sqft |
Source: MIBOR as distributed by MLS GRID #21660595 Report a problem | ||
Public tax history
| Year | Property taxes | Tax assessment |
|---|---|---|
| 2025 | $3,213 -0.2% | $366,600 +22.1% |
| 2024 | $3,219 -10.3% | $300,200 |
| 2023 | $3,588 +13.2% | $300,200 +1.8% |
| 2022 | $3,170 +2.4% | $294,900 +15.3% |
| 2021 | $3,094 +4.4% | $255,800 +2.9% |
| 2020 | $2,965 +18.7% | $248,600 +4.7% |
| 2019 | $2,498 -29% | $237,500 +11.4% |
| 2018 | $3,516 +64% | $213,200 +3.4% |
| 2017 | $2,144 +0.1% | $206,200 +11.4% |
| 2016 | $2,141 -2.7% | $185,100 +1.4% |
| 2014 | $2,200 +10% | $182,600 |
| 2013 | $2,001 -9.2% | $182,600 +0.7% |
| 2012 | $2,204 +1% | $181,400 -8.6% |
| 2011 | $2,181 +2.6% | $198,500 |
| 2010 | $2,127 -2% | $198,500 |
| 2009 | $2,170 -10.9% | $198,500 +5.2% |
| 2007 | $2,436 -8.8% | $188,700 -7.6% |
| 2006 | $2,672 | $204,300 +14.2% |
| 2005 | -- | $178,900 |
Find assessor info on the county website
Monthly payment
Est. payment
Payment breakdown
Explore the cost of this home by adjusting the details. Changes won't be saved.Climate risks
Neighborhood: 46131
Nearby schools
Schools provided by the listing agent
- Elementary: Needham Elementary School
- Middle: Franklin Community Middle School
- High: Franklin Community High School
Source: MIBOR as distributed by MLS GRID. This data may not be complete. We recommend contacting the local school district to confirm school assignments for this home.
Similar homes
- $499,0003 bd3 ba2.5k sqft6982 S 125 W, Trafalgar, IN 46181Active
 MLS ID #22111466, Michael Botkin, CENTURY 21 Scheetz. MIBOR as distributed by MLS GRID
 - $564,0003 bd2 ba2k sqft6678 Groundhog Dr, Nineveh, IN 46164Active
 MLS ID #22124543, Jason Gatewood, Sweetwater Realty LLC. MIBOR as distributed by MLS GRID
 - $335,0004 bd2 ba2k sqft1244 Crabapple Rd, Franklin, IN 46131Active
 MLS ID #22129279, Anne Copple, Keller Williams Indy Metro Partners. MIBOR as distributed by MLS GRID
 - $525,0003 bd2 ba1.3k sqft7906 Maple Dr, Nineveh, IN 46164Active
 MLS ID #22121040, Mariah Ante, Match House Realty Group LLC. MIBOR as distributed by MLS GRID
