Welcome to 902 Olmsted Court in the desirable Central Park subdivision of Shelbyville! This move-in ready 4-bedroom, 2.5-bath home offers over 2,800 square feet of versatile living space on a corner lot with a fully fenced backyard. The open-concept eat-in kitchen features granite countertops, rich espresso cabinets, a large center island with breakfast bar seating, and stainless steel appliances that stay with the home. The main level also includes a flexible bonus room perfect for a home office, playroom, den, or formal dining space. Upstairs, you'll find a spacious loft ideal as a second family room, all four bedrooms, and the convenience of an upstairs laundry room. The primary suite features a walk-in closet and a private en suite bath with a relaxing garden tub and separate walk-in shower. Enjoy outdoor living in the fully fenced backyard complete with a wood privacy fence, playset, and storage shed-all included. Additional highlights include a 2-car attached garage, concrete driveway, and a welcoming covered front porch. Conveniently located near schools, parks, shopping, dining, and easy access to I-74, this home offers the space, features, and location today's buyers are looking for. Schedule your private showing today!
Active
$274,900
902 Olmsted Ct, Shelbyville, IN 46176
4beds
2,850sqft
:
Get pre-qualified$1,739/mo
Residential, Single Family Residence
Built in 2014
7,840 Square Feet Lot
$-- Zestimate®
$96/sqft
$21/mo HOA
What's special
Welcoming covered front porchStorage shedPrimary suiteGranite countertopsCorner lotPrivate en suite bathRelaxing garden tub
- 19 days |
- 1,150 |
- 52 |
Likely to sell faster than
Zillow last checked:
Listing updated:
Listed by:
Tiona Creech 317-364-3626,
Creech Realty, LLC
Source: MIBOR as distributed by MLS GRID,MLS#: 22116189
Facts & features
Interior
Bedrooms & bathrooms
- Bedrooms: 4
- Bathrooms: 3
- Full bathrooms: 2
- 1/2 bathrooms: 1
- Main level bathrooms: 1
Primary bedroom
- Level: Upper
- Area: 240 Square Feet
- Dimensions: 16x15
Bedroom 2
- Level: Upper
- Area: 132 Square Feet
- Dimensions: 11x12
Bedroom 3
- Level: Upper
- Area: 176 Square Feet
- Dimensions: 11x16
Bedroom 4
- Level: Upper
- Area: 143 Square Feet
- Dimensions: 11x13
Bonus room
- Level: Main
- Area: 117 Square Feet
- Dimensions: 13x9
Family room
- Level: Upper
- Area: 352 Square Feet
- Dimensions: 22x16
Kitchen
- Features: Tile-Ceramic
- Level: Main
- Area: 345 Square Feet
- Dimensions: 15x23
Laundry
- Features: Tile-Ceramic
- Level: Upper
- Area: 66 Square Feet
- Dimensions: 11x6
Living room
- Level: Main
- Area: 255 Square Feet
- Dimensions: 17x15
Heating
- Forced Air, Natural Gas
Cooling
- Central Air
Appliances
- Included: Dishwasher, Electric Water Heater, Microwave, Electric Oven, Refrigerator
- Laundry: Connections All, Upper Level, Laundry Room
Features
- Attic Access, Breakfast Bar, Kitchen Island, Entrance Foyer, Ceiling Fan(s), High Speed Internet, Eat-in Kitchen, Pantry, Walk-In Closet(s)
- Has basement: No
- Attic: Access Only
Interior area
- Total structure area: 2,850
- Total interior livable area: 2,850 sqft
Property
Parking
- Total spaces: 2
- Parking features: Attached
- Attached garage spaces: 2
- Details: Garage Parking Other(Finished Garage, Garage Door Opener)
Features
- Levels: Two
- Stories: 2
- Patio & porch: Covered
- Exterior features: Playground
- Fencing: Fenced,Privacy
Lot
- Size: 7,840 Square Feet
- Features: Corner Lot, Sidewalks, Mature Trees
Details
- Additional structures: Storage
- Parcel number: 731109100220000002
- Horse amenities: None
Construction
Type & style
- Home type: SingleFamily
- Property subtype: Residential, Single Family Residence
Materials
- Vinyl Siding, Wood Siding
- Foundation: Slab
Condition
- New construction: No
- Year built: 2014
Utilities & green energy
- Water: Public
Community & HOA
Community
- Security: Smoke Detector(s)
- Subdivision: Central Park
HOA
- Has HOA: Yes
- HOA fee: $248 annually
- HOA phone: 317-489-6577
Location
- Region: Shelbyville
Financial & listing details
- Price per square foot: $96/sqft
- Annual tax amount: $2,058
- Date on market: 7/25/2026
- Cumulative days on market: 21 days
Estimated market value
Not available
Estimated sales range
Not available
Not available
Price history
| Date | Event | Price |
|---|---|---|
| 7/25/2026 | Listed for sale | $274,900+77.4%$96/sqft |
Source:  MIBOR as distributed by MLS GRID #22116189 Report a problem MIBOR as distributed by MLS GRID #22116189 Report a problem | ||
| 12/9/2014 | Sold | $155,000$54/sqft |
Source: MIBOR as distributed by MLS GRID #21320417 Report a problem | ||
Public tax history
Tax history is unavailable.
Monthly payment
Est. payment
Payment breakdown
Explore the cost of this home by adjusting the details. Changes won't be saved.Climate risks
Neighborhood: 46176
Nearby schools
GreatSchools rating
- 4/10William F Loper Elementary SchoolGrades: K-5Distance: 0.6 mi
- 6/10Shelbyville Middle SchoolGrades: 6-8Distance: 2.2 mi
- 6/10Shelbyville Sr High SchoolGrades: 9-12Distance: 1.9 mi
Schools provided by the listing agent
- Middle: Shelbyville Middle School
- High: Shelbyville Sr High School
Source: MIBOR as distributed by MLS GRID. This data may not be complete. We recommend contacting the local school district to confirm school assignments for this home.
- $311,7004 bd3 ba2.8k sqft902 Olmsted Dr, Shelbyville, IN 46176Off Market
- $232,0003 bd3 ba1.4k sqft906 Olmsted Ct, Shelbyville, IN 46176Off Market
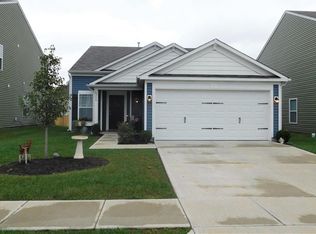
- $250,5003 bd2 ba1.4k sqft906 Olmsted Dr, Shelbyville, IN 46176Off Market
- $248,7003 bd2 ba2.3k sqft868 Olmsted Dr, Shelbyville, IN 46176Off Market
- $247,8003 bd2 ba1.9k sqft901 Belvedere Dr, Shelbyville, IN 46176Off Market
- $219,7003 bd2 ba1.4k sqft945 Belvedere Dr, Shelbyville, IN 46176Off Market
- $244,1004 bd3 ba2.3k sqft905 Belvedere Dr, Shelbyville, IN 46176Off Market
- $256,9004 bd2 ba1.9k sqft914 Olmsted Ct, Shelbyville, IN 46176Off Market
A local agent can set up tours, give advice and negotiate with sellers.
Similar homes
- $265,5004 bd3 ba2.3k sqft917 Balto Dr, Shelbyville, IN 46176Active
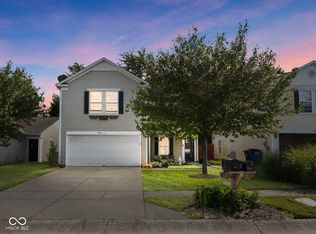 MLS ID #22096664, Michelle Collings, RE/MAX Realty Group. MIBOR as distributed by MLS GRID
 - $279,9003 bd2 ba1.5k sqft2339 William Garrett Way, Shelbyville, IN 46176Active
 MLS ID #22115583, Brennon Caesar, Better Homes and Gardens Real Estate Gold Key. MIBOR as distributed by MLS GRID
 - $214,9003 bd3 ba2.3k sqft820 Blanchard St, Shelbyville, IN 46176Active
 MLS ID #22117766, Matt Whalbring, Trusted Realty Partners of Ind. MIBOR as distributed by MLS GRID
 - $325,0005 bd3 ba2.6k sqft1420 Honeysuckle Dr, Shelbyville, IN 46176Active
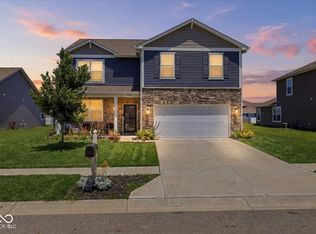 MLS ID #22111870, Connie Lindsay, Lindsay Real Estate. MIBOR as distributed by MLS GRID
 - $239,9003 bd2 ba1.6k sqft823 Center St, Shelbyville, IN 46176ActiveMLS ID #22116416, Connie Lindsay, Lindsay Real Estate. MIBOR as distributed by MLS GRID
- $374,9003 bd3 ba2.8k sqft1553 Bush Way, Shelbyville, IN 46176ActiveMLS ID #22101425, Tamara Wright, Hoosier, REALTORS®. MIBOR as distributed by MLS GRID
- $234,9002 bd2 ba1.5k sqft1713 Senior Ct, Shelbyville, IN 46176ActiveMLS ID #22116277, Judy Lauziere, Carpenter, REALTORS®. MIBOR as distributed by MLS GRID
- $364,9003 bd3 ba1.9k sqft313 E 275 S, Shelbyville, IN 46176ActiveMLS ID #22116572, Penny Akers, Hoosier, REALTORS®. MIBOR as distributed by MLS GRID
- $249,9503 bd2 ba1.4k sqft3465 W Smithland Freedom St, Shelbyville, IN 46176ActiveMLS ID #22106203, Blake Settles, eXp Realty, LLC. MIBOR as distributed by MLS GRID
- from $240,9953 bd2 ba1.6k sqftBradford Plan, Isabelle Farms, Shelbyville, IN 46176New ConstructionArbor Homes
- $275,0003 bd3 ba1.5k sqft1503 Tulip Dr, Franklin, IN 46131ActiveMLS ID #22112769, Debra Brown-Nally, Carpenter, REALTORS®. MIBOR as distributed by MLS GRID
- $265,0003 bd2 ba1.5k sqft1147 Bumblebee Way, Greenfield, IN 46140ActiveMLS ID #22118562, Devan Lunceford, Totalis Real Estate Solutions. MIBOR as distributed by MLS GRID
- $270,0003 bd2 ba1.5k sqft1545 Black Oak Ct, Franklin, IN 46131ActiveMLS ID #22115679, Amanda Teeters, Chief Realty. MIBOR as distributed by MLS GRID
- $299,0004 bd3 ba1.9k sqft1214 Harvest Ridge Cir, Franklin, IN 46131ActiveMLS ID #22116212, Robyn Roller, F.C. Tucker Company. MIBOR as distributed by MLS GRID
- $299,0004 bd3 ba2.3k sqft2356 Bridlewood Dr, Franklin, IN 46131ActiveMLS ID #22102510, John Pfifer, Hemrick Property Group Inc.. MIBOR as distributed by MLS GRID
- $269,0004 bd3 ba1.9k sqft9720 N Us Highway 31, Columbus, IN 47201ActiveMLS ID #22118071, Paris Sang Bawi, JF Property Group. MIBOR as distributed by MLS GRID
- $264,0004 bd3 ba1.5k sqft710 S State St, Greenfield, IN 46140For SaleMLS ID #202628376, Courtney Jo Anderson, Heartland Real Estate Brokers. IRMLS
- $260,0004 bd2 ba2.7k sqft1024 N Harrison St, Rushville, IN 46173ActiveMLS ID #22109735, Tanner Leisure, RE/MAX Tower. MIBOR as distributed by MLS GRID
- $310,0003 bd3 ba2k sqft2481 Shadowbrook Trce, Greenwood, IN 46143ActiveMLS ID #22117295, Devin Brennan, Ferris Property Group. MIBOR as distributed by MLS GRID
- $305,0004 bd3 ba2.5k sqft7917 Daylily Dr, Indianapolis, IN 46237ActiveMLS ID #22100498, Van Thawng, eXp Realty, LLC. MIBOR as distributed by MLS GRID
