Welcome home to this beautifully and meticulously renovated 4-bedroom, 2-bath residence offering nearly 2,800 square feet of thoughtfully designed living space! Every detail of this two-story home has been carefully updated, blending its classic character with modern style, comfort, and functionality. From the moment you step inside, you'll appreciate the extensive renovations throughout. The beautifully remodeled kitchen features abundant cabinetry, generous counter space, and a charming farmhouse-style sink, creating a space that is both functional and inviting for everyday living and entertaining. The spacious floor plan offers a desirable main-level primary bedroom, providing convenience and flexibility for a variety of lifestyles. Throughout the home, you'll find beautifully updated finishes, attractive flooring, spacious rooms, abundant natural light, and thoughtful improvements at every turn. The extensive renovation means you can move in with confidence and enjoy the home without the projects and updates typically associated with a property of this age. Outside, the meticulously maintained exterior offers striking curb appeal, while the fully fenced backyard provides a private setting for pets, play, relaxing, or entertaining. A detached garage adds valuable parking and storage space. With nearly 2,800 square feet, four bedrooms, two full baths, and a renovation that has been completed with care and attention to detail, this home offers the perfect combination of character and modern living. This is a property you truly need to see to appreciate the quality and scope of the updates. Schedule your private showing today!
Active
Price cut: $10K (9/28)
$240,000
1024 N Harrison St, Rushville, IN 46173
4beds
2,798sqft
Residential, Single Family Residence
Built in 1945
6,969 Square Feet Lot
$-- Zestimate®
$86/sqft
$-- HOA
What's special
Desirable main-level primary bedroomSpacious floor planStriking curb appealCharming farmhouse-style sinkAbundant natural lightGenerous counter spaceBeautifully remodeled kitchen
- 124 days
- 265
- 27
Zillow last checked:
Listing updated:
Listed by:
Tanner Leisure tnnrlsr5@gmail.com,
RE/MAX Tower
Source: MIBOR as distributed by MLS GRID,MLS#: 22109735
Facts & features
Interior
Bedrooms & bathrooms
- Bedrooms: 4
- Bathrooms: 2
- Full bathrooms: 2
- Main level bathrooms: 1
- Main level bedrooms: 1
Primary bedroom
- Level: Main
- Area: 143 Square Feet
- Dimensions: 11x13
Bedroom 2
- Level: Upper
- Area: 143 Square Feet
- Dimensions: 11x13
Bedroom 3
- Level: Upper
- Area: 143 Square Feet
- Dimensions: 11x13
Bedroom 4
- Level: Upper
- Area: 143 Square Feet
- Dimensions: 11x13
Dining room
- Features: Tile-Ceramic
- Level: Main
- Area: 143 Square Feet
- Dimensions: 11x13
Kitchen
- Features: Tile-Ceramic
- Level: Main
- Area: 110 Square Feet
- Dimensions: 10x11
Living room
- Level: Main
- Area: 143 Square Feet
- Dimensions: 11x13
Heating
- Electric
Cooling
- Central Air
Appliances
- Included: Dishwasher
Features
- Attic Access
- Has basement: No
- Attic: Access Only
Interior area
- Total structure area: 2,798
- Total interior livable area: 2,798 sqft
Property
Parking
- Total spaces: 3
- Parking features: Detached
- Garage spaces: 3
Features
- Levels: Two
- Stories: 2
Lot
- Size: 6,969 Square Feet
Details
- Parcel number: 700731427005000011
- Horse amenities: None
Construction
Type & style
- Home type: SingleFamily
- Architectural style: Other
- Property subtype: Residential, Single Family Residence
Materials
- Vinyl Siding
- Foundation: Crawl Space
Condition
- New construction: No
- Year built: 1945
Utilities & green energy
- Water: Public
Community & HOA
Community
- Subdivision: No Subdivision
Location
- Region: Rushville
Financial & listing details
- Price per square foot: $86/sqft
- Tax assessed value: $40,300
- Annual tax amount: $808
- Date on market: 6/23/2026
- Cumulative days on market: 126 days
Estimated market value
Not available
Estimated sales range
Not available
Not available
Price history
| Date | Event | Price |
|---|---|---|
| 9/28/2026 | Price change | $240,000-4%$86/sqft |
Source:  MIBOR as distributed by MLS GRID #22109735 Report a problem MIBOR as distributed by MLS GRID #22109735 Report a problem | ||
| 9/17/2026 | Price change | $250,000-3.8%$89/sqft |
Source: MIBOR as distributed by MLS GRID #22109735 Report a problem | ||
| 7/23/2026 | Price change | $260,000-3.7%$93/sqft |
Source: MIBOR as distributed by MLS GRID #22109735 Report a problem | ||
| 6/23/2026 | Listed for sale | $270,000-9.7%$96/sqft |
Source: MIBOR as distributed by MLS GRID #22109735 Report a problem | ||
| 12/1/2025 | Listing removed | -- |
Source: Owner Report a problem | ||
| 9/2/2025 | Listed for sale | $299,000+1228.9%$107/sqft |
Source: Owner Report a problem | ||
| 6/2/2015 | Sold | $22,500-35.5%$8/sqft |
Source: MIBOR as distributed by MLS GRID #21341425 Report a problem | ||
| 5/11/2015 | Pending sale | $34,900$12/sqft |
Source: ERA Integrity Real Estate #201510384 Report a problem | ||
| 4/30/2015 | Price change | $34,900-12.5%$12/sqft |
Source: ERA Integrity Real Estate #201510384 Report a problem | ||
| 3/19/2015 | Listed for sale | $39,900-50.4%$14/sqft |
Source: ERA Integrity Real Estate #201510384 Report a problem | ||
| 1/30/2015 | Sold | $80,495$29/sqft |
Source: Public Record Report a problem | ||
Public tax history
| Year | Property taxes | Tax assessment |
|---|---|---|
| 2025 | $808 +6% | $40,300 -0.2% |
| 2024 | $762 +4.4% | $40,400 +6% |
| 2023 | $730 +38.8% | $38,100 +4.4% |
| 2022 | $526 +6.5% | $36,500 +38.8% |
| 2021 | $494 +4.2% | $26,300 +6.5% |
| 2020 | $474 +1.3% | $24,700 +4.2% |
| 2019 | $468 +0.4% | $23,700 +1.3% |
| 2018 | $466 +2.2% | $23,400 +0.4% |
| 2017 | $456 -71% | $23,300 +2.2% |
| 2016 | $1,572 +191.8% | $22,800 -71.3% |
| 2014 | $539 +3.2% | $79,400 +1.8% |
| 2013 | $522 +4.3% | $78,000 +0.1% |
| 2012 | $501 -25.2% | $77,900 -5.9% |
| 2011 | $669 +8.7% | $82,800 |
| 2010 | $616 +8.6% | $82,800 |
| 2009 | $567 +125.4% | $82,800 +4.5% |
| 2007 | $252 -89.1% | $79,200 +1.7% |
| 2006 | $2,309 | $77,900 +9.9% |
| 2005 | -- | $70,900 |
Find assessor info on the county website
Monthly payment
Est. payment
Payment breakdown
Explore the cost of this home by adjusting the details. Changes won't be saved.Climate risks
Neighborhood: 46173
Nearby schools
Schools provided by the listing agent
- Middle: Benjamin Rush Middle School
- High: Rushville Consolidated High School
Source: MIBOR as distributed by MLS GRID. This data may not be complete. We recommend contacting the local school district to confirm school assignments for this home.
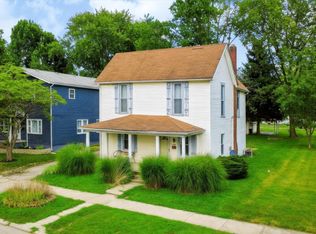
Similar homes
- $252,7004 bd2 ba2.6k sqft840 N Jackson St, Rushville, IN 46173Active
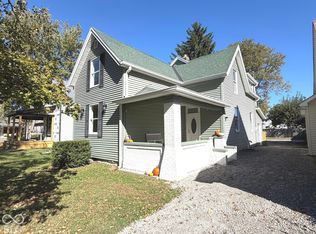 MLS ID #22132485, Timothy Yazel, Yazel Group Real Estate Sales. MIBOR as distributed by MLS GRID
 - $279,0004 bd3 ba2.1k sqft530 N Sexton St, Rushville, IN 46173Active
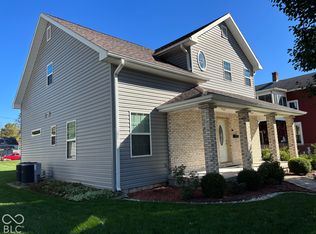 MLS ID #22131607, Gary Ralston, Carpenter, REALTORS®. MIBOR as distributed by MLS GRID
 - $239,9004 bd2 ba2.8k sqft411 N Perkins St, Rushville, IN 46173Active
 MLS ID #22101002, Christie Mclaughlin, Maximum Results Real Estate. MIBOR as distributed by MLS GRID
 - $215,0004 bd2 ba2.9k sqft210 E 7th St, Rushville, IN 46173Active
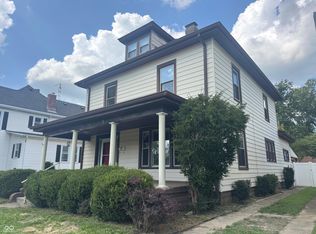 MLS ID #22122874, Christie Mclaughlin, Maximum Results Real Estate. MIBOR as distributed by MLS GRID
 - $313,0003 bd3 ba2.1k sqft1201 Sugar Hill Dr, Rushville, IN 46173For Sale
 MLS ID #14806, Natasha Lutterbie, Coldwell Banker Lingle. East Central Indiana AOR
