This attractive single-family residence, located on Main Street in Rushville stands in great condition offering a distinctive living experience. The living room serves as a central gathering space, enhanced by the presence of a warming fireplace, providing a comforting ambiance for quiet evenings. Elegant crown molding adorns the room, adding a touch of classic sophistication to this inviting area. The kitchen is thoughtfully designed featuring a convenient kitchen bar for casual meals or serving. Beyond the main living areas, this expansive single-family residence, built in 1920, encompasses 3091 square feet of living area across 3 stories, providing generous space for comfortable living. It offers 4 bedrooms and 2 full bathrooms, accommodating various needs. Outdoor enjoyment is readily available on the welcoming porch, large back and side yard and a spacious deck, perfect for relaxation. This property provides the opportunity to embrace a lifestyle of comfort and enduring charm within a substantial and attractive residence.
Active
Price cut: $9.1K (5/30)
$338,900
1115 N Main St, Rushville, IN 46173
4beds
3,586sqft
:
Get pre-qualified$2,160/mo
Residential, Single Family Residence
Built in 1920
9,147 Square Feet Lot
$-- Zestimate®
$95/sqft
$-- HOA
What's special
Warming fireplaceSpacious deckWelcoming porchElegant crown moldingConvenient kitchen bar
- 126 days |
- 218 |
- 7 |
Zillow last checked:
Listing updated:
Listed by:
Julia Dragoo 765-561-0700,
Yazel Group Real Estate Sales
Source: MIBOR as distributed by MLS GRID,MLS#: 22085826
Facts & features
Interior
Bedrooms & bathrooms
- Bedrooms: 4
- Bathrooms: 2
- Full bathrooms: 2
- Main level bathrooms: 1
Primary bedroom
- Level: Upper
- Area: 192 Square Feet
- Dimensions: 12x16
Bedroom 2
- Level: Upper
- Area: 168 Square Feet
- Dimensions: 14x12
Bedroom 3
- Level: Upper
- Area: 144 Square Feet
- Dimensions: 12x12
Bedroom 4
- Level: Upper
- Area: 99 Square Feet
- Dimensions: 11x9
Bonus room
- Level: Main
- Area: 144 Square Feet
- Dimensions: 12x12
Dining room
- Level: Main
- Area: 270 Square Feet
- Dimensions: 18x15
Kitchen
- Features: Tile-Ceramic
- Level: Main
- Area: 238 Square Feet
- Dimensions: 17x14
Living room
- Level: Main
- Area: 364 Square Feet
- Dimensions: 28x13
Heating
- Forced Air
Cooling
- Central Air
Appliances
- Included: Microwave, Refrigerator, Dishwasher, Washer, Dryer
- Laundry: Laundry Room
Features
- Attic Stairway, Breakfast Bar, Built-in Features, Kitchen Island, Ceiling Fan(s), Hardwood Floors, High Speed Internet, Eat-in Kitchen
- Flooring: Hardwood
- Windows: Wood Work Painted
- Has basement: Yes
- Attic: Permanent Stairs
- Number of fireplaces: 2
- Fireplace features: Dining Room, Electric, Family Room, Living Room, Masonry
Interior area
- Total structure area: 3,586
- Total interior livable area: 3,586 sqft
- Finished area below ground: 0
Property
Parking
- Total spaces: 3
- Parking features: Detached
- Garage spaces: 3
Features
- Levels: Three Or More
Lot
- Size: 9,147 Square Feet
Details
- Parcel number: 700731284008000011
- Special conditions: Broker Owned
- Horse amenities: None
Construction
Type & style
- Home type: SingleFamily
- Architectural style: Other
- Property subtype: Residential, Single Family Residence
Materials
- Wood Siding, Vinyl Siding
- Foundation: Concrete Perimeter
Condition
- Updated/Remodeled
- New construction: No
- Year built: 1920
Utilities & green energy
- Water: Public
Community & HOA
Community
- Security: Smoke Detector(s)
- Subdivision: T Abercrombies
HOA
- Has HOA: No
Location
- Region: Rushville
Financial & listing details
- Price per square foot: $95/sqft
- Tax assessed value: $174,300
- Annual tax amount: $1,760
- Date on market: 3/20/2026
- Cumulative days on market: 128 days
Estimated market value
Not available
Estimated sales range
Not available
Not available
Price history
| Date | Event | Price |
|---|---|---|
| 5/30/2026 | Price change | $338,900-2.6%$95/sqft |
Source:  MIBOR as distributed by MLS GRID #22085826 Report a problem MIBOR as distributed by MLS GRID #22085826 Report a problem | ||
| 3/20/2026 | Listed for sale | $348,000+10.9%$97/sqft |
Source: MIBOR as distributed by MLS GRID #22085826 Report a problem | ||
| 11/30/2025 | Listing removed | $313,900$88/sqft |
Source: MIBOR as distributed by MLS GRID #22073488 Report a problem | ||
| 11/21/2025 | Listed for sale | $313,900$88/sqft |
Source: MIBOR as distributed by MLS GRID #22073488 Report a problem | ||
| 11/20/2025 | Listing removed | $313,900$88/sqft |
Source: MIBOR as distributed by MLS GRID #22058444 Report a problem | ||
| 10/20/2025 | Price change | $313,900-4.8%$88/sqft |
Source: MIBOR as distributed by MLS GRID #22058444 Report a problem | ||
| 9/10/2025 | Price change | $329,900-4.1%$92/sqft |
Source: MIBOR as distributed by MLS GRID #22058444 Report a problem | ||
| 9/4/2025 | Listed for sale | $343,900+245.6%$96/sqft |
Source: MIBOR as distributed by MLS GRID #22058444 Report a problem | ||
| 1/4/2015 | Listing removed | $99,500$28/sqft |
Source: RE/MAX Elite Group Inc #21301753 Report a problem | ||
| 7/30/2014 | Price change | $99,500-23.4%$28/sqft |
Source: RE/MAX Elite Group Inc #21301753 Report a problem | ||
| 7/4/2014 | Listed for sale | $129,900+88.5%$36/sqft |
Source: RE/MAX Elite Group Inc #21301753 Report a problem | ||
| 12/29/2011 | Sold | $68,900-10.4%$19/sqft |
Source: MIBOR as distributed by MLS GRID #21128577 Report a problem | ||
| 11/15/2011 | Price change | $76,900-6.1%$21/sqft |
Source: Prudential Indiana Realty Group #21128577 Report a problem | ||
| 10/4/2011 | Price change | $81,900-8.9%$23/sqft |
Source: Prudential Indiana Realty Group #21128577 Report a problem | ||
| 9/13/2011 | Price change | $89,900-3.9%$25/sqft |
Source: Prudential Indiana Realty Group #21128577 Report a problem | ||
| 8/10/2011 | Price change | $93,500-5%$26/sqft |
Source: Prudential Indiana Realty Group #21128577 Report a problem | ||
| 6/23/2011 | Price change | $98,400-27.1%$27/sqft |
Source: Fannie Mae #21128577 Report a problem | ||
| 2/11/2011 | Listed for sale | $135,000+3.9%$38/sqft |
Source: F. C. Tucker Company, Inc #21105770 Report a problem | ||
| 10/3/2010 | Listing removed | $129,900$36/sqft |
Source: F. C. Tucker Company, Inc #21017458 Report a problem | ||
| 5/8/2010 | Price change | $129,900-3.8%$36/sqft |
Source: F. C. Tucker Company, Inc #21017458 Report a problem | ||
| 3/7/2010 | Price change | $135,000-3.6%$38/sqft |
Source: F. C. Tucker Company, Inc #21017458 Report a problem | ||
| 10/3/2009 | Listed for sale | $140,000+12%$39/sqft |
Source: F. C. Tucker Company, Inc #21017458 Report a problem | ||
| 11/20/2003 | Sold | $125,000$35/sqft |
Source: MIBOR as distributed by MLS GRID #2337729 Report a problem | ||
Public tax history
| Year | Property taxes | Tax assessment |
|---|---|---|
| 2025 | $1,759 +6.7% | $174,300 -0.9% |
| 2024 | $1,648 +8.1% | $175,900 +6.7% |
| 2023 | $1,524 +12.5% | $164,800 +8.1% |
| 2022 | $1,355 +5.4% | $152,400 +12.5% |
| 2021 | $1,286 +4.8% | $135,500 +5.4% |
| 2020 | $1,227 +2.5% | $128,600 +4.8% |
| 2019 | $1,197 +0.8% | $122,700 +2.5% |
| 2018 | $1,188 +2.6% | $119,700 +0.8% |
| 2017 | $1,158 -0.3% | $118,800 +2.6% |
| 2016 | $1,162 +1.1% | $115,800 +0.8% |
| 2014 | $1,149 -9.5% | $114,900 -9.5% |
| 2013 | $1,270 -52% | $127,000 -4.1% |
| 2012 | $2,648 +109.2% | $132,400 +4.6% |
| 2011 | $1,266 | $126,600 |
| 2010 | $1,266 | $126,600 |
| 2009 | $1,266 +145.6% | $126,600 +5.5% |
| 2007 | $516 -61.6% | $120,000 +3.2% |
| 2006 | $1,344 | $116,300 -0.4% |
| 2005 | -- | $116,800 |
Find assessor info on the county website
Monthly payment
Est. payment
Payment breakdown
Explore the cost of this home by adjusting the details. Changes won't be saved.Climate risks
Neighborhood: 46173
Nearby schools
GreatSchools rating
- 6/10Rushville Elementary School EastGrades: PK-6Distance: 0.7 mi
- 6/10Benjamin Rush Middle SchoolGrades: 7-8Distance: 0.7 mi
- 8/10Rushville Consolidated High SchoolGrades: 9-12Distance: 0.2 mi
- $353,0004 bd3 ba3.8k sqft1107 N Main St, Rushville, IN 46173Sold

- $344,0004 bd2 ba4.5k sqft1131 N Main St, Rushville, IN 46173Sold
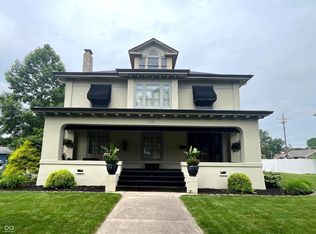
- $270,0003 bd2 ba2.5k sqft120 W 11th St, Rushville, IN 46173Off Market
- $151,5003 bd2 ba2.6k sqft1129 N Main St, Rushville, IN 46173Sold
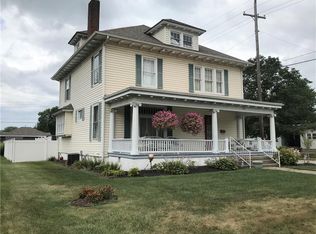
- $178,6003 bd2 ba3.8k sqft1118 N Main St, Rushville, IN 46173Off Market
- $190,6004 bd1 ba2.2k sqft1108 N Main St, Rushville, IN 46173Off Market
- $147,8004 bd1 ba2.6k sqft1102 N Main St, Rushville, IN 46173Off Market
- $175,0003 bd1 ba1.9k sqft1037 N Main St, Rushville, IN 46173Sold
A local agent can set up tours, give advice and negotiate with sellers.
A local lender can help you make sure your offer is ready when you are.
Similar homes
- $280,0004 bd2 ba3.3k sqft231 E 6th St, Rushville, IN 46173Active
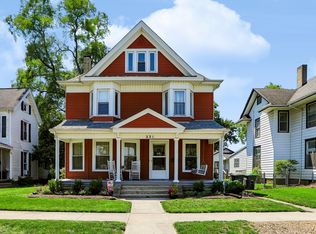 MLS ID #22113731, Michelle McClain, Smythe & Co, Inc. MIBOR as distributed by MLS GRID
 - $319,9004 bd3 ba2.5k sqft530 N Perkins St, Rushville, IN 46173Active
 MLS ID #22105819, Timothy Yazel, Yazel Group Real Estate Sales. MIBOR as distributed by MLS GRID
 - $375,0004 bd2 ba4.2k sqft434 N Main St, Rushville, IN 46173Active
 MLS ID #22104140, Timothy Yazel, Yazel Group Real Estate Sales. MIBOR as distributed by MLS GRID
 - $270,0005 bd2 ba2.7k sqft917 N Main St, Rushville, IN 46173Active
 MLS ID #22098510, Nathaniel Bennett, F.C. Tucker/Crossroads. MIBOR as distributed by MLS GRID
 - $260,0004 bd2 ba2.7k sqft1024 N Harrison St, Rushville, IN 46173ActiveMLS ID #22109735, Tanner Leisure, RE/MAX Tower. MIBOR as distributed by MLS GRID
- $310,0003 bd3 ba2.4k sqft1712 S Flatrock River Rd, Rushville, IN 46173ActiveMLS ID #22111583, Michelle McClain, Smythe & Co, Inc. MIBOR as distributed by MLS GRID
- $265,0004 bd2 ba2.8k sqft411 N Perkins St, Rushville, IN 46173ActiveMLS ID #22101002, Christie Mclaughlin, Maximum Results Real Estate. MIBOR as distributed by MLS GRID
- $399,9003 bd3 ba3.7k sqft353 E Rivercrest Dr, Rushville, IN 46173ActiveMLS ID #22094008, Christie Mclaughlin, Maximum Results Real Estate. MIBOR as distributed by MLS GRID
- $259,0003 bd2 ba2.9k sqft1141 Sugar Hill Dr, Rushville, IN 46173ActiveMLS ID #22106561, Samantha Yarbrough, Exodus Realty. MIBOR as distributed by MLS GRID
- $410,0005 bd3 ba2.3k sqft1407 N Washington St, Rushville, IN 46173ActiveMLS ID #22099575, Catrina Ward, S & W Real Estate LLC. MIBOR as distributed by MLS GRID
- $479,0005 bd4 ba5.1k sqft1485 W Old 44, Rushville, IN 46173ActiveMLS ID #22084149, Torry Miller, Mossy Oak Properties. MIBOR as distributed by MLS GRID
- $209,9003 bd2 ba2k sqft527 N Arthur St, Rushville, IN 46173ActiveMLS ID #22067459, Timothy Yazel, Yazel Group Real Estate Sales. MIBOR as distributed by MLS GRID
- $345,0004 bd2 ba4.5k sqft924 W 3rd St, Connersville, IN 47331ActiveMLS ID #22110169, Cooper Griffin, Real Broker, LLC. MIBOR as distributed by MLS GRID
- $295,0005 bd3 ba2.4k sqft1925 E Woodside Village Dr, Connersville, IN 47331ActiveMLS ID #22115642, James Tillett, BluPrint Real Estate Group. MIBOR as distributed by MLS GRID
- $289,0004 bd2 ba2.1k sqft414 S 1st St, Lewisville, IN 47352ActiveMLS ID #22115546, Lindsay King, F.C. Tucker/Crossroads. MIBOR as distributed by MLS GRID
- $339,0004 bd2 ba2k sqft324 Center Dr, Connersville, IN 47331For SaleMLS ID #10053821, Tiffany Tremper. RLMS
- $360,0004 bd3 ba2.2k sqft2760 S Morristown Pike, Greenfield, IN 46140ActiveMLS ID #22109582, Allyson Brooks, Mark Dietel Realty, LLC. MIBOR as distributed by MLS GRID
- $310,0004 bd2 ba2.6k sqft5453 S Westwood Dr, Knightstown, IN 46148For SaleMLS ID #202627337, Steven Coston, Realty of America LLC. IRMLS
- $348,9004 bd2 ba4k sqft116 W Main St, Knightstown, IN 46148ActiveMLS ID #22056110, Mark Dudley, RE/MAX Realty Group. MIBOR as distributed by MLS GRID
- $425,0004 bd3 ba2k sqft10170 N 725 W, Carthage, IN 46115ActiveMLS ID #22115099, Brittany Burke, Turnkey Realty of Indiana LLC. MIBOR as distributed by MLS GRID
