Brand-new construction on a generously sized town lot on Washington Street. This 2,304 sq ft two-story home delivers the space, quality, and curb appeal today's buyers are looking for. Built with energy-efficient 2x6 exterior walls for superior insulation and lower utility bills, the home offers 5 bedrooms and 2.5 baths, including a spacious primary suite designed as a true retreat with a soaker tub and walk-in shower. The attached 2-car garage adds everyday convenience, while the covered 12x12 back patio extends your living space outdoors perfect for morning coffee, evening grilling, or entertaining year-round. With room to grow, modern construction standards, and an in-town location that puts you minutes from everything, this is new-build value that's hard to beat.
Active
$410,000
1407 N Washington St, Rushville, IN 46173
5beds
2,304sqft
Residential, Single Family Residence
Built in 2026
8,624 Square Feet Lot
$405,100 Zestimate®
$178/sqft
$-- HOA
What's special
Soaker tubGenerously sized town lotWalk-in shower
- 104 days |
- 72 |
- 4 |
Zillow last checked:
Listing updated:
Listed by:
Catrina Ward 765-309-3203,
S & W Real Estate LLC
Source: MIBOR as distributed by MLS GRID,MLS#: 22099575
Facts & features
Interior
Bedrooms & bathrooms
- Bedrooms: 5
- Bathrooms: 3
- Full bathrooms: 2
- 1/2 bathrooms: 1
- Main level bathrooms: 1
- Main level bedrooms: 1
Primary bedroom
- Level: Upper
- Area: 255 Square Feet
- Dimensions: 15x17
Bedroom 2
- Level: Upper
- Area: 100 Square Feet
- Dimensions: 10x10
Bedroom 3
- Level: Upper
- Area: 100 Square Feet
- Dimensions: 10x10
Bedroom 4
- Level: Upper
- Area: 100 Square Feet
- Dimensions: 10x10
Bedroom 5
- Level: Main
- Area: 120 Square Feet
- Dimensions: 10x12
Dining room
- Level: Main
- Area: 140 Square Feet
- Dimensions: 14x10
Kitchen
- Level: Main
- Area: 168 Square Feet
- Dimensions: 14x12
Laundry
- Level: Upper
- Area: 64 Square Feet
- Dimensions: 8x8
Living room
- Level: Main
- Area: 224 Square Feet
- Dimensions: 14x16
Heating
- Forced Air, Natural Gas
Cooling
- Central Air
Appliances
- Included: Microwave, Refrigerator, Dishwasher
Features
- Kitchen Island
- Has basement: No
Interior area
- Total structure area: 2,304
- Total interior livable area: 2,304 sqft
Video & virtual tour
Property
Parking
- Total spaces: 2
- Parking features: Attached, Concrete
- Attached garage spaces: 2
Features
- Levels: Two
- Stories: 2
Lot
- Size: 8,624 Square Feet
- Features: City Lot
Details
- Parcel number: 700731201011000011
- Horse amenities: None
Construction
Type & style
- Home type: SingleFamily
- Architectural style: Ranch
- Property subtype: Residential, Single Family Residence
Materials
- Vinyl Siding
- Foundation: Slab
Condition
- New Construction
- New construction: Yes
- Year built: 2026
Details
- Builder name: S&W Homes Llc
Utilities & green energy
- Water: Public
Community & HOA
Community
- Security: Smoke Detector(s)
- Subdivision: No Subdivision
HOA
- Has HOA: No
Location
- Region: Rushville
Financial & listing details
- Price per square foot: $178/sqft
- Date on market: 5/3/2026
- Cumulative days on market: 106 days
Estimated market value
$405,100
$385,000 - $425,000
$2,203/mo
Price history
| Date | Event | Price |
|---|---|---|
| 5/3/2026 | Listed for sale | $410,000$178/sqft |
Source:  MIBOR as distributed by MLS GRID #22099575 Report a problem MIBOR as distributed by MLS GRID #22099575 Report a problem | ||
Public tax history
Tax history is unavailable.
Monthly payment
Est. payment
Payment breakdown
Explore the cost of this home by adjusting the details. Changes won't be saved.Climate risks
Neighborhood: 46173
Nearby schools
GreatSchools rating
- 6/10Rushville Elementary School EastGrades: PK-6Distance: 0.5 mi
- 6/10Benjamin Rush Middle SchoolGrades: 7-8Distance: 0.4 mi
- 8/10Rushville Consolidated High SchoolGrades: 9-12Distance: 0.3 mi
Schools provided by the listing agent
- Elementary: Rushville Elementary School East
- Middle: Benjamin Rush Middle School
- High: Rushville Consolidated High School
Source: MIBOR as distributed by MLS GRID. This data may not be complete. We recommend contacting the local school district to confirm school assignments for this home.
- $285,0003 bd2 ba1.3k sqft1509 N Washington St, Rushville, IN 46173New Construction

- $217,9003 bd2 ba1.2k sqft1315 N Washington St, Rushville, IN 46173Off Market
- $212,2003 bd2 ba1.5k sqft1305 N Washington St, Rushville, IN 46173Off Market
- $214,9003 bd2 ba1.3k sqft1301 N Washington St, Rushville, IN 46173Off Market
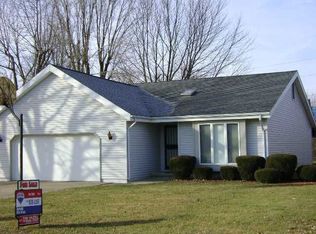
- $223,3004 bd2 ba2k sqft1310 Washington St, Rushville, IN 46173Off Market
- $159,8004 bd2 ba2k sqft1310 Washington St, Rushville, IN 46173Off Market
- $221,7003 bd2 ba1.2k sqft1306 N Washington St, Rushville, IN 46173Off Market
- $218,7003 bd2 ba1.3k sqft1235 N Washington St, Rushville, IN 46173Off Market
A local agent can set up tours, give advice and negotiate with sellers.
A local lender can help you make sure your offer is ready when you are.
Similar homes
- $265,0005 bd2 ba2.7k sqft917 N Main St, Rushville, IN 46173Active
 MLS ID #22098510, Nathaniel Bennett, F.C. Tucker/Crossroads. MIBOR as distributed by MLS GRID
 - $230,0003 bd2 ba1.9k sqft1024 N Arthur St, Rushville, IN 46173Active
 MLS ID #22110779, Julia Dragoo, Yazel Group Real Estate Sales. MIBOR as distributed by MLS GRID
 - $259,9004 bd2 ba2.8k sqft411 N Perkins St, Rushville, IN 46173Active
 MLS ID #22101002, Christie Mclaughlin, Maximum Results Real Estate. MIBOR as distributed by MLS GRID
 - $224,0002 bd2 ba1.4k sqft201 N Blue Ribbon Ct, Rushville, IN 46173Active
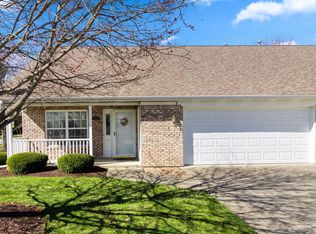 MLS ID #22089281, Julia Dragoo, Yazel Group Real Estate Sales. MIBOR as distributed by MLS GRID
 - $399,5003 bd1 ba2k sqft7746 W County Road 50 N, Connersville, IN 47331ActiveMLS ID #22073611, Petra Tackett, Yazel Group Real Estate Sales. MIBOR as distributed by MLS GRID
- $399,9005 bd3 ba3.2k sqft2415 Derby Dr, Shelbyville, IN 46176ActiveMLS ID #22079589, Melissa Mendoza, CENTURY 21 Scheetz. MIBOR as distributed by MLS GRID
- $316,9015 bd3 ba2.6k sqft1183 Aster Dr, Shelbyville, IN 46176ActiveMIBOR as distributed by MLS GRID
- $374,9003 bd3 ba2.8k sqft1553 Bush Way, Shelbyville, IN 46176ActiveMLS ID #22101425, Tamara Wright, Hoosier, REALTORS®. MIBOR as distributed by MLS GRID
- $274,0004 bd2 ba2.1k sqft414 S 1st St, Lewisville, IN 47352ActiveMLS ID #22115546, Lindsay King, F.C. Tucker/Crossroads. MIBOR as distributed by MLS GRID
- $325,0005 bd3 ba2.6k sqft1420 Honeysuckle Dr, Shelbyville, IN 46176ActiveMLS ID #22111870, Connie Lindsay, Lindsay Real Estate. MIBOR as distributed by MLS GRID
- $299,9004 bd2 ba2.6k sqft5453 S Westwood Dr, Knightstown, IN 46148For SaleMLS ID #202627337, Steven Coston, Realty of America LLC. IRMLS
- $505,0003 bd3 ba2.4k sqft1499 NE Santee Dr, Greensburg, IN 47240ActiveMLS ID #22106625, Carol Sargent-Trimpe, Maximum Results Real Estate. MIBOR as distributed by MLS GRID
- $460,0003 bd2 ba2k sqft1415 NE Santee Dr, Greensburg, IN 47240ActiveMLS ID #22102104, Stephanie Peetz, Tree City Properties, Inc.. MIBOR as distributed by MLS GRID
- $337,9004 bd3 ba2.3k sqft1333 Aster Dr, Shelbyville, IN 46176ActiveMIBOR as distributed by MLS GRID
- $249,9004 bd3 ba2k sqft1131 Deer Trl, Connersville, IN 47331ActiveMLS ID #22101035, Audra Cannon, CRM Properties, Inc.. MIBOR as distributed by MLS GRID
- $220,0003 bd2 ba1.4k sqft114 S Pleasant St, Milroy, IN 46156ActiveMLS ID #22119137, Shelby Farrar, Opendoor Brokerage LLC. MIBOR as distributed by MLS GRID
- $499,0003 bd3 ba2.4k sqft2311 N County Road 450 W, Greensburg, IN 47240ActiveMLS ID #22095255, Donna Tewmey, RE/MAX Tower. MIBOR as distributed by MLS GRID
- $319,0005 bd3 ba2.5k sqft1010 Stratford Ln, Shelbyville, IN 46176ActiveMLS ID #22112157, David Landau, Highgarden Real Estate. MIBOR as distributed by MLS GRID
- $272,0003 bd3 ba2k sqft225 E Jackson St, Knightstown, IN 46148ActiveMLS ID #22111317, Paul Commons, Ever Real Estate, LLC. MIBOR as distributed by MLS GRID
- $262,4003 bd2 ba1.6k sqft908 W Maple Dr, Knightstown, IN 46148For SaleMLS ID #202615957, Seth Stanley, NextHome Elite Real Estate. IRMLS
