Discover refined lake living at this craftsman-style residence built in 2020. Offering 2,449 sq. ft. of thoughtful living space across two stories, this immaculately maintained single-family home is in pristine condition and ready for its next chapter. The home offers three bedrooms, primary suite is on the main level, providing comfortable private spaces. Two full bathrooms and one convenient main level half bath is paramount for residents and guests alike. The expansive upper-level loft is perfect for a bunk room, game room, or secondary living space. Expansion potential presents itself by opening the interior wall into the large garage attic space for an additional bedroom or direct walk-in attic access. The attached multi-bay garage, 23'x27', 23'x25' with open 12' ceilings, offers ample space for vehicle parking, boats/water toys, or a workshop. An inviting front porch and rear pergola patio is ideal for relaxing or hosting guests after a day of lake enjoyment. The generous 15333 sq. ft. lot(0.35 acres) provides plenty of yard space for outdoor activities. Experience Lake Santee and make this beautiful property your new home!
Active
Price cut: $15K (7/16)
$505,000
1499 NE Santee Dr, Greensburg, IN 47240
3beds
2,449sqft
Residential, Single Family Residence
Built in 2020
0.35 Acres Lot
$-- Zestimate®
$206/sqft
$85/mo HOA
What's special
Expansive upper-level loftThree bedroomsInviting front porch
- 78 days
- 271
- 4
Zillow last checked:
Listing updated:
Listed by:
Carol Sargent-Trimpe 317-345-2345,
Maximum Results Real Estate
Source: MIBOR as distributed by MLS GRID,MLS#: 22106625
Facts & features
Interior
Bedrooms & bathrooms
- Bedrooms: 3
- Bathrooms: 3
- Full bathrooms: 2
- 1/2 bathrooms: 1
- Main level bathrooms: 2
- Main level bedrooms: 1
Primary bedroom
- Level: Main
- Area: 168 Square Feet
- Dimensions: 12x14
Bedroom 2
- Level: Upper
- Area: 180 Square Feet
- Dimensions: 15x12
Bedroom 3
- Level: Upper
- Area: 176 Square Feet
- Dimensions: 16x11
Dining room
- Features: Tile-Ceramic
- Level: Main
- Area: 208 Square Feet
- Dimensions: 16x13
Kitchen
- Features: Tile-Ceramic
- Level: Main
- Area: 192 Square Feet
- Dimensions: 16x12
Laundry
- Features: Tile-Ceramic
- Level: Main
- Area: 72 Square Feet
- Dimensions: 8x9
Living room
- Level: Main
- Area: 304 Square Feet
- Dimensions: 19x16
Loft
- Level: Upper
- Area: 276 Square Feet
- Dimensions: 23x12
Heating
- Electric
Cooling
- Central Air
Appliances
- Included: Dishwasher, Disposal, Electric Oven
- Laundry: Main Level
Features
- Double Vanity, Kitchen Island, Entrance Foyer, Pantry, Walk-In Closet(s)
- Windows: WoodWorkStain/Painted
- Has basement: No
- Number of fireplaces: 1
- Fireplace features: Gas Log
Interior area
- Total structure area: 2,449
- Total interior livable area: 2,449 sqft
Property
Parking
- Total spaces: 2
- Parking features: Attached
- Attached garage spaces: 2
Features
- Levels: Two
- Stories: 2
Lot
- Size: 0.35 Acres
Details
- Parcel number: 160809320041000006
- Horse amenities: None
Construction
Type & style
- Home type: SingleFamily
- Architectural style: Traditional
- Property subtype: Residential, Single Family Residence
Materials
- Vinyl With Stone
- Foundation: Crawl Space
Condition
- New construction: No
- Year built: 2020
Details
- Builder name: Tk Constructors
Utilities & green energy
- Water: Private
Community & HOA
Community
- Subdivision: Lake Santee
HOA
- Has HOA: Yes
- Amenities included: Clubhouse, Insurance, Maintenance, Park, Playground, Security, Tennis Court(s)
- Services included: Association Home Owners, Clubhouse, Entrance Common, Insurance, Maintenance, Nature Area, ParkPlayground, Security, Tennis Court(s)
- HOA fee: $1,020 annually
- HOA phone: 812-527-2943
Location
- Region: Greensburg
Financial & listing details
- Price per square foot: $206/sqft
- Tax assessed value: $395,300
- Annual tax amount: $2,090
- Date on market: 6/13/2026
- Cumulative days on market: 79 days
Estimated market value
Not available
Estimated sales range
Not available
Not available
Price history
| Date | Event | Price |
|---|---|---|
| 7/16/2026 | Price change | $505,000-2.9%$206/sqft |
Source:  MIBOR as distributed by MLS GRID #22106625 Report a problem MIBOR as distributed by MLS GRID #22106625 Report a problem | ||
| 7/10/2026 | Price change | $520,000-1.9%$212/sqft |
Source: MIBOR as distributed by MLS GRID #22106625 Report a problem | ||
| 6/13/2026 | Listed for sale | $530,000+86%$216/sqft |
Source: MIBOR as distributed by MLS GRID #22106625 Report a problem | ||
| 11/20/2020 | Sold | $285,000-8%$116/sqft |
Source: MIBOR as distributed by MLS GRID #21698462 Report a problem | ||
| 9/2/2020 | Pending sale | $309,900$127/sqft |
Source: RE/MAX Real Estate Groups #202007770 Report a problem | ||
| 3/3/2020 | Listed for sale | $309,900+3545.9%$127/sqft |
Source: RE/MAX Real Estate Groups #202007770 Report a problem | ||
| 11/13/2019 | Sold | $8,500-13.3%$3/sqft |
Source: MIBOR as distributed by MLS GRID #21663938 Report a problem | ||
| 11/1/2019 | Pending sale | $9,800$4/sqft |
Source: Tree City Properties, Inc. #21663938 Report a problem | ||
| 8/27/2019 | Listed for sale | $9,800$4/sqft |
Source: Tree City Properties, Inc. #21663938 Report a problem | ||
Public tax history
| Year | Property taxes | Tax assessment |
|---|---|---|
| 2025 | $2,147 +3.5% | $395,300 +0.7% |
| 2024 | $2,074 +9.9% | $392,600 +8.3% |
| 2023 | $1,888 -18.5% | $362,400 +14.7% |
| 2022 | $2,317 +1684.3% | $315,900 +5.4% |
| 2021 | $130 +4.2% | $299,600 +2957.1% |
| 2020 | $125 +16.8% | $9,800 +5.4% |
| 2019 | $107 +33.6% | $9,300 |
| 2018 | $80 +1.7% | $9,300 +25.7% |
| 2017 | $79 -1.9% | $7,400 |
| 2016 | $80 -30.1% | $7,400 -32.7% |
| 2014 | $115 -8% | $11,000 |
| 2013 | $125 +1.5% | $11,000 |
| 2012 | $123 +52.7% | $11,000 +44.7% |
| 2011 | $80 -8.2% | $7,600 |
| 2010 | $88 +5.1% | $7,600 |
| 2009 | $83 | $7,600 +40.7% |
| 2007 | -- | $5,400 +14.9% |
| 2006 | -- | $4,700 |
| 2005 | -- | $4,700 |
Find assessor info on the county website
Monthly payment
Est. payment
Payment breakdown
Explore the cost of this home by adjusting the details. Changes won't be saved.Climate risks
Neighborhood: 47240
Nearby schools
Schools provided by the listing agent
- Elementary: North Decatur Elementary School
- High: North Decatur Jr-Sr High School
Source: MIBOR as distributed by MLS GRID. This data may not be complete. We recommend contacting the local school district to confirm school assignments for this home.
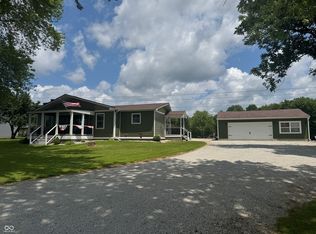
Similar homes
- $460,0003 bd2 ba2k sqft1415 NE Santee Dr, Greensburg, IN 47240Active
 MLS ID #22102104, Stephanie Peetz, Tree City Properties, Inc.. MIBOR as distributed by MLS GRID
 - $659,0002 bd2 ba1.7k sqft336 SW Pawnee Trl, Greensburg, IN 47240Active
 MLS ID #22121576, Ronda Peetz, Tree City Properties, Inc.. MIBOR as distributed by MLS GRID
 - $399,9004 bd3 ba2.5k sqft1618 N Molala Trl, Greensburg, IN 47240Active
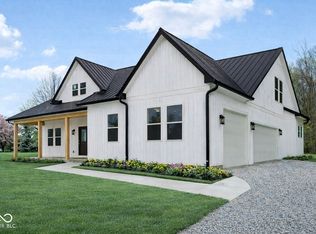 MLS ID #22007760, Noah Harris, F.C. Tucker Company. MIBOR as distributed by MLS GRID
 - $499,0003 bd3 ba2.4k sqft2311 N County Road 450 W, Greensburg, IN 47240Active
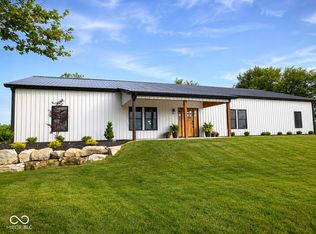 MLS ID #22095255, Donna Tewmey, RE/MAX Tower. MIBOR as distributed by MLS GRID
