Located at the country edge of welcoming rural community. This mini farm with tasteful family residence offers much to enjoy and graciously host, constructed in 2000, this brick ranch home stands as an attractive property in great condition. This distinctive 1.5-story home offers an exceptional living experience, designed for both sophisticated entertaining and tranquil everyday life. The open kitchen is equipped with high-end stainless-steel appliances, beautiful cabinetry and quartz countertops, providing a functional and contemporary space for culinary endeavors. Primary suite offer beautiful pond and pasture views, with huge walk-in closet, and bathroom featuring extensive storage solutions, a walk-in shower with multiple shower heads, and more offering a spa-like experience. This property also includes an outdoor dining area, ideal for al fresco meals, with a private pool for recreation, and a private outdoor hot tub for relaxation. Set up for an in-law suite of separate living space, including kitchen, living room, laundry and 2 additional bedrooms, with space to grow on the upper level. Great location close to schools, hospital and parks! We invite you to schedule a private viewing to fully appreciate the refined living offered by this distinguished property and welcoming community.
Active
$655,900
1904 E State Road 46, Greensburg, IN 47240
5beds
3,307sqft
:
Get pre-qualified$3,985/mo
Residential, Single Family Residence
Built in 2000
3.18 Acres Lot
$-- Zestimate®
$198/sqft
$-- HOA
What's special
Private pool for recreationBrick ranch homeOutdoor dining areaQuartz countertopsPrimary suiteSpa-like experienceOpen kitchen
- 17 days |
- 2,056 |
- 110 |
Likely to sell faster than
Zillow last checked:
Listing updated:
Listed by:
Anna Yazel 765-561-1649,
Maximum Results Real Estate
Source: MIBOR as distributed by MLS GRID,MLS#: 22115919
Facts & features
Interior
Bedrooms & bathrooms
- Bedrooms: 5
- Bathrooms: 4
- Full bathrooms: 3
- 1/2 bathrooms: 1
- Main level bathrooms: 3
- Main level bedrooms: 3
Primary bedroom
- Features: Luxury Vinyl Plank
- Level: Main
- Area: 234 Square Feet
- Dimensions: 18x13
Bedroom 2
- Features: Luxury Vinyl Plank
- Level: Main
- Area: 143 Square Feet
- Dimensions: 13x11
Bedroom 3
- Features: Luxury Vinyl Plank
- Level: Main
- Area: 120 Square Feet
- Dimensions: 12x10
Bedroom 4
- Level: Upper
- Area: 304 Square Feet
- Dimensions: 19x16
Dining room
- Level: Main
- Area: 180 Square Feet
- Dimensions: 15x12
Kitchen
- Level: Main
- Area: 156 Square Feet
- Dimensions: 13x12
Kitchen
- Features: Luxury Vinyl Plank
- Level: Main
- Area: 176 Square Feet
- Dimensions: 16x11
Laundry
- Features: Tile-Ceramic
- Level: Main
- Area: 45 Square Feet
- Dimensions: 9x5
Living room
- Level: Main
- Area: 288 Square Feet
- Dimensions: 18x16
Living room
- Features: Luxury Vinyl Plank
- Level: Main
- Area: 285 Square Feet
- Dimensions: 19x15
Heating
- Forced Air, Natural Gas, Heat Pump, High Efficiency (90%+ AFUE )
Cooling
- Central Air, Heat Pump, High Efficiency (SEER 16 +)
Appliances
- Included: Dishwasher, ENERGY STAR Qualified Appliances, MicroHood, Electric Oven, Gas Oven, Propane Water Heater, Refrigerator, Water Softener Owned, Air Purifier
- Laundry: Connections All, Main Level, Sink
Features
- Attic Access, Double Vanity, Breakfast Bar, High Ceilings, Entrance Foyer, Ceiling Fan(s), Hardwood Floors, High Speed Internet, Pantry, Smart Thermostat, Supplemental Storage, Walk-In Closet(s)
- Flooring: Hardwood
- Windows: Wood Work Stained
- Basement: Partial
- Attic: Access Only
- Number of fireplaces: 1
- Fireplace features: Double Sided, Dining Room, Gas Log
Interior area
- Total structure area: 3,307
- Total interior livable area: 3,307 sqft
- Finished area below ground: 0
Video & virtual tour
Property
Parking
- Total spaces: 3
- Parking features: Attached, Asphalt, Garage Door Opener, Guest, Heated Garage, Storage
- Attached garage spaces: 3
- Details: Garage Parking Other(Finished Garage, Floor Drain, Garage Door Opener, Keyless Entry, Service Door)
Accessibility
- Accessibility features: Hallway - 36 Inch Wide, Accessible Approach with Ramp, Accessible Full Bath
Features
- Levels: One and One Half
- Stories: 1
- Patio & porch: Breeze Way, Covered, Patio
- Exterior features: Lighting
- Pool features: Above Ground, Fenced, Heated, Liner, Outdoor Pool, Pool Cover, Pool Sweep, Pool/Spa Combo
- Has spa: Yes
- Spa features: Above Ground, Fiberglass, Heated
- Fencing: Fenced,Full,Front Yard,Invisible,Perimeter,Split Rail
- Has view: Yes
- View description: Pasture, Pond, Pool, Rural, Skyline
- Water view: Pond
- Waterfront features: Dock, Pond
Lot
- Size: 3.18 Acres
- Features: Access, Irregular Lot, Rural - Not Subdivision, Mature Trees, Trees-Small (Under 20 Ft)
Details
- Additional structures: Barn Mini, Gazebo
- Parcel number: 161007000019000015
- Special conditions: Defects/None Noted,Sales Disclosure On File
- Horse amenities: Barn, Boarding Facilities, Hay Storage, Pasture, Stable(s), Tack Room
Construction
Type & style
- Home type: SingleFamily
- Architectural style: Ranch
- Property subtype: Residential, Single Family Residence
Materials
- Brick
- Foundation: Block
Condition
- Updated/Remodeled
- New construction: No
- Year built: 2000
Utilities & green energy
- Electric: 200+ Amp Service
- Sewer: Septic Tank
- Water: Well, Private
- Utilities for property: Electricity Connected
Community & HOA
Community
- Features: Low Maintenance Lifestyle
- Security: Carbon Monoxide Detector(s), Smoke Detector(s)
- Subdivision: Albert Minor Sub
HOA
- Has HOA: No
Location
- Region: Greensburg
Financial & listing details
- Price per square foot: $198/sqft
- Tax assessed value: $437,100
- Annual tax amount: $2,650
- Date on market: 7/24/2026
- Cumulative days on market: 20 days
- Electric utility on property: Yes
Estimated market value
Not available
Estimated sales range
Not available
Not available
Price history
| Date | Event | Price |
|---|---|---|
| 7/24/2026 | Listed for sale | $655,900$198/sqft |
Source:  MIBOR as distributed by MLS GRID #22115919 Report a problem MIBOR as distributed by MLS GRID #22115919 Report a problem | ||
Public tax history
| Year | Property taxes | Tax assessment |
|---|---|---|
| 2025 | $2,878 +13.3% | $437,100 +6.3% |
| 2024 | $2,540 +3% | $411,300 +15.1% |
| 2023 | $2,466 -4.9% | $357,300 +6.4% |
| 2022 | $2,594 +0.2% | $335,900 +7.5% |
| 2021 | $2,589 +13.5% | $312,500 +0.6% |
| 2020 | $2,282 +5.5% | $310,500 +10.1% |
| 2019 | $2,162 +4.1% | $282,100 +2.8% |
| 2018 | $2,077 +14.8% | $274,300 +0.1% |
| 2017 | $1,809 +41.4% | $274,100 +6.6% |
| 2016 | $1,279 -2% | $257,100 +8.2% |
| 2014 | $1,305 -5.8% | $237,600 -0.9% |
| 2013 | $1,386 +10.4% | $239,800 -0.6% |
| 2012 | $1,256 -7.1% | $241,200 +8.9% |
| 2011 | $1,352 +7.1% | $221,500 +0.1% |
| 2010 | $1,262 +6.7% | $221,300 +1.2% |
| 2009 | $1,183 | $218,600 -3.4% |
| 2007 | -- | $226,200 +3.6% |
| 2006 | -- | $218,400 +17% |
| 2005 | -- | $186,600 |
Find assessor info on the county website
Monthly payment
Est. payment
Payment breakdown
Explore the cost of this home by adjusting the details. Changes won't be saved.Climate risks
Neighborhood: 47240
Nearby schools
GreatSchools rating
- 7/10Greensburg ElementaryGrades: PK-5Distance: 1.3 mi
- 8/10Greensburg Community Jr HighGrades: 6-8Distance: 1.8 mi
- 9/10Greensburg Community High SchoolGrades: 9-12Distance: 1.4 mi
- $607,0003 bd3 ba2.5k sqft1932 E State Road 46, Greensburg, IN 47240Off Market
- $374,1004 bd2 ba2.7k sqft1824 E State Road 46, Greensburg, IN 47240Off Market

- $289,4003 bd1 ba1k sqft1756 E State Road 46, Greensburg, IN 47240Off Market
- $538,800-- bd1 ba976 sqft1691 E Base Rd, Greensburg, IN 47240Off Market
- $351,8003 bd2 ba2k sqft2146 E State Road 46, Greensburg, IN 47240Off Market
- $268,6003 bd1 ba1.2k sqft2226 E State Road 46, Greensburg, IN 47240Off Market
- $7,100-- bd-- ba-- sqft1428 E State Road 46, Greensburg, IN 47240Off Market
- $907,8004 bd7 ba5.8k sqft1428 E State Road 46, Greensburg, IN 47240Off Market
A local agent can set up tours, give advice and negotiate with sellers.
A local lender can help you make sure your offer is ready when you are.
Similar homes
- $694,0003 bd3 ba4.1k sqft349 W County Road 300 S, Greensburg, IN 47240Pending
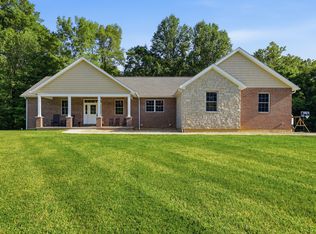 MLS ID #22111392, Jennifer Hamilton, Keller Williams Indy Metro Partners. MIBOR as distributed by MLS GRID
 - $629,9004 bd4 ba3.9k sqft1287 Lovers Rd, Batesville, IN 47006Active
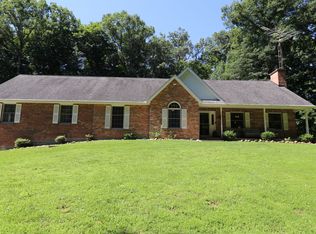 MLS ID #22110365, Joan Schornick, Tudor Square Realty, Inc.. MIBOR as distributed by MLS GRID
 - $479,0003 bd3 ba4.3k sqft4974 W County Road 300 S, Greensburg, IN 47240Active
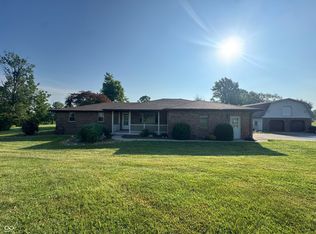 MLS ID #22112091, Claire Foster, Exodus Realty. MIBOR as distributed by MLS GRID
 - $485,0003 bd4 ba4.7k sqft535 N Michigan Ave, Greensburg, IN 47240Active
 MLS ID #22100017, Donna Tewmey, RE/MAX Tower. MIBOR as distributed by MLS GRID
 - $--3 bd2 ba2.4k sqft10275 N County Road 600 E, Butlerville, IN 47223AuctionXome
- $850,0003 bd2 ba2.9k sqft8568 E County Road 400 N, Greensburg, IN 47240ActiveMLS ID #22106567, Marti Tracy, Plum Tree Realty. MIBOR as distributed by MLS GRID
- $499,0003 bd3 ba2.6k sqft1577 N Santee Dr, Greensburg, IN 47240ActiveMLS ID #22097890, Robert Lappin, Circle 8, LLC. MIBOR as distributed by MLS GRID
- $499,0003 bd3 ba2.4k sqft2311 N County Road 450 W, Greensburg, IN 47240ActiveMLS ID #22095255, Donna Tewmey, RE/MAX Tower. MIBOR as distributed by MLS GRID
- $698,5005 bd5 ba4.5k sqft1 Crosstie Ln, Batesville, IN 47006ActiveMLS ID #22093939, Robert Koester, Tudor Square Realty, Inc.. MIBOR as distributed by MLS GRID
- $579,0005 bd4 ba2.9k sqft17975 E County Road 365 N, Hope, IN 47246ActiveMLS ID #22090323, Kelly Sullivan, RE/MAX Real Estate Prof. MIBOR as distributed by MLS GRID
- $505,0003 bd3 ba2.4k sqft1499 NE Santee Dr, Greensburg, IN 47240ActiveMLS ID #22106625, Carol Sargent-Trimpe, Maximum Results Real Estate. MIBOR as distributed by MLS GRID
- $828,0004 bd3 ba4.6k sqft3109 S County Road 1050 W, Greensburg, IN 47240ActiveMLS ID #22045402, Donju Taylor, Keller Williams Indy Metro Partners. MIBOR as distributed by MLS GRID
- $699,0003 bd2 ba4.2k sqft4619 E State Road 48, Sunman, IN 47041ActiveMLS ID #22098509, Robert Koester, Tudor Square Realty, Inc.. MIBOR as distributed by MLS GRID
- $455,9004 bd2 ba2.2k sqft9227 W County Road 25 S, Holton, IN 47023For SaleMLS ID #207904, Belinda Mockbee. MLS of Southeastern Indiana
- $799,0003 bd3 ba3.6k sqft3516 W 900 S, Rushville, IN 46173ActiveMLS ID #22089041, Gary Ralston, Carpenter, REALTORS®. MIBOR as distributed by MLS GRID
- $351,5004 bd2 ba3.8k sqft3602 E 1100th Rd S, Flat Rock, IN 47234ActiveMLS ID #22112342, Eddie Rogers, Premier Homes Group. MIBOR as distributed by MLS GRID
- $444,9005 bd4 ba3.7k sqft714 Edgewood Dr, Batesville, IN 47006ActiveMLS ID #22115218, Robert Koester, Tudor Square Realty, Inc.. MIBOR as distributed by MLS GRID
- $424,9003 bd4 ba3.6k sqft245 Lilly Ln, Batesville, IN 47006ActiveMLS ID #22102085, Aaron Garrett, Lohmiller Real Estate. MIBOR as distributed by MLS GRID
- $539,0003 bd3 ba3.8k sqft16310 E Main St, Columbus, IN 47203ActiveMLS ID #22090430, Eli Hege, F.C. Tucker Real Estate Experts. MIBOR as distributed by MLS GRID
- $455,0004 bd4 ba3k sqft15830 E Lake Shore Dr N, Hope, IN 47246ActiveMLS ID #22105714, Vicki Gardner, Weichert, REALTORS®. MIBOR as distributed by MLS GRID
