This will be one of the most amazing opportunities you will find out in this area! Most impressive floor plan features four bedrooms and the master bedroom includes a half bath! The huge living area compliments the dining & kitchen rooms and has a full center island! Enjoy the full basement which offers so much potential for added finished living space! What a beautiful view from your full length covered front porch! WOW! Spread out with the 1.33 acres that includes an oversized 2 car detached garage for complete protection for your vehicles! Store the large equipment and other lawn care items in the huge pole barn!
Active
Price cut: $36.5K (8/20)
$315,000
3602 E 1100th Rd S, Flat Rock, IN 47234
4beds
3,808sqft
Residential, Single Family Residence
Built in 1996
1.33 Acres Lot
$-- Zestimate®
$83/sqft
$-- HOA
What's special
Four bedroomsDining and kitchen roomsFull center island
- 103 days
- 612
- 28
Zillow last checked:
Listing updated:
Listed by:
Eddie Rogers eddierogersphg@gmail.com,
Premier Homes Group
Source: MIBOR as distributed by MLS GRID,MLS#: 22112342
Facts & features
Interior
Bedrooms & bathrooms
- Bedrooms: 4
- Bathrooms: 2
- Full bathrooms: 1
- 1/2 bathrooms: 1
- Main level bathrooms: 2
- Main level bedrooms: 4
Primary bedroom
- Level: Main
- Area: 192 Square Feet
- Dimensions: 16x12
Bedroom 2
- Level: Main
- Area: 144 Square Feet
- Dimensions: 12x12
Bedroom 3
- Level: Main
- Area: 156 Square Feet
- Dimensions: 13x12
Bedroom 4
- Level: Main
- Area: 150 Square Feet
- Dimensions: 15x10
Dining room
- Level: Main
- Area: 150 Square Feet
- Dimensions: 15x10
Kitchen
- Level: Main
- Area: 180 Square Feet
- Dimensions: 15x12
Living room
- Level: Main
- Area: 360 Square Feet
- Dimensions: 20x18
Heating
- Propane
Cooling
- Central Air
Appliances
- Included: Electric Water Heater, Refrigerator, Water Heater
Features
- Breakfast Bar, Tray Ceiling(s), Kitchen Island
- Basement: Unfinished
Interior area
- Total structure area: 3,808
- Total interior livable area: 3,808 sqft
- Finished area below ground: 0
Property
Parking
- Total spaces: 2
- Parking features: Detached
- Garage spaces: 2
Features
- Levels: One
- Stories: 1
- Patio & porch: Covered
Lot
- Size: 1.33 Acres
Details
- Parcel number: 731526400020000014
- Horse amenities: None
Construction
Type & style
- Home type: SingleFamily
- Architectural style: Ranch
- Property subtype: Residential, Single Family Residence
Materials
- Vinyl Siding
- Foundation: Concrete Perimeter
Condition
- New construction: No
- Year built: 1996
Utilities & green energy
- Water: Private
Community & HOA
Community
- Subdivision: No Subdivision
HOA
- Has HOA: No
Location
- Region: Flat Rock
Financial & listing details
- Price per square foot: $83/sqft
- Annual tax amount: $1,354
- Date on market: 7/7/2026
- Cumulative days on market: 80 days
Estimated market value
Not available
Estimated sales range
Not available
Not available
Price history
| Date | Event | Price |
|---|---|---|
| 8/20/2026 | Price change | $315,000-10.4%$83/sqft |
Source:  MIBOR as distributed by MLS GRID #22112342 Report a problem MIBOR as distributed by MLS GRID #22112342 Report a problem | ||
| 7/28/2026 | Price change | $351,500-5%$92/sqft |
Source: MIBOR as distributed by MLS GRID #22112342 Report a problem | ||
| 7/7/2026 | Listed for sale | $370,000$97/sqft |
Source: MIBOR as distributed by MLS GRID #22112342 Report a problem | ||
Public tax history
Tax history is unavailable.
Monthly payment
Est. payment
Payment breakdown
Explore the cost of this home by adjusting the details. Changes won't be saved.Climate risks
Neighborhood: 47234
Nearby schools
Schools provided by the listing agent
- Elementary: Hope Elementary School
- High: Hauser Jr-Sr High School
Source: MIBOR as distributed by MLS GRID. This data may not be complete. We recommend contacting the local school district to confirm school assignments for this home.

Similar homes
- $325,0003 bd2 ba2.6k sqft9184 S Geneva Main St, Flat Rock, IN 47234Active
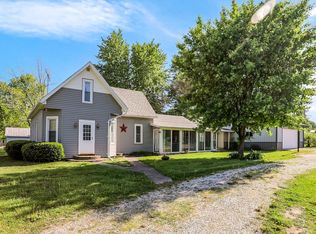 MLS ID #22098788, Stacy Sims, Keller Williams Indy Metro Partners. MIBOR as distributed by MLS GRID
 - $410,0003 bd2 ba2.8k sqft9653 S 200th Rd E, Flat Rock, IN 47234Active
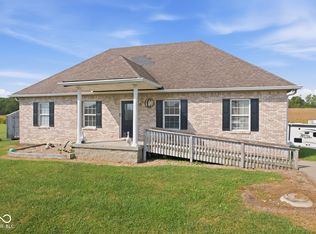 MLS ID #22126355, Penny Akers, Hoosier, REALTORS®. MIBOR as distributed by MLS GRID
 - $349,0004 bd3 ba3.7k sqft1817 N Tyrel Ave W, Greensburg, IN 47240Active
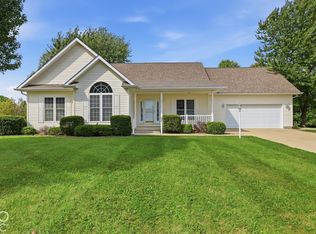 MLS ID #22129481, Jennifer Hamilton, Keller Williams Indy Metro Partners. MIBOR as distributed by MLS GRID
 - $309,9002 bd1 ba2.7k sqft13331 E 25th St, Columbus, IN 47203Active
 MLS ID #22114011, Cheryl Weddle, RE/MAX Real Estate Prof. MIBOR as distributed by MLS GRID
 - $284,0004 bd3 ba2k sqft2943 Prairie Stream Way, Columbus, IN 47203For Sale
 MLS ID #844725, Keri Hir, Keri Hir. NIRA as distributed by MLS GRID
