Home was purchased to be turned into a commercial property, developer has moved the project to an adjacent town. So this beautiful property is for sale. This historic home is very unique, owned and built by the founder of Hope Indiana. There is a huge yard, 2 car attached garage, 1 car detached garage. The inside features hardwood flooring, 4 bedrooms, large living room, formal dining room, and a full basement. Bring your offer today!
Active
Price cut: $37.6K (9/15)
$199,900
10021 N State Road 9, Hope, IN 47246
4beds
3,872sqft
Residential, Single Family Residence
Built in 1871
1.47 Acres Lot
$195,700 Zestimate®
$52/sqft
$-- HOA
What's special
Full basementFormal dining roomHuge yardHardwood flooring
- 335 days
- 2,354
- 324
Zillow last checked:
Listing updated:
Listed by:
Jeffrey Marchio jeff@tharpinvest.com,
Tharp Realty Group
Source: MIBOR as distributed by MLS GRID,MLS#: 22072930
Facts & features
Interior
Bedrooms & bathrooms
- Bedrooms: 4
- Bathrooms: 2
- Full bathrooms: 1
- 1/2 bathrooms: 1
- Main level bathrooms: 1
- Main level bedrooms: 2
Primary bedroom
- Level: Main
- Area: 165 Square Feet
- Dimensions: 15x11
Bedroom 2
- Level: Upper
- Area: 180 Square Feet
- Dimensions: 15x12
Bedroom 3
- Level: Upper
- Area: 180 Square Feet
- Dimensions: 12x15
Bedroom 4
- Level: Main
- Area: 180 Square Feet
- Dimensions: 12x15
Bonus room
- Level: Upper
- Area: 180 Square Feet
- Dimensions: 15x12
Dining room
- Level: Main
- Area: 198 Square Feet
- Dimensions: 18x11
Kitchen
- Level: Main
- Area: 192 Square Feet
- Dimensions: 16x12
Living room
- Level: Main
- Area: 345 Square Feet
- Dimensions: 23x15
Heating
- Forced Air, Natural Gas
Cooling
- Central Air
Appliances
- Included: Dryer, Disposal, Electric Oven, Refrigerator, Washer, MicroHood, Electric Water Heater
- Laundry: In Basement
Features
- Entrance Foyer
- Basement: Full,Unfinished
Interior area
- Total structure area: 3,872
- Total interior livable area: 3,872 sqft
- Finished area below ground: 0
Property
Parking
- Total spaces: 2
- Parking features: Attached, Garage Faces Rear, Guest, Gravel
- Attached garage spaces: 2
Features
- Levels: Two
- Stories: 2
- Patio & porch: Covered
Lot
- Size: 1.47 Acres
- Features: Corner Lot, Mature Trees
Details
- Additional structures: Storage
- Parcel number: 030720420000800014
- Horse amenities: None
Construction
Type & style
- Home type: SingleFamily
- Architectural style: Cape Cod
- Property subtype: Residential, Single Family Residence
Materials
- Vinyl Siding
- Foundation: Block, Brick/Mortar
Condition
- New construction: No
- Year built: 1871
Utilities & green energy
- Water: Public
Community & HOA
Community
- Subdivision: No Subdivision
HOA
- Has HOA: No
Location
- Region: Hope
Financial & listing details
- Price per square foot: $52/sqft
- Tax assessed value: $275,800
- Annual tax amount: $2,901
- Date on market: 11/11/2025
- Cumulative days on market: 337 days
Estimated market value
$195,700
$186,000 - $205,000
$2,631/mo
Price history
| Date | Event | Price |
|---|---|---|
| 9/15/2026 | Price change | $199,900-15.8%$52/sqft |
Source:  MIBOR as distributed by MLS GRID #22072930 Report a problem MIBOR as distributed by MLS GRID #22072930 Report a problem | ||
| 7/31/2026 | Price change | $237,500-1%$61/sqft |
Source: MIBOR as distributed by MLS GRID #22072930 Report a problem | ||
| 7/1/2026 | Price change | $239,900-2%$62/sqft |
Source: MIBOR as distributed by MLS GRID #22072930 Report a problem | ||
| 6/17/2026 | Price change | $244,900-2%$63/sqft |
Source: MIBOR as distributed by MLS GRID #22072930 Report a problem | ||
| 6/3/2026 | Price change | $249,900-3.8%$65/sqft |
Source: MIBOR as distributed by MLS GRID #22072930 Report a problem | ||
| 4/23/2026 | Price change | $259,900-1.9%$67/sqft |
Source: MIBOR as distributed by MLS GRID #22072930 Report a problem | ||
| 4/14/2026 | Price change | $264,900-1.7%$68/sqft |
Source: MIBOR as distributed by MLS GRID #22072930 Report a problem | ||
| 3/20/2026 | Price change | $269,500-2%$70/sqft |
Source: MIBOR as distributed by MLS GRID #22072930 Report a problem | ||
| 2/25/2026 | Price change | $274,900-1.8%$71/sqft |
Source: MIBOR as distributed by MLS GRID #22072930 Report a problem | ||
| 1/29/2026 | Price change | $279,900-1.8%$72/sqft |
Source: MIBOR as distributed by MLS GRID #22072930 Report a problem | ||
| 12/5/2025 | Price change | $284,900-3.4%$74/sqft |
Source: MIBOR as distributed by MLS GRID #22072930 Report a problem | ||
| 11/11/2025 | Listed for sale | $294,900+7.2%$76/sqft |
Source: MIBOR as distributed by MLS GRID #22072930 Report a problem | ||
| 4/12/2025 | Listing removed | $275,000$71/sqft |
Source: MIBOR as distributed by MLS GRID #22001393 Report a problem | ||
| 9/18/2024 | Listed for sale | $275,000-5%$71/sqft |
Source: MIBOR as distributed by MLS GRID #22001393 Report a problem | ||
| 8/1/2024 | Listing removed | -- |
Source: MIBOR as distributed by MLS GRID #21976775 Report a problem | ||
| 6/1/2024 | Price change | $289,500-3.5%$75/sqft |
Source: MIBOR as distributed by MLS GRID #21976775 Report a problem | ||
| 5/14/2024 | Price change | $299,900-4.8%$77/sqft |
Source: MIBOR as distributed by MLS GRID #21976775 Report a problem | ||
| 5/1/2024 | Listed for sale | $314,900+26%$81/sqft |
Source: MIBOR as distributed by MLS GRID #21976775 Report a problem | ||
| 8/2/2022 | Listing removed | -- |
Source: MIBOR as distributed by MLS GRID #21852688 Report a problem | ||
| 7/8/2022 | Price change | $250,000-13.5%$65/sqft |
Source: MIBOR as distributed by MLS GRID #21852688 Report a problem | ||
| 5/17/2022 | Price change | $289,000-6.5%$75/sqft |
Source: MIBOR as distributed by MLS GRID #21852688 Report a problem | ||
| 5/11/2022 | Price change | $309,000-11.5%$80/sqft |
Source: MIBOR as distributed by MLS GRID #21852688 Report a problem | ||
| 5/3/2022 | Listed for sale | $349,000+179.2%$90/sqft |
Source: MIBOR as distributed by MLS GRID #21852688 Report a problem | ||
| 10/5/2018 | Sold | $125,000+4.3%$32/sqft |
Source: MIBOR as distributed by MLS GRID #21589481 Report a problem | ||
| 8/24/2018 | Pending sale | $119,900$31/sqft |
Source: Berkshire Hathaway Home #21589481 Report a problem | ||
Public tax history
| Year | Property taxes | Tax assessment |
|---|---|---|
| 2025 | $5,547 +91.2% | $275,800 +4% |
| 2024 | $2,901 -7.2% | $265,200 -0.4% |
| 2023 | $3,126 +19.3% | $266,300 +3% |
| 2022 | $2,619 +67.5% | $258,500 +23.9% |
| 2021 | $1,564 +14.2% | $208,700 +55.4% |
| 2020 | $1,370 +8.2% | $134,300 +7% |
| 2019 | $1,266 +4% | $125,500 +4.4% |
| 2018 | $1,217 -0.1% | $120,200 |
| 2017 | $1,217 -2.1% | $120,200 +0.1% |
| 2016 | $1,243 -9.5% | $120,100 -1.8% |
| 2014 | $1,373 | $122,300 -5.5% |
| 2013 | $1,373 +0.8% | $129,400 +6.5% |
| 2012 | $1,362 +5.7% | $121,500 +4.3% |
| 2011 | $1,288 -5.1% | $116,500 |
| 2010 | $1,358 +4.2% | $116,500 -0.8% |
| 2009 | $1,302 | $117,400 |
Find assessor info on the county website
Monthly payment
Est. payment
Payment breakdown
Explore the cost of this home by adjusting the details. Changes won't be saved.Climate risks
Neighborhood: 47246
Nearby schools
Schools provided by the listing agent
- Elementary: Hope Elementary School
- High: Hauser Jr-Sr High School
Source: MIBOR as distributed by MLS GRID. This data may not be complete. We recommend contacting the local school district to confirm school assignments for this home.
Similar homes
- $175,0004 bd3 ba4.7k sqft535 Dunn Ave, Shelbyville, IN 46176Active
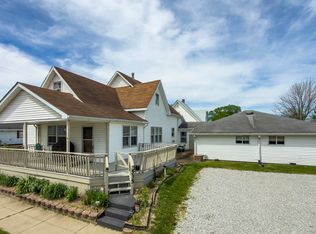 MLS ID #22128102, Lori Ann Meyer, Highgarden Real Estate. MIBOR as distributed by MLS GRID
 - $180,0003 bd2 ba2.4k sqft10275 N County Road 600 E, Butlerville, IN 47223Auction
 Xome
Xome - $199,9003 bd2 ba2.2k sqft1135 Meridian St, Shelbyville, IN 46176Active
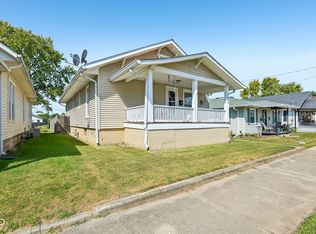 MLS ID #22126250, Becca York, F.C. Tucker Company. MIBOR as distributed by MLS GRID
 - $208,0003 bd1 ba2.1k sqft3113 17th St, Columbus, IN 47201Active
 MLS ID #22117425, Katelin Dailey, Acup Team, LLC. MIBOR as distributed by MLS GRID
 - $284,0004 bd3 ba2k sqft2943 Prairie Stream Way, Columbus, IN 47203For Sale
 MLS ID #844725, Keri Hir, Keri Hir. NIRA as distributed by MLS GRID
