Large home ready for you to personalize and make your own. 4-5 bedrooms. 5th bedroom is currently used as laundry. Potential for 2 1/2 baths. Main bath and upstairs 1/2 bath are functional. Upstairs bath remodel was started and ready for you to complete. Living Room has lovely hardwood floors. Kitchen has large pantry. Breezeway between house and garage. Large yard with 12x14 shed. Being sold AS-IS
Active
Price cut: $20K (10/6)
$159,000
4401 Weekly Dr, Columbus, IN 47201
4beds
2,408sqft
Residential, Single Family Residence
Built in 1955
0.29 Acres Lot
$-- Zestimate®
$66/sqft
$-- HOA
What's special
Large yardKitchen has large pantry
- 32 days
- 2,246
- 171
Zillow last checked:
Listing updated:
Listed by:
Bev Roberts broberts@c21scheetz.com,
CENTURY 21 Scheetz
Source: MIBOR as distributed by MLS GRID,MLS#: 22124683
Facts & features
Interior
Bedrooms & bathrooms
- Bedrooms: 4
- Bathrooms: 2
- Full bathrooms: 1
- 1/2 bathrooms: 1
- Main level bathrooms: 1
Primary bedroom
- Level: Upper
- Area: 180 Square Feet
- Dimensions: 15x12
Bedroom 2
- Level: Upper
- Area: 143 Square Feet
- Dimensions: 13x11
Bedroom 3
- Level: Upper
- Area: 144 Square Feet
- Dimensions: 12x12
Bedroom 4
- Level: Upper
- Area: 132 Square Feet
- Dimensions: 12x11
Kitchen
- Features: Other
- Level: Main
- Area: 198 Square Feet
- Dimensions: 18x11
Laundry
- Features: Other
- Level: Main
- Area: 130 Square Feet
- Dimensions: 13x10
Library
- Level: Main
- Area: 182 Square Feet
- Dimensions: 14x13
Living room
- Level: Main
- Area: 294 Square Feet
- Dimensions: 21x14
Heating
- Forced Air
Cooling
- Central Air, Window Unit(s)
Appliances
- Included: Dishwasher, Microwave, Gas Oven, Refrigerator
Features
- Attic Access, Eat-in Kitchen
- Has basement: No
- Attic: Access Only
Interior area
- Total structure area: 2,408
- Total interior livable area: 2,408 sqft
Property
Parking
- Total spaces: 1
- Parking features: Attached
- Attached garage spaces: 1
Features
- Levels: Two
- Stories: 2
- Patio & porch: Patio
Lot
- Size: 0.29 Acres
Details
- Parcel number: 038501340004700004
- Special conditions: As Is,Fixer Upper
- Horse amenities: None
Construction
Type & style
- Home type: SingleFamily
- Architectural style: Traditional
- Property subtype: Residential, Single Family Residence
Materials
- Vinyl Siding
- Foundation: Crawl Space
Condition
- Fixer
- New construction: No
- Year built: 1955
Utilities & green energy
- Water: Private
Community & HOA
Community
- Subdivision: Zephyr Village
HOA
- Has HOA: No
Location
- Region: Columbus
Financial & listing details
- Price per square foot: $66/sqft
- Tax assessed value: $167,300
- Annual tax amount: $1,170
- Date on market: 9/17/2026
- Cumulative days on market: 31 days
Estimated market value
Not available
Estimated sales range
Not available
Not available
Price history
| Date | Event | Price |
|---|---|---|
| 10/6/2026 | Price change | $159,000-11.2%$66/sqft |
Source:  MIBOR as distributed by MLS GRID #22124683 Report a problem | ||
| 10/5/2026 | Pending sale | $179,000$74/sqft |
Source: MIBOR as distributed by MLS GRID #22124683 Report a problem | ||
| 9/17/2026 | Listed for sale | $179,000$74/sqft |
Source: MIBOR as distributed by MLS GRID #22124683 Report a problem | ||
Public tax history
| Year | Property taxes | Tax assessment |
|---|---|---|
| 2025 | $1,264 +9.3% | $167,300 +4% |
| 2024 | $1,157 +0.8% | $160,800 +4.8% |
| 2023 | $1,148 +18.7% | $153,400 +0.9% |
| 2022 | $967 +54.8% | $152,000 +11% |
| 2021 | $625 +15.3% | $136,900 +30.5% |
| 2020 | $542 +1.6% | $104,900 +1.6% |
| 2019 | $533 +0% | $103,200 |
| 2018 | $533 -2.2% | $103,200 -0.5% |
| 2017 | $545 -14.9% | $103,700 |
| 2016 | $640 -3.2% | $103,700 -2.4% |
| 2014 | $661 | $106,300 |
| 2013 | $661 +17.6% | $106,300 +7.9% |
| 2012 | $562 -27.6% | $98,500 -11.4% |
| 2011 | $777 +24.4% | $111,200 +0.7% |
| 2010 | $624 -2.3% | $110,400 -3.7% |
| 2009 | $639 +52.3% | $114,600 +1.3% |
| 2007 | $420 | $113,100 +7.8% |
| 2006 | -- | $104,900 -6.7% |
| 2005 | -- | $112,400 |
Find assessor info on the county website
Monthly payment
Est. payment
Payment breakdown
Explore the cost of this home by adjusting the details. Changes won't be saved.Climate risks
Neighborhood: 47201

Similar homes
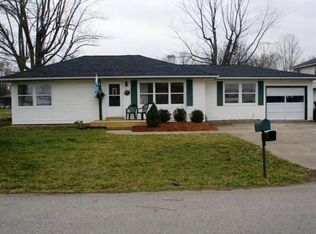
- $180,0003 bd1 ba1.7k sqft634 Hutchins Ave, Columbus, IN 47201Active
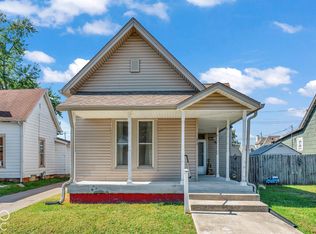 MLS ID #22131433, Cindy Stockhaus, Better Homes and Gardens Real Estate Gold Key. MIBOR as distributed by MLS GRID
- $219,9003 bd2 ba2.1k sqft6954 S Jonesville Rd, Columbus, IN 47201Active
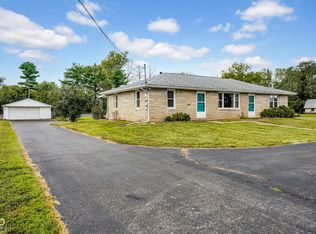 MLS ID #22127403, Jennifer Romilus, F.C. Tucker Real Estate Experts. MIBOR as distributed by MLS GRID
- $--3 bd2 ba1.2k sqft1040 Iowa St, Columbus, IN 47201AuctionServiceLink Auction
- $170,0002 bd2 ba1.6k sqft1883 Shady Ln, Columbus, IN 47201Active
 MLS ID #22130376, Kevin Burgess, Values Driven Realty, Inc.. MIBOR as distributed by MLS GRID
