Downtown Columbus: Historic 3 bedroom home with an 18x24 detached garage built in 2001, a large privacy-fenced yard, and two storage buildings in excellent condition (the larger of the two has electric). Spacious and sunny rooms including a big mudroom/laundry room by the back door. Older homes need maintenance and this home has had it: New gas furnace and central air in 2019. Roof 2019. All knob and tube wiring has been disconnected and replaced. The original wooden joists have been professionally reinforced. The old wooden front porch and steps have been replaced with concrete. Vinyl siding, replacement windows (2002), nice updates to the kitchen, and the bathroom has double sinks and a walk-in showed with a glass door. The history of Hutchins Avenue in Columbus might surprise you. The neighborhood was called Maple Grove. Alonozo Butler built 634 Hutchins from 1890-1892 then passed away unexpectedly in 1895. His wife and later his daughter continued to live in the home, and 634 Hutchins became part of the Columbus ladies' social scene: In 1917 it was a home where meetings of the WTCU (Woman's Christian Temperance Union) were held, but by the 1920s, regular meetings of the Happy Hour Club were held there! By 1947 it was and the Maple Grove Beauty Shop. This house still has so much original character: tall ceilings, custom wood trim, hardwood floors, and big rooms. Horses aren't kept out back any more, but there is a big detached garage and a large privacy-fenced backyard. Many of the nieghboring homes have also been updated recently. Come see what downtown Columbus has to offer within easy walking distance of this home.
Active
Price cut: $20K (6/27)
$189,900
634 Hutchins Ave, Columbus, IN 47201
3beds
1,752sqft
Residential, Single Family Residence
Built in 1890
6,098 Square Feet Lot
$-- Zestimate®
$108/sqft
$-- HOA
What's special
Big detached garageLarge privacy-fenced yardVinyl sidingTall ceilingsCustom wood trimSpacious and sunny roomsLarge privacy-fenced backyard
- 37 days |
- 643 |
- 33 |
Zillow last checked:
Listing updated:
Listed by:
Sarah Sanders 812-447-2503,
1 Percent Lists Indiana Real Estate
Source: MIBOR as distributed by MLS GRID,MLS#: 22108031
Facts & features
Interior
Bedrooms & bathrooms
- Bedrooms: 3
- Bathrooms: 1
- Full bathrooms: 1
- Main level bathrooms: 1
- Main level bedrooms: 3
Primary bedroom
- Level: Main
- Area: 225 Square Feet
- Dimensions: 15x15
Bedroom 2
- Level: Main
- Area: 132 Square Feet
- Dimensions: 12x11
Bedroom 3
- Level: Main
- Area: 120 Square Feet
- Dimensions: 12x10
Dining room
- Level: Main
- Area: 132 Square Feet
- Dimensions: 12x11
Kitchen
- Level: Main
- Area: 96 Square Feet
- Dimensions: 12x8
Laundry
- Level: Main
- Area: 150 Square Feet
- Dimensions: 15x10
Living room
- Level: Main
- Area: 225 Square Feet
- Dimensions: 15x15
Heating
- Forced Air, Natural Gas
Cooling
- Central Air
Appliances
- Included: Dishwasher, Dryer, Electric Oven, Refrigerator, Washer
- Laundry: Main Level
Features
- Double Vanity, High Ceilings, High Speed Internet
- Basement: Cellar
Interior area
- Total structure area: 1,752
- Total interior livable area: 1,752 sqft
- Finished area below ground: 0
Property
Parking
- Total spaces: 2
- Parking features: Detached
- Garage spaces: 2
Features
- Levels: One
- Stories: 1
- Patio & porch: Covered
- Exterior features: Storage
- Fencing: Fenced,Full,Privacy
Lot
- Size: 6,098 Square Feet
- Features: Sidewalks
Details
- Additional structures: Storage
- Parcel number: 039619310009900005
- Other equipment: Radon System
- Horse amenities: None
Construction
Type & style
- Home type: SingleFamily
- Architectural style: Ranch
- Property subtype: Residential, Single Family Residence
Materials
- Vinyl Siding
- Foundation: Block, Brick/Mortar
Condition
- New construction: No
- Year built: 1890
Utilities & green energy
- Water: Public
Community & HOA
Community
- Subdivision: Central
HOA
- Has HOA: No
Location
- Region: Columbus
Financial & listing details
- Price per square foot: $108/sqft
- Tax assessed value: $157,600
- Annual tax amount: $1,620
- Date on market: 6/14/2026
- Cumulative days on market: 39 days
Estimated market value
Not available
Estimated sales range
Not available
Not available
Price history
| Date | Event | Price |
|---|---|---|
| 6/27/2026 | Price change | $189,900-9.5%$108/sqft |
Source:  MIBOR as distributed by MLS GRID #22108031 Report a problem MIBOR as distributed by MLS GRID #22108031 Report a problem | ||
| 6/14/2026 | Listed for sale | $209,900+49.9%$120/sqft |
Source: MIBOR as distributed by MLS GRID #22108031 Report a problem | ||
| 4/28/2022 | Listing removed | -- |
Source:  Carpenter Realtors Report a problem Carpenter Realtors Report a problem | ||
| 4/10/2022 | Pending sale | $140,000$80/sqft |
Source: MIBOR as distributed by MLS GRID #21842041 Report a problem | ||
| 3/30/2022 | Listed for sale | $140,000$80/sqft |
Source: MIBOR as distributed by MLS GRID #21842041 Report a problem | ||
| 3/30/2022 | Pending sale | $140,000$80/sqft |
Source: MIBOR as distributed by MLS GRID #21842041 Report a problem | ||
| 3/11/2022 | Listed for sale | $140,000+11.1%$80/sqft |
Source: MIBOR as distributed by MLS GRID #21842041 Report a problem | ||
| 9/15/2021 | Listing removed | -- |
Source: MIBOR as distributed by MLS GRID #21810188 Report a problem | ||
| 9/2/2021 | Pending sale | $126,000$72/sqft |
Source: MIBOR as distributed by MLS GRID #21810188 Report a problem | ||
| 8/30/2021 | Listed for sale | $126,000+103.2%$72/sqft |
Source: MIBOR as distributed by MLS GRID #21810188 Report a problem | ||
| 3/31/2000 | Sold | $62,000$35/sqft |
Source: Public Record Report a problem | ||
Public tax history
| Year | Property taxes | Tax assessment |
|---|---|---|
| 2025 | $1,620 +5.3% | $157,600 +5.1% |
| 2024 | $1,538 +2.4% | $149,900 +2.9% |
| 2023 | $1,502 +30.3% | $145,700 +5.4% |
| 2022 | $1,153 +52.9% | $138,300 +19% |
| 2021 | $754 +20.4% | $116,200 +26.3% |
| 2020 | $627 +0.4% | $92,000 +5.5% |
| 2019 | $624 -0.1% | $87,200 -0.1% |
| 2018 | $624 +2% | $87,300 +0.3% |
| 2017 | $612 -0.5% | $87,000 -0.1% |
| 2016 | $615 -27.3% | $87,100 -8.2% |
| 2014 | $846 | $94,900 -0.9% |
| 2013 | $846 +13.2% | $95,800 +7.4% |
| 2012 | $747 +43.3% | $89,200 +17.1% |
| 2011 | $521 +2.6% | $76,200 |
| 2010 | $508 -21.8% | $76,200 -14% |
| 2009 | $650 +64.2% | $88,600 +8.3% |
| 2007 | $396 | $81,800 +5% |
| 2006 | -- | $77,900 +18.9% |
| 2005 | -- | $65,500 |
Find assessor info on the county website
Monthly payment
Est. payment
Payment breakdown
Explore the cost of this home by adjusting the details. Changes won't be saved.Climate risks
Neighborhood: 47201
Nearby schools
GreatSchools rating
- 10/10Csa Lincoln CampusGrades: K-6Distance: 0.5 mi
- 5/10Central Middle SchoolGrades: 7-8Distance: 0.5 mi
- 7/10Columbus North High SchoolGrades: 9-12Distance: 1.3 mi
- $162,3002 bd1 ba1.1k sqft640 Hutchins Ave, Columbus, IN 47201Off Market
- $152,0002 bd1 ba1.6k sqft626 Hutchins Ave, Columbus, IN 47201Off Market
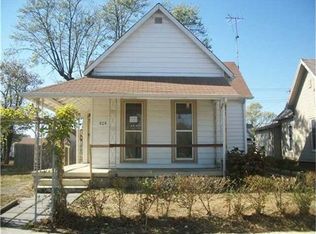
- $164,0002 bd1 ba1.7k sqft620 Hutchins Ave, Columbus, IN 47201Sold

- $120,0003 bd2 ba2k sqft644 Hutchins Ave, Columbus, IN 47201Sold
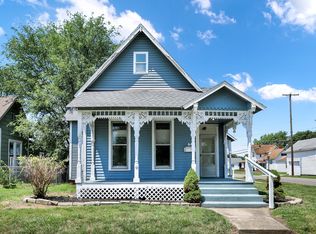
- $174,7003 bd2 ba1.2k sqft631 Hutchins Ave, Columbus, IN 47201Off Market
- $152,0002 bd2 ba1.2k sqft639 Hutchins Ave, Columbus, IN 47201Off Market
- $--2 bd1 ba1k sqft639 Maple St UNIT B, Columbus, IN 47201Off Market
- $--1 bd1 ba1k sqft639 Maple St UNIT A, Columbus, IN 47201Off Market
A local agent can set up tours, give advice and negotiate with sellers.
A local lender can help you make sure your offer is ready when you are.
Similar homes
- $185,0003 bd2 ba1.3k sqft261 Woodlane Dr, Columbus, IN 47201Active
 MLS ID #22110733, Susan Johnson, Berkshire Hathaway Home. MIBOR as distributed by MLS GRID
 - $189,9002 bd1 ba1.5k sqft1902 Gilmore St, Columbus, IN 47201Active
 MLS ID #22101357, Sarah Sanders, 1 Percent Lists Indiana Real Estate. MIBOR as distributed by MLS GRID
 - $235,0003 bd2 ba1.7k sqft1403 Pearl St, Columbus, IN 47201Active
 MLS ID #22115590, Colleen McKinney-Reese, eXp Realty, LLC. MIBOR as distributed by MLS GRID
 - $179,9003 bd1 ba2.5k sqft1420 Chestnut St, Columbus, IN 47201Active
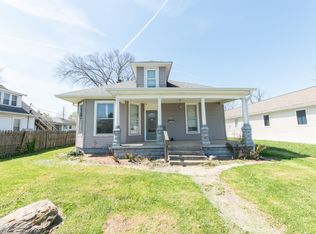 MLS ID #22093947, Tyler Meyer, Dean Wagner LLC. MIBOR as distributed by MLS GRID
 - $179,9002 bd1 ba2k sqft1903 Central Ave, Columbus, IN 47201ActiveMLS ID #22105556, Shawna Netser, RE/MAX Real Estate Prof. MIBOR as distributed by MLS GRID
- $199,9003 bd1 ba1.8k sqft2215 N Cherry St, Columbus, IN 47201ActiveMLS ID #22099287, William Wagner, Dean Wagner LLC. MIBOR as distributed by MLS GRID
- $195,0003 bd2 ba2.5k sqft1512 Grand Ave, Columbus, IN 47201ActiveMLS ID #22088475, Angela Emmitt, eXp Realty, LLC. MIBOR as distributed by MLS GRID
- $199,9002 bd1 ba1.8k sqft1109 23rd St, Columbus, IN 47201ActiveMLS ID #22108674, Sarah Sanders, 1 Percent Lists Indiana Real Estate. MIBOR as distributed by MLS GRID
- $185,0003 bd2 ba1.5k sqft2216 Hawcreek Ave, Columbus, IN 47201ActiveMLS ID #22076837, Keyera Jolley, eXp Realty, LLC. MIBOR as distributed by MLS GRID
- $230,0003 bd2 ba2.5k sqft2411 Ohio Ave, Columbus, IN 47201ActiveMLS ID #22105330, Laura McGurk, CENTURY 21 Scheetz. MIBOR as distributed by MLS GRID
- $209,9003 bd1 ba925 sqft1215 N Gladstone Ave, Columbus, IN 47201ActiveMLS ID #22108194, Tyler Meyer, Dean Wagner LLC. MIBOR as distributed by MLS GRID
- $219,9003 bd1 ba925 sqft2855 12th St, Columbus, IN 47201ActiveMLS ID #22110390, William Wagner, Dean Wagner LLC. MIBOR as distributed by MLS GRID
- $178,0003 bd1 ba1.2k sqft2031 Elm St, Columbus, IN 47201ActiveMLS ID #22088668, Rusty Downey, Carpenter, REALTORS®. MIBOR as distributed by MLS GRID
- $219,9003 bd2 ba978 sqft2016 Pennsylvania St, Columbus, IN 47201ActiveMLS ID #22097026, Zane Wischmeier, eXp Realty LLC. MIBOR as distributed by MLS GRID
- $160,0003 bd1 ba1.5k sqft8248 W 300 S, Columbus, IN 47201ActiveMLS ID #22089124, Kerri Bennett, Weichert, REALTORS®. MIBOR as distributed by MLS GRID
- $279,9003 bd2 ba2.3k sqft2115 Irwin Dr, Columbus, IN 47201ActiveMLS ID #22076502, Daniel Smith, F.C. Tucker Real Estate Experts. MIBOR as distributed by MLS GRID
- $199,9003 bd2 ba1.2k sqft2090 Thriving Dr, Columbus, IN 47201ActiveMLS ID #22106433, Sarah Sanders, 1 Percent Lists Indiana Real Estate. MIBOR as distributed by MLS GRID
- $239,9003 bd2 ba2.3k sqft649 Collier St, Columbus, IN 47201ActiveMLS ID #22109378, William Wagner, Dean Wagner LLC. MIBOR as distributed by MLS GRID
- $259,9003 bd2 ba1.4k sqft2745 Flintwood Dr, Columbus, IN 47203ActiveMLS ID #22115006, Roberta Miller, F.C. Tucker Real Estate Experts. MIBOR as distributed by MLS GRID
- $194,9002 bd1 ba932 sqft4986 Adkins St, Columbus, IN 47201ActiveMLS ID #22101746, Nicole Fowler, Hemrick Property Group Inc.. MIBOR as distributed by MLS GRID
