Welcome home to this spacious 4-bedroom, 3-bathroom property offering comfort, functionality, and room to grow! Inside, you'll find generously sized rooms throughout, a large 2-car attached garage, a formal dining room, and a breakfast area off the kitchen, making it perfect for both everyday living and entertaining. Major mechanicals and big-ticket items have been updated within the last 5-7 years, providing added peace of mind. The sellers are also offering a flooring allowance, giving you the opportunity to customize the home to match your personal style. All appliances and the water softener are included. Situated on a corner lot along a quiet road in a peaceful small-town setting, this home features a large fenced backyard with plenty of space for kids, pets, gardening, or outdoor activities. Enjoy your mornings and evenings on the huge deck, ideal for grilling, relaxing, and hosting family and friends. A storage shed provides additional outdoor storage. Conveniently eligible for Conventional, FHA, USDA, and VA financing, this property is ready for its next owner to move in and make it their own!
Active
Price cut: $15.1K (10/8)
$359,900
923 Washington St, Hope, IN 47246
4beds
3,016sqft
Residential, Single Family Residence
Built in 1910
0.3 Acres Lot
$-- Zestimate®
$119/sqft
$-- HOA
What's special
Formal dining roomQuiet roadGenerously sized rooms throughoutCorner lot
- 28 days
- 587
- 27
Zillow last checked:
Listing updated:
Listed by:
Michael Driscoll mdriscoll.realtor@gmail.com,
CNP Realty & Property Management
Source: MIBOR as distributed by MLS GRID,MLS#: 22125878
Facts & features
Interior
Bedrooms & bathrooms
- Bedrooms: 4
- Bathrooms: 3
- Full bathrooms: 2
- 1/2 bathrooms: 1
- Main level bathrooms: 2
- Main level bedrooms: 2
Primary bedroom
- Level: Main
- Area: 240 Square Feet
- Dimensions: 15x16
Bedroom 2
- Level: Upper
- Area: 266 Square Feet
- Dimensions: 19x14
Bedroom 3
- Level: Upper
- Area: 210 Square Feet
- Dimensions: 14x15
Bedroom 4
- Level: Main
- Area: 210 Square Feet
- Dimensions: 15x14
Dining room
- Level: Main
- Area: 192 Square Feet
- Dimensions: 12x16
Family room
- Level: Main
- Area: 352 Square Feet
- Dimensions: 22x16
Kitchen
- Level: Main
- Area: 286 Square Feet
- Dimensions: 26x11
Heating
- Has Heating (Unspecified Type)
Cooling
- Central Air
Appliances
- Included: Dishwasher, Electric Water Heater, MicroHood, Refrigerator, Water Softener Owned
Features
- Walk-In Closet(s), Eat-in Kitchen, High Speed Internet
- Has basement: No
Interior area
- Total structure area: 3,016
- Total interior livable area: 3,016 sqft
Property
Parking
- Total spaces: 2
- Parking features: Attached
- Attached garage spaces: 2
- Details: Garage Parking Other(Finished Garage)
Features
- Levels: Two
- Stories: 2
- Patio & porch: Deck, Covered
- Fencing: Fenced,Fence Complete,Partial,Privacy
Lot
- Size: 0.3 Acres
- Features: Corner Lot, Sidewalks, Street Lights
Details
- Additional structures: Storage
- Parcel number: 030720110006900014
- Special conditions: Probate Listing
- Horse amenities: None
Construction
Type & style
- Home type: SingleFamily
- Architectural style: Colonial
- Property subtype: Residential, Single Family Residence
Materials
- Vinyl Siding
- Foundation: Block
Condition
- New construction: No
- Year built: 1910
Utilities & green energy
- Water: Public
Community & HOA
Community
- Security: Security System Owned
- Subdivision: Hope
HOA
- Has HOA: No
Location
- Region: Hope
Financial & listing details
- Price per square foot: $119/sqft
- Tax assessed value: $288,200
- Annual tax amount: $1,666
- Date on market: 9/15/2026
- Cumulative days on market: 30 days
Estimated market value
Not available
Estimated sales range
Not available
Not available
Price history
| Date | Event | Price |
|---|---|---|
| 10/8/2026 | Price change | $359,900-4%$119/sqft |
Source:  MIBOR as distributed by MLS GRID #22125878 Report a problem MIBOR as distributed by MLS GRID #22125878 Report a problem | ||
| 9/15/2026 | Listed for sale | $375,000+169.8%$124/sqft |
Source: MIBOR as distributed by MLS GRID #22125878 Report a problem | ||
| 7/31/2014 | Listing removed | $139,000$46/sqft |
Source: REAL LIVING TEAM ADVANTAGE #21400904 Report a problem | ||
| 5/15/2014 | Listed for sale | $139,000-7.3%$46/sqft |
Source: REAL LIVING TEAM ADVANTAGE #21400904 Report a problem | ||
| 3/17/2011 | Listed for sale | $150,000$50/sqft |
Source: iseemedia #21100406 Report a problem | ||
| 12/30/2010 | Listing removed | $150,000$50/sqft |
Source: Coldwell Banker South Central Realty, Inc. #20901896 Report a problem | ||
| 4/4/2010 | Price change | $150,000-3.2%$50/sqft |
Source: Coldwell Banker South Central Realty, Inc. #20901896 Report a problem | ||
| 12/5/2009 | Listed for sale | $155,000$51/sqft |
Source: Coldwell Banker South Central Realty, Inc. #20901896 Report a problem | ||
| 8/31/2009 | Listing removed | $155,000$51/sqft |
Source: Coldwell Banker South Central Realty, Inc. #20900826 Report a problem | ||
| 6/6/2009 | Listed for sale | $155,000$51/sqft |
Source: Coldwell Banker South Central Realty, Inc. #20900826 Report a problem | ||
Public tax history
| Year | Property taxes | Tax assessment |
|---|---|---|
| 2025 | $1,599 +1.6% | $288,200 +6% |
| 2024 | $1,574 +0.6% | $271,800 +7% |
| 2023 | $1,565 -18.6% | $254,100 +19.2% |
| 2022 | $1,923 +2272.1% | $213,200 -5.7% |
| 2021 | $81 +2.1% | $226,200 +53.7% |
| 2020 | $79 +1.9% | $147,200 +3.9% |
| 2019 | $78 +13.6% | $141,700 +8.3% |
| 2018 | $69 -47.2% | $130,800 +0.3% |
| 2017 | $130 -82.5% | $130,400 -0.8% |
| 2016 | $744 +62.1% | $131,500 +0.8% |
| 2014 | $459 | $130,400 |
| 2013 | $459 -19.6% | $130,400 +8.5% |
| 2012 | $571 -45.8% | $120,200 -18.3% |
| 2011 | $1,053 +0.3% | $147,100 +2.2% |
| 2010 | $1,051 +5% | $143,900 -0.7% |
| 2009 | $1,001 +411.2% | $144,900 +99.9% |
| 2007 | $196 | $72,500 -7.9% |
| 2006 | -- | $78,700 +10.2% |
| 2005 | -- | $71,400 |
Find assessor info on the county website
Monthly payment
Est. payment
Payment breakdown
Explore the cost of this home by adjusting the details. Changes won't be saved.Climate risks
Neighborhood: 47246
Similar homes
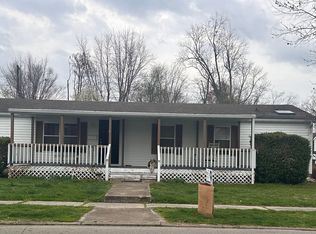
- $364,9003 bd3 ba1.6k sqft18402 E Redbud Ct, Hope, IN 47246Active
 MLS ID #22112716, Zane Wischmeier, eXp Realty LLC. MIBOR as distributed by MLS GRID
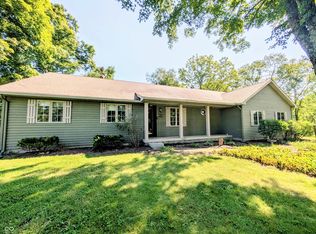
 - $469,0006 bd3 ba3.5k sqft16451 E Lake Shore Dr N, Hope, IN 47246Active
 MLS ID #22120555, Douglas Orr, RE/MAX Tower. MIBOR as distributed by MLS GRID
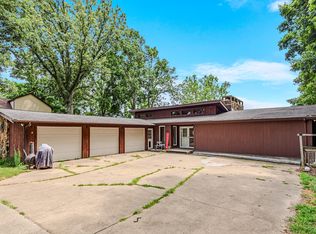
 - $362,3333 bd2 ba2.7k sqft950 Norwood Ct, Columbus, IN 47203Active
 MLS ID #22123898, Brooke Graves, Berkshire Hathaway Home. MIBOR as distributed by MLS GRID
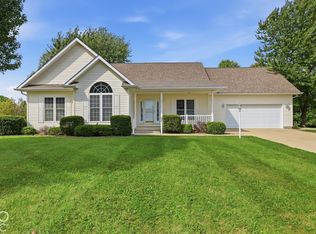
 - $349,0004 bd3 ba3.7k sqft1817 N Tyrel Ave W, Greensburg, IN 47240Active
 MLS ID #22129481, Jennifer Hamilton, Keller Williams Indy Metro Partners. MIBOR as distributed by MLS GRID
