Escape to peaceful acreage while remaining close to local conveniences! Situated on a private 1.89-acre lot on a quiet cul-de-sac, this 3-bedroom, 2.5-bathroom home features 1,649 sq ft of functional living space. Enjoy seamless indoor-outdoor living with a screened porch that opens directly onto an open wood deck-ideal for morning coffee, evening relaxing, or entertaining while taking in views of the expansive yard. Complete with an attached 2-car garage and plenty of room to roam. If you like to fish, you have full lake rights! Loads of space to add a possible 2nd garage or a barn. Schedule your private tour today!
Active
Price cut: $15K (9/30)
$364,900
18402 E Redbud Ct, Hope, IN 47246
3beds
1,649sqft
Residential, Single Family Residence
Built in 1990
1.89 Acres Lot
$-- Zestimate®
$221/sqft
$3/mo HOA
What's special
Quiet cul-de-sac
- 48 days
- 716
- 30
Zillow last checked:
Listing updated:
Listed by:
Zane Wischmeier zane@inhomestoday.com,
eXp Realty LLC,
Kimberly Wischmeier,
eXp Realty LLC
Source: MIBOR as distributed by MLS GRID,MLS#: 22112716
Facts & features
Interior
Bedrooms & bathrooms
- Bedrooms: 3
- Bathrooms: 3
- Full bathrooms: 2
- 1/2 bathrooms: 1
- Main level bathrooms: 3
- Main level bedrooms: 3
Primary bedroom
- Level: Main
- Area: 182 Square Feet
- Dimensions: 14x13
Bedroom 2
- Level: Main
- Area: 144 Square Feet
- Dimensions: 12x12
Bedroom 3
- Level: Main
- Area: 120 Square Feet
- Dimensions: 12x10
Breakfast room
- Level: Main
- Area: 117 Square Feet
- Dimensions: 13x9
Dining room
- Level: Main
- Area: 196 Square Feet
- Dimensions: 14x14
Kitchen
- Level: Main
- Area: 156 Square Feet
- Dimensions: 13x12
Laundry
- Level: Main
- Area: 36 Square Feet
- Dimensions: 6x6
Living room
- Level: Main
- Area: 285 Square Feet
- Dimensions: 19x15
Heating
- Propane
Cooling
- Central Air
Appliances
- Included: Dishwasher, Electric Oven, Refrigerator
Features
- Breakfast Bar, Vaulted Ceiling(s)
- Has basement: No
- Number of fireplaces: 1
- Fireplace features: Living Room
Interior area
- Total structure area: 1,649
- Total interior livable area: 1,649 sqft
Property
Parking
- Total spaces: 2
- Parking features: Attached
- Attached garage spaces: 2
Features
- Levels: One
- Stories: 1
- Patio & porch: Deck, Screened
Lot
- Size: 1.89 Acres
Details
- Parcel number: 039702320000700003
- Horse amenities: None
Construction
Type & style
- Home type: SingleFamily
- Architectural style: Ranch
- Property subtype: Residential, Single Family Residence
Materials
- Wood Siding
- Foundation: Crawl Space
Condition
- New construction: No
- Year built: 1990
Utilities & green energy
- Water: Public
Community & HOA
Community
- Subdivision: Lake Columbine Estates
HOA
- Has HOA: Yes
- HOA fee: $30 annually
Location
- Region: Hope
Financial & listing details
- Price per square foot: $221/sqft
- Tax assessed value: $233,500
- Annual tax amount: $1,546
- Date on market: 8/25/2026
- Cumulative days on market: 51 days
Estimated market value
Not available
Estimated sales range
Not available
Not available
Price history
| Date | Event | Price |
|---|---|---|
| 9/30/2026 | Price change | $364,900-3.9%$221/sqft |
Source:  MIBOR as distributed by MLS GRID #22112716 Report a problem MIBOR as distributed by MLS GRID #22112716 Report a problem | ||
| 8/26/2026 | Listed for sale | $379,900$230/sqft |
Source: MIBOR as distributed by MLS GRID #22112716 Report a problem | ||
Public tax history
| Year | Property taxes | Tax assessment |
|---|---|---|
| 2025 | $1,743 +3.9% | $233,500 +1.2% |
| 2024 | $1,676 +7.5% | $230,800 +1.9% |
| 2023 | $1,559 -10.6% | $226,400 +11.7% |
| 2022 | $1,744 +28.9% | $202,700 -6.5% |
| 2021 | $1,353 +9.8% | $216,900 +21% |
| 2020 | $1,233 +8.8% | $179,200 |
| 2019 | $1,133 -0.6% | $179,200 +6.9% |
| 2018 | $1,141 0% | $167,700 -1% |
| 2017 | $1,141 -5.8% | $169,400 -0.1% |
| 2016 | $1,212 -0.2% | $169,600 -0.5% |
| 2014 | $1,215 | $170,400 |
| 2013 | $1,215 +5.6% | $170,400 +5.8% |
| 2012 | $1,150 -10.2% | $161,100 -8.2% |
| 2011 | $1,280 -1.1% | $175,500 |
| 2010 | $1,295 +10.4% | $175,500 -2.6% |
| 2009 | $1,173 +32.5% | $180,100 +11.5% |
| 2007 | $885 | $161,500 +11.8% |
| 2006 | -- | $144,400 +1% |
| 2005 | -- | $142,900 |
Find assessor info on the county website
Monthly payment
Est. payment
Payment breakdown
Explore the cost of this home by adjusting the details. Changes won't be saved.Climate risks
Neighborhood: 47246
Similar homes
- $389,0003 bd3 ba2k sqft2 E Franklin St, Saint Paul, IN 47272Active
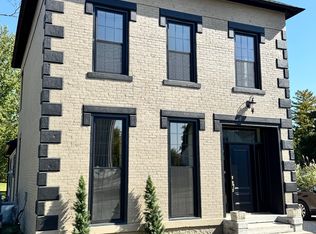 MLS ID #22124273, Melanie Hartwell, Lincoln Realty, Inc.. MIBOR as distributed by MLS GRID
 - $349,9004 bd2 ba1.9k sqft4105 N Talley Rd, Columbus, IN 47203Active
 MLS ID #22118175, Natalie Adkins, RE/MAX Real Estate Prof. MIBOR as distributed by MLS GRID
 - $295,0003 bd2 ba1.7k sqft10230 E State Road 46, Columbus, IN 47203Active
 MLS ID #22129893, Michelle Sebastian, RE/MAX Allstars. MIBOR as distributed by MLS GRID
 - $379,9003 bd3 ba2.1k sqft1030 Amos Rd, Shelbyville, IN 46176Active
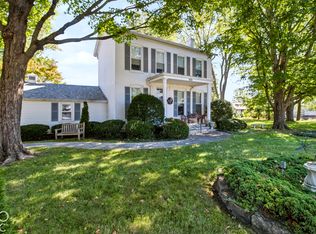 MLS ID #22129876, P. Aaron Starr, F.C. Tucker Company. MIBOR as distributed by MLS GRID
 - $344,0004 bd3 ba2.1k sqft4140 Kennedy Dr, Columbus, IN 47203For Sale
 MLS ID #845453, Keri Hir, Keri Hir. NIRA as distributed by MLS GRID
