Welcome home to this 3 BR 2 Bath home with a 2 car garage all on a 1/2 acre lot w/mature shade trees! Offers nearly a full length wood deck in back w/ a really nice utility shed. Updated kitchen w/hickory cabinets, ceramic tile and lots of cabinets! Features an island for counter seating and all kitchen appliances. Laundry room has a lg supply of cabinets and deep laundry sink. Large family room w/patio doors to the rear deck, living room and bonus room offer plenty of space! Primary bedroom suite w/ full bath. Covered front porch, and immediate possession! Come take a look!!
Active
$335,000
716 S Ryle Dr, Greensburg, IN 47240
3beds
1,716sqft
Residential, Single Family Residence
Built in 1968
0.5 Acres Lot
$-- Zestimate®
$195/sqft
$-- HOA
What's special
Covered front porchReally nice utility shedDeep laundry sinkAll kitchen appliancesLots of cabinetsIsland for counter seatingCeramic tile
- 4 days
- 258
- 10
Likely to sell faster than
Zillow last checked:
Listing updated:
Listed by:
Melanie Hartwell mhartwell@lincoln-realty.com,
Lincoln Realty, Inc.
Source: MIBOR as distributed by MLS GRID,MLS#: 22120110
Facts & features
Interior
Bedrooms & bathrooms
- Bedrooms: 3
- Bathrooms: 2
- Full bathrooms: 2
- Main level bathrooms: 2
- Main level bedrooms: 3
Primary bedroom
- Level: Main
- Area: 143 Square Feet
- Dimensions: 13x11
Bedroom 2
- Level: Main
- Area: 143 Square Feet
- Dimensions: 13x11
Bedroom 3
- Level: Main
- Area: 100 Square Feet
- Dimensions: 10x10
Bonus room
- Level: Main
- Area: 91 Square Feet
- Dimensions: 13x7
Family room
- Level: Main
- Area: 280 Square Feet
- Dimensions: 20x14
Kitchen
- Features: Tile-Ceramic
- Level: Main
- Area: 208 Square Feet
- Dimensions: 16x13
Laundry
- Features: Tile-Ceramic
- Level: Main
- Area: 65 Square Feet
- Dimensions: 13x5
Living room
- Level: Main
- Area: 208 Square Feet
- Dimensions: 16x13
Heating
- Forced Air, Natural Gas
Cooling
- Central Air
Appliances
- Included: Dishwasher, Gas Water Heater, Electric Oven, Refrigerator
- Laundry: Laundry Room, Main Level
Features
- Attic Access
- Has basement: No
- Attic: Access Only
Interior area
- Total structure area: 1,716
- Total interior livable area: 1,716 sqft
Property
Parking
- Total spaces: 2
- Parking features: Attached
- Attached garage spaces: 2
- Details: Garage Parking Other(Garage Door Opener)
Features
- Levels: One
- Stories: 1
- Patio & porch: Covered, Deck
Lot
- Size: 0.5 Acres
- Features: Mature Trees, Wedge
Details
- Additional structures: Storage
- Parcel number: 161110140013000016
- Special conditions: Probate Listing
- Horse amenities: None
Construction
Type & style
- Home type: SingleFamily
- Architectural style: Ranch
- Property subtype: Residential, Single Family Residence
Materials
- Brick, Vinyl Siding
- Foundation: Block
Condition
- Updated/Remodeled
- New construction: No
- Year built: 1968
Utilities & green energy
- Water: Public
- Utilities for property: Electricity Connected, Sewer Connected, Water Connected
Community & HOA
Community
- Subdivision: Ryle's
HOA
- Has HOA: No
Location
- Region: Greensburg
Financial & listing details
- Price per square foot: $195/sqft
- Tax assessed value: $260,100
- Annual tax amount: $2,340
- Date on market: 10/2/2026
- Cumulative days on market: 6 days
- Electric utility on property: Yes
Estimated market value
Not available
Estimated sales range
Not available
Not available
Price history
| Date | Event | Price |
|---|---|---|
| 10/2/2026 | Listed for sale | $335,000+110%$195/sqft |
Source:  MIBOR as distributed by MLS GRID #22120110 Report a problem MIBOR as distributed by MLS GRID #22120110 Report a problem | ||
| 6/10/2016 | Sold | $159,500$93/sqft |
Source: MIBOR as distributed by MLS GRID #21410720 Report a problem | ||
| 6/2/2016 | Pending sale | $159,500$93/sqft |
Source: RE/MAX Tower #21410720 Report a problem | ||
| 6/2/2016 | Listed for sale | $159,500$93/sqft |
Source: RE/MAX Tower #21410720 Report a problem | ||
Public tax history
| Year | Property taxes | Tax assessment |
|---|---|---|
| 2025 | $2,426 +15.3% | $260,100 +7.2% |
| 2024 | $2,105 +6% | $242,600 +17.8% |
| 2023 | $1,986 +7.6% | $205,900 +3.7% |
| 2022 | $1,846 +9.6% | $198,600 +7.6% |
| 2021 | $1,685 +8.6% | $184,600 +9.6% |
| 2020 | $1,551 +8.4% | $168,500 +8.6% |
| 2019 | $1,431 +0.8% | $155,100 +8.4% |
| 2018 | $1,420 +304.2% | $143,100 -1.4% |
| 2017 | $351 -20.4% | $145,100 +98.2% |
| 2016 | $441 -60.4% | $73,200 -37.3% |
| 2014 | $1,116 +6.1% | $116,700 +3.6% |
| 2013 | $1,051 +3.6% | $112,600 -2.9% |
| 2012 | $1,014 +1.1% | $116,000 +1.9% |
| 2011 | $1,003 -1.9% | $113,800 -3.5% |
| 2010 | $1,023 +7.4% | $117,900 +1.6% |
| 2009 | $953 | $116,000 +0.3% |
| 2007 | -- | $115,600 +2.9% |
| 2006 | -- | $112,300 +9.8% |
| 2005 | -- | $102,300 |
Find assessor info on the county website
Monthly payment
Est. payment
Payment breakdown
Explore the cost of this home by adjusting the details. Changes won't be saved.Climate risks
Neighborhood: 47240
Nearby schools
Schools provided by the listing agent
- Elementary: Greensburg Elementary
- Middle: Greensburg Community Jr High
- High: Greensburg Community High School
Source: MIBOR as distributed by MLS GRID. This data may not be complete. We recommend contacting the local school district to confirm school assignments for this home.
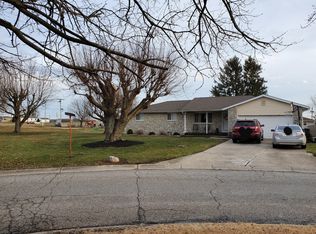
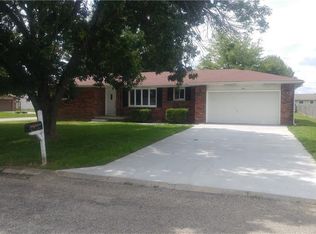
Similar homes
- $285,0003 bd2 ba1.7k sqft1000 N East St, Greensburg, IN 47240Active
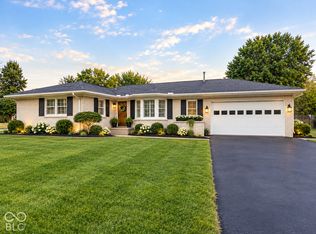 MLS ID #22126546, Donna Tewmey, RE/MAX Tower. MIBOR as distributed by MLS GRID
 - $279,0003 bd2 ba1.5k sqft912 W 10th St, Greensburg, IN 47240Active
 MLS ID #22118375, Jennifer Hamilton, Keller Williams Indy Metro Partners. MIBOR as distributed by MLS GRID
 - $289,9004 bd3 ba2.3k sqft719 N Franklin St, Greensburg, IN 47240Active
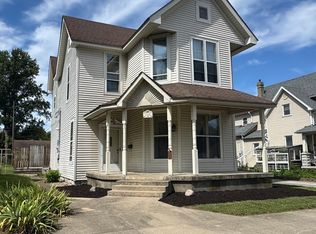 MLS ID #22125843, Christie Mclaughlin, Maximum Results Real Estate. MIBOR as distributed by MLS GRID
 - $199,9003 bd1 ba1.1k sqft114 W Hendricks St, Greensburg, IN 47240Active
 MLS ID #22129366, Amy Hobbs, Lohmiller Real Estate. MIBOR as distributed by MLS GRID
