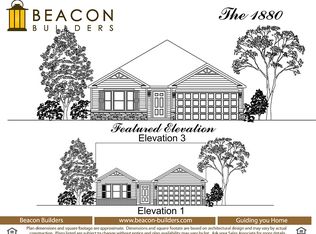
Under Construction and move in ready mid September! BRAND NEW one level 3 bedroom/2 bath home. This beautiful home features a two-car garage and a charming full front porch, perfect for relaxing after a long day. Step inside to discover a generously sized family room that seamlessly flows into the well-appointed kitchen, complete with 9 foot ceilings throughout. The kitchen boasts ample counter space, including an island, stainless steel appliances, and a pantry for all your storage needs, while recessed lighting brightens the space. and there are prewires for pendant lights over the island. Enjoy easy access to the outdoors through the sliding door just off the kitchen. A spacious hallway guides you to three inviting bedrooms. The primary bedroom is a retreat, connecting to the primary bathroom with a garden tub/shower combo and a walk-in closet. Conveniently located just off the hallway, the laundry room offers additional storage space. Don't miss the chance to explore this lovely home. Schedule your visit today!
Active
$280,000
2349 N Liberty Lakes Dr, Greensburg, IN 47240
3beds
1,506sqft
Residential, Single Family Residence
Built in 2026
6,969 Square Feet Lot
$-- Zestimate®
$186/sqft
$8/mo HOA
What's special
- 1 day
- 106
- 4
Zillow last checked:
Listing updated:
Listed by:
Amy Voegerl 812-350-0135,
Weichert REALTORS® Cooper Group Indy,
Ronda Bailey-Cooper 317-538-5885,
Weichert REALTORS® Cooper Group Indy
Source: MIBOR as distributed by MLS GRID,MLS#: 22123006
Facts & features
Interior
Bedrooms & bathrooms
- Bedrooms: 3
- Bathrooms: 2
- Full bathrooms: 2
- Main level bathrooms: 2
- Main level bedrooms: 3
Bedroom 2
- Level: Main
- Area: 120 Square Feet
- Dimensions: 12x10
Bedroom 3
- Level: Main
- Area: 100 Square Feet
- Dimensions: 10x10
Other
- Level: Main
- Area: 154 Square Feet
- Dimensions: 11x14
Family room
- Level: Main
- Area: 336 Square Feet
- Dimensions: 21x16
Kitchen
- Level: Main
- Area: 224 Square Feet
- Dimensions: 14x16
Laundry
- Level: Main
- Area: 60 Square Feet
- Dimensions: 10x6
Heating
- Forced Air, Natural Gas
Cooling
- Central Air
Appliances
- Included: Dishwasher, Electric Water Heater, Disposal, MicroHood, Electric Oven, Water Heater
- Laundry: Laundry Room
Features
- Attic Access, High Ceilings, Kitchen Island, Ceiling Fan(s), High Speed Internet, Eat-in Kitchen, Pantry, Smart Thermostat, Walk-In Closet(s)
- Windows: Wood Work Painted
- Has basement: No
- Attic: Access Only
Interior area
- Total structure area: 1,506
- Total interior livable area: 1,506 sqft
Property
Parking
- Total spaces: 2
- Parking features: Attached, Concrete
- Attached garage spaces: 2
Features
- Levels: One
- Stories: 1
- Patio & porch: Covered
Lot
- Size: 6,969 Square Feet
Details
- Parcel number: 160635130002800016
- Horse amenities: None
Construction
Type & style
- Home type: SingleFamily
- Architectural style: Traditional
- Property subtype: Residential, Single Family Residence
Materials
- Vinyl With Stone
- Foundation: Slab
Condition
- New Construction
- New construction: Yes
- Year built: 2026
Details
- Builder name: Beacon Builders Llc
Utilities & green energy
- Water: Public
Community & HOA
Community
- Subdivision: Liberty
HOA
- Has HOA: Yes
- HOA fee: $100 annually
Location
- Region: Greensburg
Financial & listing details
- Price per square foot: $186/sqft
- Annual tax amount: $80
- Date on market: 8/29/2026
- Cumulative days on market: 3 days
Estimated market value
Not available
Estimated sales range
Not available
Not available
Price history
| Date | Event | Price |
|---|---|---|
| 8/29/2026 | Listed for sale | $280,000$186/sqft |
Source:  MIBOR as distributed by MLS GRID #22123006 Report a problem MIBOR as distributed by MLS GRID #22123006 Report a problem | ||
Public tax history
Tax history is unavailable.
Monthly payment
Est. payment
Payment breakdown
Explore the cost of this home by adjusting the details. Changes won't be saved.Climate risks
Neighborhood: 47240
Nearby schools
Schools provided by the listing agent
- Elementary: Greensburg Elementary
- Middle: Greensburg Community Jr High
- High: Greensburg Community High School
Source: MIBOR as distributed by MLS GRID. This data may not be complete. We recommend contacting the local school district to confirm school assignments for this home.


Similar homes
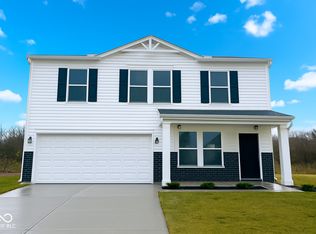
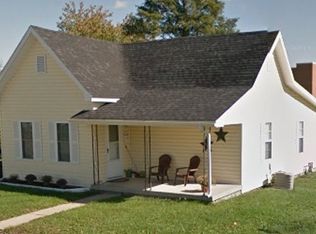
- $220,0003 bd2 ba1.2k sqft1102 N Anderson St, Greensburg, IN 47240For Sale By Owner
- $289,0003 bd2 ba1.5k sqft912 W 10th St, Greensburg, IN 47240Active
 MLS ID #22118375, Jennifer Hamilton, Keller Williams Indy Metro Partners. MIBOR as distributed by MLS GRID
 - from $271,9003 bd2 ba1.8k sqft1809 Buildable Plan, Liberty Lakes, Greensburg, IN 47240New Construction
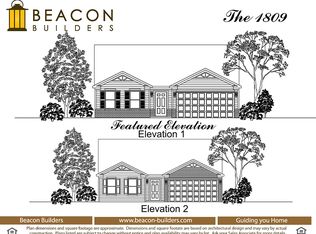 Beacon Builders LLC
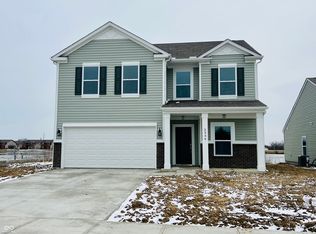
 - from $281,4003 bd2 ba1.8k sqft1880 Buildable Plan, Liberty Lakes, Greensburg, IN 47240New Construction
 Beacon Builders LLC
