This fantastic 2-story floor plan offers 3 bedrooms, 2.5 bathrooms, and a versatile rec room on the second floor-perfect for play, work, or relaxation. The kitchen is both functional and beautiful, featuring elegant countertops with plenty of prep space, classic shaker cabinets for stylish storage, and a peninsula that naturally brings people together. A mudroom and half bath are conveniently located just off the garage, keeping things tidy and accessible. Upstairs, the primary suite includes a walk-in closet, dual sinks, and a relaxing garden tub/shower combo. Enjoy the peaceful water view from the full front porch-a perfect place to unwind at the end of the day. Ideal for comfortable family living, this home blends practicality with charm. Grand Opening Sales Discount!
Sold
$264,835
2331 N Liberty Lakes Dr, Greensburg, IN 47240
3beds
1,773sqft
Residential, Single Family Residence
Built in 2025
0.25 Acres Lot
$274,300 Zestimate®
$149/sqft
$2,690 Estimated rent
Home value
$274,300
Estimated sales range
Not available
$2,690/mo
Zestimate® history
Owner options
List your home for rent
$2,690/mo
Rent Zestimate®
Find your next renter with Zillow Rental Manager. Plus, with online applications, you can quickly screen prospective tenants – for free.
$2,690/mo
Rent Zestimate®
Refinance and save
$1,694/mo
Est. payment
Refinancing to a lower rate could help reduce your monthly payments and save thousands over the life of the loan.
$1,694/mo
Est. payment
Explore your selling options
Work with a Zillow partner agent
Leverage their expertise and Zillow's premium Showcase listings to get your home seen by more buyers.
Get startedList with your own agent
Get your home in front of millions of buyers by listing it on Zillow.
Learn how to do itSell it yourself
Take full control of how buyers see your home on Zillow by listing For Sale by Owner (FSBO).
List your homeWhat's special
Zillow last checked:
Listing updated:
Listed by:
Non-BLC Member 317-956-1912,
MIBOR REALTOR® Association,
Ronda Bailey-Cooper 317-538-5885
Bought with:
Jennifer Hamilton
Keller Williams Indy Metro S
Source: MIBOR as distributed by MLS GRID,MLS#: 22047741
Facts & features
Interior
Bedrooms & bathrooms
- Bedrooms: 3
- Bathrooms: 3
- Full bathrooms: 2
- 1/2 bathrooms: 1
- Main level bathrooms: 1
Primary bedroom
- Features: Carpet
- Level: Upper
- Area: 204 Square Feet
- Dimensions: 12x17
Bedroom 2
- Features: Carpet
- Level: Upper
- Area: 117 Square Feet
- Dimensions: 9x13
Bedroom 3
- Features: Carpet
- Level: Upper
- Area: 117 Square Feet
- Dimensions: 9x13
Breakfast room
- Features: Laminate
- Level: Main
- Area: 130 Square Feet
- Dimensions: 13x10
Family room
- Features: Laminate
- Level: Main
- Area: 255 Square Feet
- Dimensions: 15x17
Kitchen
- Features: Laminate
- Level: Main
- Area: 121 Square Feet
- Dimensions: 11x11
Mud room
- Features: Laminate
- Level: Main
- Area: 64 Square Feet
- Dimensions: 8x8
Play room
- Features: Carpet
- Level: Upper
- Area: 176 Square Feet
- Dimensions: 11x16
Heating
- Forced Air, Natural Gas
Appliances
- Included: Dishwasher, Electric Water Heater, Disposal, Laundry Connection in Unit, MicroHood, Electric Oven
- Laundry: Laundry Connection in Unit
Features
- Attic Access, Breakfast Bar, High Speed Internet, Eat-in Kitchen, Smart Thermostat, Walk-In Closet(s)
- Windows: Screens, Windows Vinyl, Wood Work Painted
- Has basement: No
- Attic: Access Only
Interior area
- Total structure area: 1,773
- Total interior livable area: 1,773 sqft
Property
Parking
- Total spaces: 2
- Parking features: Attached
- Attached garage spaces: 2
Features
- Levels: Two
- Stories: 2
- Has view: Yes
- View description: Lake
- Has water view: Yes
- Water view: Lake
Lot
- Size: 0.25 Acres
Details
- Parcel number: 160635130002890016
- Horse amenities: None
Construction
Type & style
- Home type: SingleFamily
- Architectural style: Traditional
- Property subtype: Residential, Single Family Residence
Materials
- Vinyl With Brick
- Foundation: Slab
Condition
- New Construction
- New construction: Yes
- Year built: 2025
Details
- Builder name: Beacon Builders Llc
Utilities & green energy
- Water: Municipal/City
Community & HOA
Community
- Subdivision: Liberty
HOA
- Has HOA: Yes
- HOA fee: $100 annually
Location
- Region: Greensburg
Financial & listing details
- Price per square foot: $149/sqft
- Annual tax amount: $40
- Date on market: 6/28/2025
- Cumulative days on market: 2 days
Price history
| Date | Event | Price |
|---|---|---|
| 6/26/2025 | Sold | $264,835$149/sqft |
Source:  MIBOR as distributed by MLS GRID #22047741 Report a problem MIBOR as distributed by MLS GRID #22047741 Report a problem | ||
Public tax history
Tax history is unavailable.
Neighborhood: 47240
Nearby homes
- $263,0003 bd2 ba1.5k sqft2324 N Liberty Lakes Dr, Seymour, IN 47274Sold

- $325,7005 bd3 ba2.7k sqft2322 N Liberty Lakes Dr, Greensburg, IN 47240Sold
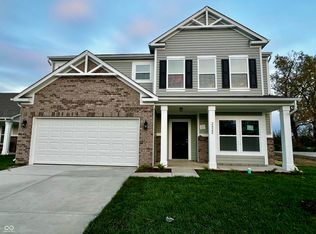
- $272,3703 bd3 ba1.7k sqft2328 N Liberty Lakes Dr, Greensburg, IN 47240Sold
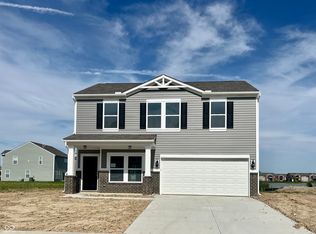
- $257,8853 bd3 ba1.7k sqft2321 N Liberty Lakes Dr, Greensburg, IN 47240Sold
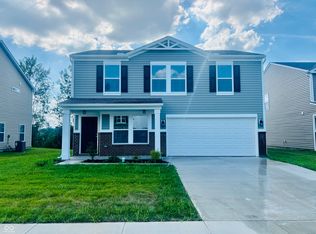
- $307,6005 bd3 ba2.5k sqft2323 N Liberty Lakes Dr, Greensburg, IN 47240Sold
- $258,8003 bd2 ba1.5k sqft2327 N Liberty Lakes Dr, Greensburg, IN 47240Sold
- $275,6014 bd3 ba1.9k sqft2325 N Liberty Lakes Dr, Greensburg, IN 47240Sold
- $299,0003 bd3 ba2.1k sqft2319 N Liberty Lakes Dr, Greensburg, IN 47240Sold
Nearby schools
GreatSchools rating
- 6/10Greensburg ElementaryGrades: PK-5Distance: 1.8 mi
- 7/10Greensburg Community Jr HighGrades: 6-8Distance: 1.6 mi
- 9/10Greensburg Community High SchoolGrades: 9-12Distance: 1.7 mi
Schools provided by the listing agent
- Elementary: Greensburg Elementary
- Middle: Greensburg Community Jr High
- High: Greensburg Community High School
Source: MIBOR as distributed by MLS GRID. This data may not be complete. We recommend contacting the local school district to confirm school assignments for this home.


Get pre-qualified for a loan
At Zillow Home Loans, we can pre-qualify you in as little as 5 minutes with no impact to your credit score.An equal housing lender. NMLS #10287.
- Indiana
- Decatur County
- Greensburg
- 47240
- 2331 N Liberty Lakes Dr
