Skip main navigation
Sold
  • $258,800

    2327 N Liberty Lakes Dr, Greensburg, IN 47240

    3beds
    1,506sqft
    Residential, Single Family Residence
    Built in 2025
    7,840 Square Feet Lot
    $258,800 Zestimate®
    $172/sqft
    $2,215 Estimated rent

    Home value

    $258,800

    Estimated sales range

    Not available

    $2,215/mo

    Zestimate® history
    Loading
    Loading...

    Owner options

    List your home for rent

    $2,215/mo

    Rent Zestimate®

    Find your next renter with Zillow Rental Manager. Plus, with online applications, you can quickly screen prospective tenants – for free.

    Learn more

    $2,215/mo

    Rent Zestimate®

    Refinance and save

    $1,658/mo

    Est. payment

    Refinancing to a lower rate could help reduce your monthly payments and save thousands over the life of the loan.

    See today's rates

    $1,658/mo

    Est. payment

    Explore your selling options

    Work with a Zillow partner agent

    Leverage their expertise and Zillow's premium Showcase listings to get your home seen by more buyers.

    Get started

    List with your own agent

    Get your home in front of millions of buyers by listing it on Zillow.

    Learn how to do it

    Sell it yourself

    Take full control of how buyers see your home on Zillow by listing For Sale by Owner (FSBO).

    List your home

    What's special

    Two-car garageThree inviting bedroomsGenerously sized family roomCharming full front porchSoaring cathedral ceilingRecessed lightingSpacious hallway
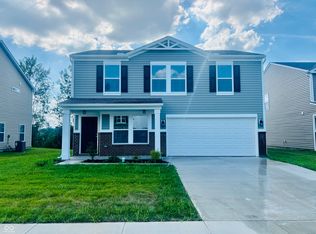
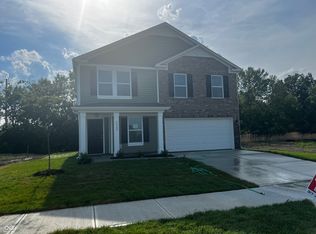
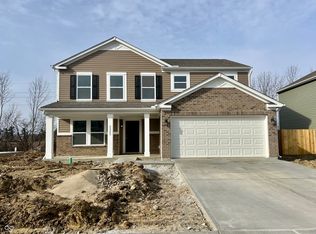
    MOVE IN READY! BRAND NEW one level 3 bedroom/2 bath home. This beautiful home features a two-car garage and a charming full front porch, perfect for relaxing after a long day. Step inside to discover a generously sized family room that seamlessly flows into the well-appointed kitchen, complete with a soaring cathedral ceiling. The kitchen boasts ample counter space, including an island, stainless steel appliances, and a pantry for all your storage needs, while recessed lighting brightens the space. Enjoy easy access to the outdoors through the sliding door just off the kitchen. A spacious hallway guides you to three inviting bedrooms. The primary bedroom is a retreat, connecting to the primary bathroom with a garden tub/shower combo and a walk-in closet. Conveniently located just off the hallway, the laundry room offers additional storage space. Don't miss the chance to explore this lovely home. Schedule your visit today!

    Zillow last checked:

    Listing updated:

    Listed by:

    Amy Voegerl 812-350-0135,

    Weichert REALTORS® Cooper Group Indy,

    Ronda Bailey-Cooper 317-538-5885

    Bought with:

    Lori Eisert

    eXp Realty LLC

    Source: MIBOR as distributed by MLS GRID,MLS#: 22072071MLS Logo

    Facts & features

    Interior

    Bedrooms & bathrooms
    • Bedrooms: 3
    • Bathrooms: 2
    • Full bathrooms: 2
    • Main level bathrooms: 2
    • Main level bedrooms: 3
    Primary bedroom
    • Level: Main
    • Area: 154 Square Feet
    • Dimensions: 11x14
    Bedroom 2
    • Level: Main
    • Area: 120 Square Feet
    • Dimensions: 12x10
    Bedroom 3
    • Level: Main
    • Area: 100 Square Feet
    • Dimensions: 10x10
    Family room
    • Level: Main
    • Area: 336 Square Feet
    • Dimensions: 21x16
    Kitchen
    • Level: Main
    • Area: 224 Square Feet
    • Dimensions: 14x16
    Laundry
    • Level: Main
    • Area: 60 Square Feet
    • Dimensions: 10x6
    Heating
    • Forced Air, Natural Gas
    Cooling
    • Central Air
    Appliances
    • Included: Dishwasher, Electric Water Heater, Disposal, MicroHood, Electric Oven, Water Heater
    • Laundry: Laundry Room
    Features
    • Attic Access, Cathedral Ceiling(s), Ceiling Fan(s), High Speed Internet, Eat-in Kitchen, Pantry, Smart Thermostat, Walk-In Closet(s)
    • Windows: Wood Work Painted
    • Has basement: No
    • Attic: Access Only
    Interior area
    • Total structure area: 1,506
    • Total interior livable area: 1,506 sqft

    Property

    Parking
    • Total spaces: 2
    • Parking features: Attached, Concrete
    • Attached garage spaces: 2
    Features
    • Levels: One
    • Stories: 1
    • Patio & porch: Covered
    • On waterfront: Yes
    Lot
    • Size: 7,840 Square Feet
    Details
    • Parcel number: 160605130002910016
    • Horse amenities: None

    Construction

    Type & style
    • Home type: SingleFamily
    • Architectural style: Traditional
    • Property subtype: Residential, Single Family Residence
    Materials
    • Vinyl With Brick
    • Foundation: Slab
    Condition
    • New Construction
    • New construction: Yes
    • Year built: 2025
    Details
    • Builder name: Beacon Builders Llc

    Utilities & green energy

    • Water: Public

    Community & HOA

    Community
    • Subdivision: Liberty
    HOA
    • Has HOA: Yes
    • HOA fee: $100 annually
    Location
    • Region: Greensburg

    Financial & listing details

    • Price per square foot: $172/sqft
    • Annual tax amount: $80
    • Date on market: 11/6/2025
    • Cumulative days on market: 223 days

    Price history

    DateEventPrice
    7/24/2026Sold$258,800-2.3%$172/sqft
    Source: MIBOR as distributed by MLS GRID #22072071 Report a problem
    6/17/2026Pending sale$265,000$176/sqft
    Source: MIBOR as distributed by MLS GRID #22072071 Report a problem
    11/6/2025Listed for sale$265,000$176/sqft
    Source: MIBOR as distributed by MLS GRID #22072071 Report a problem

    Public tax history

    Tax history is unavailable.

    Neighborhood: 47240

    Nearby schools

    GreatSchools rating
    Schools provided by the listing agent
    • Elementary: Greensburg Elementary
    • Middle: Greensburg Community Jr High
    • High: Greensburg Community High School

    Source: MIBOR as distributed by MLS GRID. This data may not be complete. We recommend contacting the local school district to confirm school assignments for this home.

    Get pre-qualified for a loan
    At Zillow Home Loans, we can pre-qualify you in as little as 5 minutes with no impact to your credit score.

    An equal housing lender. NMLS #10287.