Skip main navigation
Sold
  • $307,600

    2323 N Liberty Lakes Dr, Greensburg, IN 47240

    5beds
    2,552sqft
    Residential, Single Family Residence
    Built in 2025
    7,840 Square Feet Lot
    $315,300 Zestimate®
    $121/sqft
    $3,653 Estimated rent

    Home value

    $315,300

    Estimated sales range

    Not available

    $3,653/mo

    Zestimate® history
    Loading
    Loading...

    Owner options

    List your home for rent

    $3,653/mo

    Rent Zestimate®

    Find your next renter with Zillow Rental Manager. Plus, with online applications, you can quickly screen prospective tenants – for free.

    Learn more

    $3,653/mo

    Rent Zestimate®

    Refinance and save

    $1,952/mo

    Est. payment

    Refinancing to a lower rate could help reduce your monthly payments and save thousands over the life of the loan.

    See today's rates

    $1,952/mo

    Est. payment

    Explore your selling options

    Work with a Zillow partner agent

    Leverage their expertise and Zillow's premium Showcase listings to get your home seen by more buyers.

    Get started

    List with your own agent

    Get your home in front of millions of buyers by listing it on Zillow.

    Learn how to do it

    Sell it yourself

    Take full control of how buyers see your home on Zillow by listing For Sale by Owner (FSBO).

    List your home

    What's special

    Flex roomPrimary suiteFamily roomDouble bowl vanityFull front porchSpacious kitchenStainless steel appliances
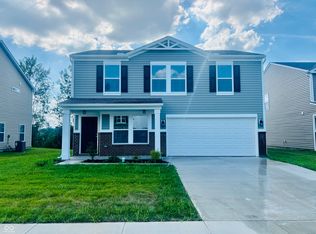
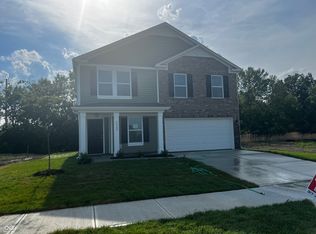
    Brand New Home Under Construction! Welcome home to this beautiful 2,552 sq. ft. home featuring an open floor plan, 2-car garage, and a welcoming full front porch - perfect for relaxing evenings or morning coffee. Inside, you'll love the spacious kitchen with rich burlap cabinets and crown molding, stainless steel appliances, a pantry, and a large island that flows right into the family room - ideal for family gatherings and entertaining. The front living room can easily serve as a dining room or home office, while the flex room on the main level offers the perfect spot for a 5th bedroom, playroom, or hobby space. A mudroom and powder room add to the home's everyday convenience. Upstairs, there's plenty of room for everyone with 4 comfortable bedrooms, a loft/game room, and a laundry room right where you need it. The primary suite is a peaceful retreat with a double bowl vanity, garden tub/shower combo, and a walk-in closet. This brand new home comes with a 2-10 Builder Warranty, giving your family peace of mind for years to come!

    Zillow last checked:

    Listing updated:

    Listed by:

    Amy Voegerl 812-350-0135,

    Weichert REALTORS® Cooper Group Indy,

    Ronda Bailey-Cooper 317-538-5885

    Bought with:

    Kimberly White

    F.C. Tucker Company

    Source: MIBOR as distributed by MLS GRID,MLS#: 22072235MLS Logo

    Facts & features

    Interior

    Bedrooms & bathrooms
    • Bedrooms: 5
    • Bathrooms: 3
    • Full bathrooms: 2
    • 1/2 bathrooms: 1
    • Main level bathrooms: 1
    • Main level bedrooms: 1
    Primary bedroom
    • Level: Upper
    • Area: 225 Square Feet
    • Dimensions: 15x15
    Bedroom 2
    • Level: Upper
    • Area: 110 Square Feet
    • Dimensions: 11x10
    Bedroom 3
    • Level: Upper
    • Area: 120 Square Feet
    • Dimensions: 12x10
    Bedroom 4
    • Level: Upper
    • Area: 132 Square Feet
    • Dimensions: 12x11
    Bedroom 5
    • Level: Main
    • Area: 90 Square Feet
    • Dimensions: 10x9
    Breakfast room
    • Level: Main
    • Area: 130 Square Feet
    • Dimensions: 10x13
    Family room
    • Level: Main
    • Area: 285 Square Feet
    • Dimensions: 19x15
    Kitchen
    • Level: Main
    • Area: 221 Square Feet
    • Dimensions: 17x13
    Living room
    • Level: Main
    • Area: 132 Square Feet
    • Dimensions: 12x11
    Loft
    • Level: Upper
    • Area: 192 Square Feet
    • Dimensions: 16x12
    Mud room
    • Level: Main
    • Area: 48 Square Feet
    • Dimensions: 8x6
    Heating
    • Forced Air, Natural Gas
    Cooling
    • Central Air
    Appliances
    • Included: Dishwasher, Electric Water Heater, Disposal, MicroHood, Electric Oven
    • Laundry: In Unit
    Features
    • Attic Access, Double Vanity, Kitchen Island, Entrance Foyer, Eat-in Kitchen, Pantry, Smart Thermostat, Walk-In Closet(s)
    • Windows: Wood Work Painted
    • Has basement: No
    • Attic: Access Only
    Interior area
    • Total structure area: 2,552
    • Total interior livable area: 2,552 sqft

    Property

    Parking
    • Total spaces: 2
    • Parking features: Attached, Concrete
    • Attached garage spaces: 2
    Features
    • Levels: Two
    • Stories: 2
    • Has view: Yes
    • View description: Lake
    • Has water view: Yes
    • Water view: Lake
    Lot
    • Size: 7,840 Square Feet
    • Features: Sidewalks
    Details
    • Parcel number: 160635130002930016
    • Horse amenities: None

    Construction

    Type & style
    • Home type: SingleFamily
    • Architectural style: Traditional
    • Property subtype: Residential, Single Family Residence
    Materials
    • Vinyl With Brick
    • Foundation: Slab
    Condition
    • New Construction
    • New construction: Yes
    • Year built: 2025
    Details
    • Builder name: Beacon Builders Llc

    Utilities & green energy

    • Water: Public

    Community & HOA

    Community
    • Subdivision: Liberty
    HOA
    • Has HOA: Yes
    • HOA fee: $100 annually
    Location
    • Region: Greensburg

    Financial & listing details

    • Price per square foot: $121/sqft
    • Annual tax amount: $80
    • Date on market: 11/7/2025
    • Cumulative days on market: 64 days

    Price history

    DateEventPrice
    1/27/2026Sold$307,600-0.8%$121/sqft
    Source: MIBOR as distributed by MLS GRID #22072235 Report a problem
    1/9/2026Pending sale$310,000$121/sqft
    Source: MIBOR as distributed by MLS GRID #22072235 Report a problem
    11/7/2025Listed for sale$310,000$121/sqft
    Source: MIBOR as distributed by MLS GRID #22072235 Report a problem

    Public tax history

    Tax history is unavailable.

    Neighborhood: 47240

    Nearby schools

    GreatSchools rating
    Schools provided by the listing agent
    • Elementary: Greensburg Elementary
    • Middle: Greensburg Community Jr High
    • High: Greensburg Community High School

    Source: MIBOR as distributed by MLS GRID. This data may not be complete. We recommend contacting the local school district to confirm school assignments for this home.

    Get pre-qualified for a loan
    At Zillow Home Loans, we can pre-qualify you in as little as 5 minutes with no impact to your credit score.

    An equal housing lender. NMLS #10287.