Step right up to 206 W Second ST N in GREENSBURG, IN, where a delightful 1200 square foot single family residence, built in 1952, is ready to welcome its next chapter! This inviting home located on a quiet street near lots of amenities is not just a house; it's a perfectly preserved slice of charm, eagerly awaiting your personal touch. When it's time to unwind, one of the two (possibly 3 or 4) cozy bedrooms offers a spacious walk-in closet, perfect for all your fashion treasures, and gleaming hardwood flooring that adds a touch of timeless elegance underfoot. Beyond the main living spaces, you'll discover the convenience of a dedicated laundry room, making chores a breeze. And for those moments when you just want to soak up some sunshine or enjoy a quiet evening, a charming porch beckons you to relax and breathe easy. When you are ready for a relaxing healthy retreat there is a sauna conveniently located in the basement of the home. Ready to claim your own piece of Greensburg paradise? This playful pad is calling your name!
Pending
Price cut: $4K (7/8)
$215,900
206 W 2nd St, Greensburg, IN 47240
2beds
2,400sqft
:
Get pre-qualified$1,340/mo
Residential, Single Family Residence
Built in 1952
6,534 Square Feet Lot
$-- Zestimate®
$90/sqft
$-- HOA
What's special
Cozy bedroomsCharming porchInviting homeQuiet streetSpacious walk-in closetDedicated laundry roomGleaming hardwood flooring
- 83 days |
- 235 |
- 21 |
Zillow last checked:
Listing updated:
Listed by:
Kathy Vanderbur 812-614-0404,
Exodus Realty
Source: MIBOR as distributed by MLS GRID,MLS#: 22101187
Facts & features
Interior
Bedrooms & bathrooms
- Bedrooms: 2
- Bathrooms: 2
- Full bathrooms: 1
- 1/2 bathrooms: 1
- Main level bathrooms: 2
- Main level bedrooms: 2
Primary bedroom
- Level: Main
- Area: 180 Square Feet
- Dimensions: 15X12
Bedroom 2
- Level: Main
- Area: 110 Square Feet
- Dimensions: 11X10
Bonus room
- Level: Basement
- Area: 159.6 Square Feet
- Dimensions: 8.4X19
Family room
- Level: Main
- Area: 168 Square Feet
- Dimensions: 12X14
Kitchen
- Level: Main
- Area: 140 Square Feet
- Dimensions: 10X14
Laundry
- Level: Basement
- Area: 160 Square Feet
- Dimensions: 10X16
Living room
- Level: Main
- Area: 180 Square Feet
- Dimensions: 15X12
Heating
- Forced Air, Natural Gas, Baseboard
Cooling
- Central Air
Appliances
- Included: Microwave, Water Heater, Washer, Refrigerator, Dryer, Dishwasher
- Laundry: Sink
Features
- Walk-In Closet(s), Sauna
- Basement: Finished Ceiling,Finished Walls,Storage Space
Interior area
- Total structure area: 2,400
- Total interior livable area: 2,400 sqft
- Finished area below ground: 1,200
Property
Parking
- Total spaces: 2
- Parking features: Detached, Garage Door Opener
- Garage spaces: 2
- Details: Garage Parking Other(Finished Garage, Garage Door Opener, Guest Street Parking)
Features
- Levels: One
- Stories: 1
- Patio & porch: Covered, Deck, Patio, Screened
Lot
- Size: 6,534 Square Feet
- Features: Access, City Lot, Curbs, Not In Subdivision, Sidewalks, Street Lights
Details
- Parcel number: 161102130094000016
- Special conditions: None
- Horse amenities: None
Construction
Type & style
- Home type: SingleFamily
- Architectural style: Ranch
- Property subtype: Residential, Single Family Residence
Materials
- Aluminum Siding
- Foundation: Block, Full
Condition
- New construction: No
- Year built: 1952
Utilities & green energy
- Water: Public
- Utilities for property: Electricity Connected, Sewer Connected, Water Connected
Community & HOA
Community
- Security: Smoke Detector(s)
- Subdivision: Floyds
HOA
- Has HOA: No
Location
- Region: Greensburg
Financial & listing details
- Price per square foot: $90/sqft
- Tax assessed value: $138,400
- Annual tax amount: $712
- Date on market: 5/12/2026
- Cumulative days on market: 84 days
- Electric utility on property: Yes
Estimated market value
Not available
Estimated sales range
Not available
Not available
Price history
| Date | Event | Price |
|---|---|---|
| 7/16/2026 | Pending sale | $215,900$90/sqft |
Source:  MIBOR as distributed by MLS GRID #22101187 Report a problem MIBOR as distributed by MLS GRID #22101187 Report a problem | ||
| 7/8/2026 | Price change | $215,900-1.8%$90/sqft |
Source: MIBOR as distributed by MLS GRID #22101187 Report a problem | ||
| 5/12/2026 | Listed for sale | $219,9000%$92/sqft |
Source: MIBOR as distributed by MLS GRID #22101187 Report a problem | ||
| 12/15/2025 | Listing removed | $220,000$92/sqft |
Source: MIBOR as distributed by MLS GRID #22045250 Report a problem | ||
| 6/16/2025 | Listed for sale | $220,000$92/sqft |
Source: MIBOR as distributed by MLS GRID #22045250 Report a problem | ||
Public tax history
| Year | Property taxes | Tax assessment |
|---|---|---|
| 2025 | $698 +2% | $138,400 -2.9% |
| 2024 | $685 +213.8% | $142,500 +17.7% |
| 2023 | $218 +2% | $121,100 +22.2% |
| 2022 | $214 +2% | $99,100 +16.7% |
| 2021 | $210 +2% | $84,900 -0.2% |
| 2020 | $206 +2% | $85,100 +7.9% |
| 2019 | $202 +2% | $78,900 |
| 2018 | $198 +2% | $78,900 +1.4% |
| 2017 | $194 -13.7% | $77,800 |
| 2016 | $224 -26% | $77,800 -7% |
| 2014 | $303 -27.7% | $83,700 -8.2% |
| 2013 | $420 -38.4% | $91,200 -1.6% |
| 2012 | $681 +30.9% | $92,700 +14.9% |
| 2011 | $521 -7% | $80,700 -4.9% |
| 2010 | $560 +19.6% | $84,900 +6.3% |
| 2009 | $468 | $79,900 +0.9% |
| 2007 | -- | $79,200 -5.6% |
| 2006 | -- | $83,900 +25% |
| 2005 | -- | $67,100 |
Find assessor info on the county website
Monthly payment
Est. payment
Payment breakdown
Explore the cost of this home by adjusting the details. Changes won't be saved.Climate risks
Neighborhood: 47240
Nearby schools
GreatSchools rating
- 7/10Greensburg ElementaryGrades: PK-5Distance: 1.3 mi
- 8/10Greensburg Community Jr HighGrades: 6-8Distance: 0.6 mi
- 9/10Greensburg Community High SchoolGrades: 9-12Distance: 1.1 mi
Schools provided by the listing agent
- Elementary: Greensburg Elementary
- Middle: Greensburg Community Jr High
- High: Greensburg Community High School
Source: MIBOR as distributed by MLS GRID. This data may not be complete. We recommend contacting the local school district to confirm school assignments for this home.
- $177,6002 bd1 ba1.3k sqft212 W 2nd St, Greensburg, IN 47240Off Market
- $137,1002 bd1 ba744 sqft204 W 2nd St, Greensburg, IN 47240Off Market
- $198,0003 bd2 ba1.4k sqft214 W 2nd St, Greensburg, IN 47240Sold

- $189,3003 bd2 ba1.4k sqft202 W 2nd St, Greensburg, IN 47240Off Market

- $165,7002 bd1 ba810 sqft216 W 2nd St, Greensburg, IN 47240Off Market
- $210,0003 bd1 ba1.1k sqft203 W 2nd St, Greensburg, IN 47240Sold
- $212,0003 bd2 ba2.1k sqft142 W 2nd St, Greensburg, IN 47240Sold
- $237,7002 bd2 ba1k sqft207 W 2nd St, Greensburg, IN 47240Off Market
A local agent can set up tours, give advice and negotiate with sellers.
A local lender can help you make sure your offer is ready when you are.
Similar homes
- $215,0003 bd2 ba1.7k sqft908 E Hendricks St, Greensburg, IN 47240Active
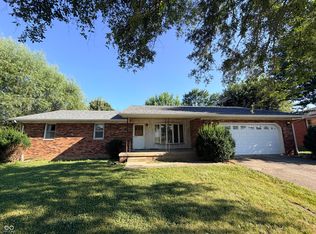 MLS ID #22115362, Amanda Ryle, Keller Williams Indy Metro Partners. MIBOR as distributed by MLS GRID
 - $229,0003 bd1 ba1.2k sqft407 W Park Rd, Greensburg, IN 47240Active
 MLS ID #22117758, Ronda Peetz, Tree City Properties, Inc.. MIBOR as distributed by MLS GRID
 - $225,0003 bd2 ba1.4k sqft2010 N Wheeler Ct, Greensburg, IN 47240Active
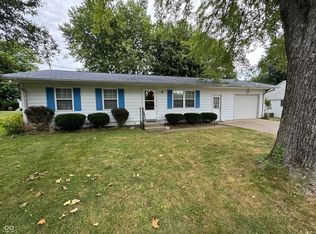 MLS ID #22116452, Danette Kennedy, Plum Tree Realty. MIBOR as distributed by MLS GRID
 - $249,9003 bd2 ba1.2k sqft919 E Central Ave, Greensburg, IN 47240Active
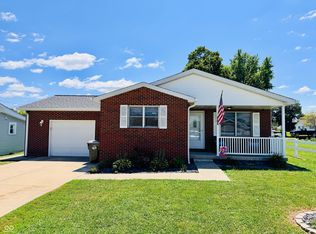 MLS ID #22117059, Amanda Ryle, Keller Williams Indy Metro Partners. MIBOR as distributed by MLS GRID
 - $197,5003 bd1 ba1.2k sqft1504 N East St, Greensburg, IN 47240ActiveMLS ID #22098284, Shelley Hadler, Plum Tree Realty. MIBOR as distributed by MLS GRID
- $199,0003 bd1 ba1.7k sqft405 N Ireland St, Greensburg, IN 47240ActiveMLS ID #22106565, Jody Westerfeld, Exodus Realty. MIBOR as distributed by MLS GRID
- $249,9003 bd2 ba1.3k sqft907 W Park Rd, Greensburg, IN 47240ActiveMLS ID #22112565, Donna Tewmey, RE/MAX Tower. MIBOR as distributed by MLS GRID
- $249,0002 bd1 ba1.4k sqft907 E Hillside Dr S, Greensburg, IN 47240ActiveMLS ID #22112213, Donna Tewmey, RE/MAX Tower. MIBOR as distributed by MLS GRID
- $189,0003 bd1 ba1.9k sqft815 E Washington St, Greensburg, IN 47240ActiveMLS ID #22096741, Claire Foster, Exodus Realty. MIBOR as distributed by MLS GRID
- $259,9004 bd2 ba2k sqft830 E North St, Greensburg, IN 47240ActiveMLS ID #22107667, Linda Greiwe, Lohmiller Real Estate. MIBOR as distributed by MLS GRID
- $215,0003 bd1 ba1.5k sqft2562 S County Road 60 SW, Greensburg, IN 47240ActiveMLS ID #22077674, Deanna Hill, Plum Tree Realty. MIBOR as distributed by MLS GRID
- $217,5003 bd2 ba1.7k sqft1522 N Cayuse Trl, Greensburg, IN 47240ActiveMLS ID #22099962, Nicholas Gunter, Nest and Key Realty. MIBOR as distributed by MLS GRID
- $269,9004 bd3 ba3.3k sqft704 E Main St, Greensburg, IN 47240ActiveMLS ID #22111452, Andrea Dennett, Exodus Realty. MIBOR as distributed by MLS GRID
- $174,9002 bd1 ba1.7k sqft226 E Central Ave, Greensburg, IN 47240ActiveMLS ID #22069066, Anna Yazel, Maximum Results Real Estate. MIBOR as distributed by MLS GRID
- $--3 bd2 ba1.2k sqft172 W Itawamba Trl, Greensburg, IN 47240AuctionAuction.com 2
- $315,0005 bd2 ba3.3k sqft507 S Michigan Ave, Greensburg, IN 47240ActiveMLS ID #22096987, Douglas Orr, RE/MAX Tower. MIBOR as distributed by MLS GRID
- $150,0002 bd1 ba1.8k sqft335 W North St, Greensburg, IN 47240ActiveMLS ID #22108135, Marti Tracy, Plum Tree Realty. MIBOR as distributed by MLS GRID
- $237,9002 bd2 ba1.2k sqft1061 E Crown Pointe Blvd, Greensburg, IN 47240ActiveMLS ID #22073565, Beth Miller, Tree City Properties, Inc.. MIBOR as distributed by MLS GRID
- $165,0004 bd2 ba2.1k sqft7450 W County Road 110 N, Greensburg, IN 47240For Sale
 MLS ID #841476, Keri Hir, Keri Hir. NIRA as distributed by MLS GRID
 - $200,0004 bd2 ba1.9k sqft3602 E County Road 1100 S, Flat Rock, IN 47234AuctionXome
