Ready for a low maintenance lifestyle in popular 55+ community? Recent updates to this 2 bedroom, 2 bath home include all new appliances, heat pump, front windows, window blinds, storm doors, faucets, light fixtures, flooring, paint, and additional attic and crawl space insulation. The bonus room with luxury vinyl plank flooring leads to the rear patio and is open to the main living area making it a flexible space for an office, library, formal dining, and hobbies. Main bedroom suite has newer vanity, low threshold shower, grab bars, walk-in closet, and laundry room directly across the hall. Possession day of closing on this move-in ready home.
Active
$237,900
1061 E Crown Pointe Blvd, Greensburg, IN 47240
2beds
1,201sqft
:
Get pre-qualified$1,611/mo
Residential, Condominium
Built in 2005
-- sqft lot
$-- Zestimate®
$198/sqft
$120/mo HOA
What's special
Low threshold showerMain bedroom suiteFront windowsWindow blindsStorm doorsHeat pumpAll new appliances
- 33 days |
- 254 |
- 5 |
Zillow last checked:
Listing updated:
Listed by:
Beth Miller 812-593-0110,
Tree City Properties, Inc.
Source: MIBOR as distributed by MLS GRID,MLS#: 22073565
Facts & features
Interior
Bedrooms & bathrooms
- Bedrooms: 2
- Bathrooms: 2
- Full bathrooms: 2
- Main level bathrooms: 2
- Main level bedrooms: 2
Primary bedroom
- Level: Main
- Area: 143 Square Feet
- Dimensions: 13x11
Bedroom 2
- Level: Main
- Area: 110 Square Feet
- Dimensions: 11x10
Bonus room
- Level: Main
- Area: 117 Square Feet
- Dimensions: 13x9
Dining room
- Level: Main
- Area: 81 Square Feet
- Dimensions: 9x9
Kitchen
- Level: Main
- Area: 81 Square Feet
- Dimensions: 9x9
Laundry
- Level: Main
- Area: 30 Square Feet
- Dimensions: 6x5
Living room
- Level: Main
- Area: 238 Square Feet
- Dimensions: 17x14
Heating
- Electric, Forced Air, Heat Pump
Cooling
- Central Air
Appliances
- Included: Dishwasher, Dryer, Electric Water Heater, MicroHood, Electric Oven, Refrigerator, Washer, Water Softener Owned
- Laundry: Laundry Room
Features
- Attic Pull Down Stairs, High Speed Internet, Eat-in Kitchen, Walk-In Closet(s)
- Has basement: No
- Attic: Pull Down Stairs
- Common walls with other units/homes: 1 Common Wall
Interior area
- Total structure area: 1,201
- Total interior livable area: 1,201 sqft
Property
Parking
- Total spaces: 2
- Parking features: Attached
- Attached garage spaces: 2
Accessibility
- Accessibility features: Accessible Approach with Ramp, Accessible Doors, Accessible Full Bath
Features
- Levels: One
- Stories: 1
- Entry location: Ground Level
- Patio & porch: Covered, Patio
Lot
- Size: 1,742 Square Feet
Details
- Parcel number: 161112430009360016
- Horse amenities: None
Construction
Type & style
- Home type: Condo
- Architectural style: Ranch
- Property subtype: Residential, Condominium
- Attached to another structure: Yes
Materials
- Brick
- Foundation: Block
Condition
- Updated/Remodeled
- New construction: No
- Year built: 2005
Utilities & green energy
- Water: Public
Community & HOA
Community
- Features: Low Maintenance Lifestyle, Curbs, Sidewalks, Street Lights
- Senior community: Yes
- Subdivision: Crown Pointe Of Greensburg
HOA
- Has HOA: Yes
- Amenities included: Maintenance Grounds
- Services included: Insurance, Maintenance Grounds, Maintenance Structure, Maintenance
- HOA fee: $120 monthly
Location
- Region: Greensburg
Financial & listing details
- Price per square foot: $198/sqft
- Tax assessed value: $168,600
- Annual tax amount: $1,430
- Date on market: 7/9/2026
- Cumulative days on market: 34 days
Estimated market value
Not available
Estimated sales range
Not available
Not available
Price history
| Date | Event | Price |
|---|---|---|
| 7/9/2026 | Listed for sale | $237,900+32.2%$198/sqft |
Source:  MIBOR as distributed by MLS GRID #22073565 Report a problem MIBOR as distributed by MLS GRID #22073565 Report a problem | ||
| 7/13/2023 | Sold | $179,900$150/sqft |
Source: MIBOR as distributed by MLS GRID #21927524 Report a problem | ||
| 6/16/2023 | Pending sale | $179,900$150/sqft |
Source: MIBOR as distributed by MLS GRID #21927524 Report a problem | ||
| 6/16/2023 | Listed for sale | $179,900+31.3%$150/sqft |
Source: MIBOR as distributed by MLS GRID #21927524 Report a problem | ||
| 6/21/2018 | Sold | $137,000-5.5%$114/sqft |
Source: MIBOR as distributed by MLS GRID #21552505 Report a problem | ||
| 6/8/2018 | Pending sale | $145,000$121/sqft |
Source: Lincoln Realty, INC #21552505 Report a problem | ||
| 3/23/2018 | Listed for sale | $145,000$121/sqft |
Source: Lincoln Realty, INC #21552505 Report a problem | ||
Public tax history
| Year | Property taxes | Tax assessment |
|---|---|---|
| 2025 | $1,593 -2.5% | $168,600 +1.2% |
| 2024 | $1,634 +6.5% | $166,600 -0.1% |
| 2023 | $1,534 +11.1% | $166,800 +8.7% |
| 2022 | $1,381 +2.8% | $153,400 +11.1% |
| 2021 | $1,344 -49.6% | $138,100 +2.8% |
| 2020 | $2,668 +337.6% | $134,400 +0.7% |
| 2019 | $610 +2% | $133,400 -1% |
| 2018 | $598 +2% | $134,800 +0.4% |
| 2017 | $586 +2% | $134,300 +3.8% |
| 2016 | $574 +2% | $129,400 +28.9% |
| 2014 | $563 -31.8% | $100,400 -14.4% |
| 2013 | $826 -6% | $117,300 -6.7% |
| 2012 | $879 -0.1% | $125,700 +1% |
| 2011 | $879 -6.5% | $124,500 -5.1% |
| 2010 | $940 -18.4% | $131,200 +0.2% |
| 2009 | $1,153 | $130,900 +9.4% |
| 2007 | -- | $119,600 +113.2% |
| 2006 | -- | $56,100 |
Find assessor info on the county website
Monthly payment
Est. payment
Payment breakdown
Explore the cost of this home by adjusting the details. Changes won't be saved.Climate risks
Neighborhood: 47240
Nearby schools
GreatSchools rating
- 7/10Greensburg ElementaryGrades: PK-5Distance: 1.4 mi
- 8/10Greensburg Community Jr HighGrades: 6-8Distance: 1.1 mi
- 9/10Greensburg Community High SchoolGrades: 9-12Distance: 1.2 mi
Schools provided by the listing agent
- Elementary: Greensburg Elementary
- Middle: Greensburg Community Jr High
- High: Greensburg Community High School
Source: MIBOR as distributed by MLS GRID. This data may not be complete. We recommend contacting the local school district to confirm school assignments for this home.
- $217,8002 bd2 ba1.2k sqft1063 E Crown Pointe Blvd, Greensburg, IN 47240Off Market
- $223,2002 bd2 ba1.2k sqft1059 E Crown Pointe Blvd, Greensburg, IN 47240Off Market
- $225,0002 bd2 ba1.2k sqft1057 E Crown Pointe Blvd, Greensburg, IN 47240Sold

- $210,9002 bd2 ba1.2k sqft1053 E Crown Pointe Blvd, Greensburg, IN 47240Off Market
- $210,3002 bd2 ba1.1k sqft1060 E Crown Pointe Blvd, Greensburg, IN 47240Off Market
- $247,8003 bd2 ba1.5k sqft1062 E Crown Pointe Blvd, Greensburg, IN 47240Off Market
- $246,0003 bd2 ba1.5k sqft1058 E Crown Pointe Blvd, Greensburg, IN 47240Off Market
- $207,1002 bd2 ba1.1k sqft1056 E Crown Pointe Blvd, Greensburg, IN 47240Off Market
A local agent can set up tours, give advice and negotiate with sellers.
A local lender can help you make sure your offer is ready when you are.
Similar homes
- $249,9003 bd1 ba1.3k sqft1503 N Franklin St, Greensburg, IN 47240Active
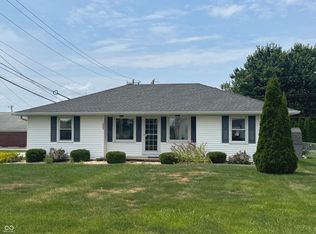 MLS ID #22118143, Christie Mclaughlin, Maximum Results Real Estate. MIBOR as distributed by MLS GRID
 - $249,0002 bd1 ba1.4k sqft907 E Hillside Dr S, Greensburg, IN 47240Active
 MLS ID #22112213, Donna Tewmey, RE/MAX Tower. MIBOR as distributed by MLS GRID
 - $229,0003 bd1 ba1.2k sqft407 W Park Rd, Greensburg, IN 47240Active
 MLS ID #22117758, Ronda Peetz, Tree City Properties, Inc.. MIBOR as distributed by MLS GRID
 - $215,0003 bd2 ba1.7k sqft908 E Hendricks St, Greensburg, IN 47240Active
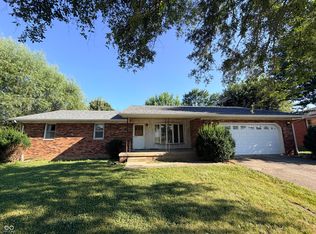 MLS ID #22115362, Amanda Ryle, Keller Williams Indy Metro Partners. MIBOR as distributed by MLS GRID
 - $--2 bd1 ba1.3k sqft7401 W County Road 100 N, Greensburg, IN 47240AuctionAuction.com 2
- $225,0003 bd2 ba1.4k sqft2010 N Wheeler Ct, Greensburg, IN 47240ActiveMLS ID #22116452, Danette Kennedy, Plum Tree Realty. MIBOR as distributed by MLS GRID
- $249,9003 bd2 ba1.3k sqft907 W Park Rd, Greensburg, IN 47240ActiveMLS ID #22112565, Donna Tewmey, RE/MAX Tower. MIBOR as distributed by MLS GRID
- $289,0003 bd2 ba1.5k sqft912 W 10th St, Greensburg, IN 47240ActiveMLS ID #22118375, Jennifer Hamilton, Keller Williams Indy Metro Partners. MIBOR as distributed by MLS GRID
- $215,0003 bd2 ba1k sqft323 W Walnut St, Greensburg, IN 47240ActiveMLS ID #22117115, Keegan McCamment, RE/MAX Tower. MIBOR as distributed by MLS GRID
- $--3 bd2 ba1.5k sqft141 W Sheridan St, Greensburg, IN 47240AuctionXome
- $315,0003 bd2 ba1.6k sqft508 S Russell Dr, Greensburg, IN 47240ActiveMLS ID #22118408, Jennifer Hamilton, Keller Williams Indy Metro Partners. MIBOR as distributed by MLS GRID
- $269,0003 bd2 ba1.6k sqft1020 S Creek Dr W, Greensburg, IN 47240ActiveMLS ID #22113103, Melissa Freeman, Berkshire Hathaway Home. MIBOR as distributed by MLS GRID
- $127,5003 bd1 ba960 sqft712 N Maple St, Greensburg, IN 47240SoldMLS ID #22058498, Andrea Dennett, Exodus Realty. MIBOR as distributed by MLS GRID
- $215,0003 bd1 ba1.5k sqft2562 S County Road 60 SW, Greensburg, IN 47240ActiveMLS ID #22077674, Deanna Hill, Plum Tree Realty. MIBOR as distributed by MLS GRID
- $197,5003 bd1 ba1.2k sqft1504 N East St, Greensburg, IN 47240ActiveMLS ID #22098284, Shelley Hadler, Plum Tree Realty. MIBOR as distributed by MLS GRID
- $--3 bd2 ba1.2k sqft172 W Itawamba Trl, Greensburg, IN 47240AuctionAuction.com 2
- from $243,9003 bd3 ba1.4k sqft1400 Buildable Plan, Liberty Lakes, Greensburg, IN 47240New ConstructionBeacon Builders LLC
- from $235,9003 bd2 ba1.2k sqft1202 Buildable Plan, Liberty Lakes, Greensburg, IN 47240New ConstructionBeacon Builders LLC
- $177,9003 bd2 ba1k sqft1677 W Kole Dr, Greensburg, IN 47240ActiveMLS ID #22106684, Valerie Fields, Exodus Realty. MIBOR as distributed by MLS GRID
- $195,0003 bd1 ba1.7k sqft405 N Ireland St, Greensburg, IN 47240ActiveMLS ID #22106565, Jody Westerfeld, Exodus Realty. MIBOR as distributed by MLS GRID
