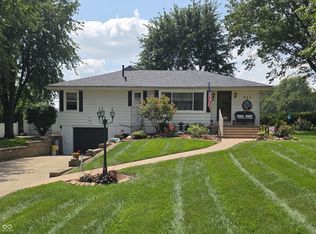
Step back in time and experience the charm of this well-maintained 3-bedroom, 2.5-bathroom home, overflowing with character. Included in the sale are three separate lots totaling 4.01 acres, offering a fantastic opportunity for space and privacy. The 1.03-acre buildable lot presents endless possibilities for your vision. Relax in tranquility as you overlook the serene pond, mature trees, and beautifully landscaped surroundings. Discover the unique allure of solid doors and a spacious eat-in kitchen. The home features a separate living room, family room, and sunroom, along with the primary bedroom on the main floor. Upstairs, you'll find two additional bedrooms and a bathroom. With a roof and water heater that are just three years old, you can enjoy peace of mind for years to come. Don't miss your chance to check out this beautiful property today!
Active
$379,900
1030 Amos Rd, Shelbyville, IN 46176
3beds
2,168sqft
Residential, Single Family Residence
Built in 1876
4.01 Acres Lot
$-- Zestimate®
$175/sqft
$-- HOA
What's special
Serene pondFamily roomSolid doorsMature treesBeautifully landscaped surroundingsSpacious eat-in kitchen
- 6 days
- 1,225
- 77
Likely to sell faster than
Zillow last checked:
Listing updated:
Listed by:
P. Aaron Starr aaron.starr@talktotucker.com,
F.C. Tucker Company,
Sheri Doty 317-366-7748,
F.C. Tucker Company
Source: MIBOR as distributed by MLS GRID,MLS#: 22129876
Facts & features
Interior
Bedrooms & bathrooms
- Bedrooms: 3
- Bathrooms: 3
- Full bathrooms: 2
- 1/2 bathrooms: 1
- Main level bathrooms: 2
- Main level bedrooms: 1
Primary bedroom
- Level: Main
- Area: 224 Square Feet
- Dimensions: 14x16
Bedroom 2
- Level: Upper
- Area: 210 Square Feet
- Dimensions: 14x15
Bedroom 3
- Level: Upper
- Area: 140 Square Feet
- Dimensions: 14x10
Dining room
- Level: Main
- Area: 196 Square Feet
- Dimensions: 14x14
Family room
- Level: Main
- Area: 210 Square Feet
- Dimensions: 14x15
Kitchen
- Level: Main
- Area: 247 Square Feet
- Dimensions: 19x13
Living room
- Level: Main
- Area: 210 Square Feet
- Dimensions: 14x15
Sitting room
- Level: Main
- Area: 252 Square Feet
- Dimensions: 14x18
Utility room
- Features: Other
- Level: Main
- Area: 162 Square Feet
- Dimensions: 9x18
Heating
- Hot Water
Cooling
- None
Appliances
- Included: Electric Water Heater, Range Hood
Features
- Has basement: No
- Number of fireplaces: 1
- Fireplace features: Wood Burning
Interior area
- Total structure area: 2,168
- Total interior livable area: 2,168 sqft
Property
Parking
- Total spaces: 2
- Parking features: Attached
- Attached garage spaces: 2
Features
- Levels: Two
- Stories: 2
- Patio & porch: Glass Enclosed
- Has view: Yes
- View description: Pond
- Water view: Pond
Lot
- Size: 4.01 Acres
- Features: Mature Trees, Trees-Small (Under 20 Ft), Other
Details
- Additional structures: Storage
- Additional parcels included: 731104300064.000001, 731104300065.000001
- Parcel number: 731104300065000001
- Horse amenities: None
Construction
Type & style
- Home type: SingleFamily
- Architectural style: Farmhouse
- Property subtype: Residential, Single Family Residence
Materials
- Brick, Wood Siding
- Foundation: Block
Condition
- New construction: No
- Year built: 1876
Utilities & green energy
- Water: Public
Community & HOA
Community
- Subdivision: No Subdivision
HOA
- Has HOA: No
Location
- Region: Shelbyville
Financial & listing details
- Price per square foot: $175/sqft
- Tax assessed value: $239,400
- Annual tax amount: $2,152
- Date on market: 10/6/2026
- Cumulative days on market: 8 days
Estimated market value
Not available
Estimated sales range
Not available
Not available
Price history
| Date | Event | Price |
|---|---|---|
| 10/6/2026 | Listed for sale | $379,900$175/sqft |
Source:  MIBOR as distributed by MLS GRID #22129876 Report a problem MIBOR as distributed by MLS GRID #22129876 Report a problem | ||
Public tax history
| Year | Property taxes | Tax assessment |
|---|---|---|
| 2025 | $1,903 +8.6% | $239,400 +1.4% |
| 2024 | $1,753 +13.2% | $236,100 +3.5% |
| 2023 | $1,548 +11.6% | $228,100 +17.3% |
| 2022 | $1,387 +5.4% | $194,400 +9.6% |
| 2021 | $1,316 +1% | $177,400 +3.3% |
| 2020 | $1,303 +8.1% | $171,700 +0.6% |
| 2019 | $1,205 +9.9% | $170,700 +7.4% |
| 2018 | $1,096 +4.9% | $159,000 +4.5% |
| 2017 | $1,045 | $152,100 +0.7% |
| 2016 | $1,045 +1.8% | $151,000 +2.9% |
| 2014 | $1,026 +2.8% | $146,800 |
| 2013 | $998 -3.9% | $146,800 -1% |
| 2012 | $1,038 -13.5% | $148,300 -12.5% |
| 2011 | $1,201 -2.3% | $169,400 |
| 2010 | $1,228 -2.1% | $169,400 -0.7% |
| 2009 | $1,255 | $170,600 +2.1% |
| 2007 | -- | $167,100 +20.9% |
| 2006 | $1,429 | $138,200 |
Find assessor info on the county website
Monthly payment
Est. payment
Payment breakdown
Explore the cost of this home by adjusting the details. Changes won't be saved.Climate risks
Neighborhood: 46176
Similar homes
- $340,0003 bd3 ba1.9k sqft313 E 275 S, Shelbyville, IN 46176Active
 MLS ID #22116572, Penny Akers, Hoosier, REALTORS®. MIBOR as distributed by MLS GRID
 - $419,5004 bd3 ba2.7k sqft2513 W 300 S, Shelbyville, IN 46176Active
 MLS ID #22101386, Michelle Wildman, The Stewart Home Group. MIBOR as distributed by MLS GRID
 - $259,9003 bd3 ba1.7k sqft1225 Charlotte Way, Shelbyville, IN 46176Active
 MLS ID #22128440, Jonah Hartsburg, Hoosier Hub Realty, LLC. MIBOR as distributed by MLS GRID
 - $319,8003 bd2 ba2.7k sqft533 Lockerbie Rd, Shelbyville, IN 46176Active
 MLS ID #22122575, Linda D West, Carpenter, REALTORS®. MIBOR as distributed by MLS GRID
 - $256,5003 bd3 ba1.6k sqft1370 Delacorte Cir, Shelbyville, IN 46176For Sale
 MLS ID #1730885, Jessica J Bourne, Polo Real Estate Group LLC. Metro Search Inc. LLC DBA Apex MLS
