Enjoy country living with room to spread out on this 1.12-acre property surrounded by wide-open rural views. This 3-bedroom, 2-full-bath home offers a spacious and flexible floor plan designed for comfortable everyday living. The open-concept living room and kitchen create an easy flow throughout the heart of the home, while a beautiful stone wood-burning fireplace adds warmth, character, and a welcoming focal point to the living room. The kitchen offers an abundance of cabinetry and counter space, along with a center island that provides additional workspace and plenty of room for everyday use. Just beyond the kitchen, the open dining and family room area features natural hardwood floors and offers even more space to gather, relax, and enjoy everyday life. A bright sunroom lined with windows brings in an abundance of natural light and provides a peaceful spot to unwind while taking in the surrounding countryside. The primary bedroom is conveniently located on the main level, along with an additional main-level bedroom featuring hardwood floors. Upstairs, additional finished space adds even more flexibility for a bedroom, home office, hobby area, playroom, or whatever best suits your needs. Outside, the 1.12-acre setting provides plenty of breathing room and beautiful views of the surrounding countryside. The detached 24' x 32' pole barn features approximately 12' eaves, 10' doors, and insulated walls and ceiling, providing generous space for vehicles, equipment, storage, projects, and more. The home has also benefited from several updates, including remodeled bathrooms, new living room carpet, a brand-new dishwasher, brand-new water softener, a septic system installed approximately 2018-2019 with two tanks, and a well pump and bladder tank approximately five years old. From the open living spaces and main-level primary bedroom to the sunroom, expansive country views, and impressive pole barn, this property delivers the space, functionality, and peaceful setting
Pending
$350,000
9483 W 950 S, Waldron, IN 46182
3beds
2,458sqft
Residential, Single Family Residence
Built in 1875
1.12 Acres Lot
$-- Zestimate®
$142/sqft
$-- HOA
What's special
Impressive pole barnBeautiful stone wood-burning fireplaceExpansive country viewsOpen living spacesNatural hardwood floors
- 16 days
- 1,094
- 81
Likely to sell faster than
Zillow last checked:
Listing updated:
Listed by:
Jennifer Hamilton jenniferlhamilton@hotmail.com,
Keller Williams Indy Metro Partners
Source: MIBOR as distributed by MLS GRID,MLS#: 22129752
Facts & features
Interior
Bedrooms & bathrooms
- Bedrooms: 3
- Bathrooms: 2
- Full bathrooms: 2
- Main level bathrooms: 2
- Main level bedrooms: 2
Primary bedroom
- Level: Main
- Area: 208 Square Feet
- Dimensions: 13x16
Bedroom 2
- Level: Main
- Area: 192 Square Feet
- Dimensions: 12x16
Bedroom 3
- Level: Upper
- Area: 372 Square Feet
- Dimensions: 12x31
Dining room
- Level: Main
- Area: 240 Square Feet
- Dimensions: 15x16
Family room
- Level: Main
- Area: 304 Square Feet
- Dimensions: 16x19
Kitchen
- Level: Main
- Area: 180 Square Feet
- Dimensions: 12x15
Laundry
- Level: Main
- Area: 171 Square Feet
- Dimensions: 9x19
Living room
- Level: Main
- Area: 304 Square Feet
- Dimensions: 16x19
Play room
- Level: Upper
- Area: 240 Square Feet
- Dimensions: 15x16
Sun room
- Level: Main
- Area: 310 Square Feet
- Dimensions: 10x31
Heating
- Forced Air
Cooling
- Central Air
Appliances
- Included: Dishwasher, Electric Oven, Refrigerator
- Laundry: Main Level
Features
- Attic Access, Breakfast Bar, Ceiling Fan(s), Walk-In Closet(s)
- Windows: WoodWorkStain/Painted
- Basement: Cellar,Partial
- Attic: Access Only
- Number of fireplaces: 1
- Fireplace features: Family Room, Insert, Wood Burning
Interior area
- Total structure area: 2,458
- Total interior livable area: 2,458 sqft
- Finished area below ground: 0
Video & virtual tour
Property
Parking
- Total spaces: 3
- Parking features: Detached, Gravel
- Garage spaces: 3
- Details: Garage Parking Other(Garage Door Opener, Service Door)
Features
- Levels: One and One Half
- Stories: 1
Lot
- Size: 1.12 Acres
- Features: Mature Trees
Details
- Additional structures: Barn Pole
- Parcel number: 701322400001000005
- Horse amenities: None
Construction
Type & style
- Home type: SingleFamily
- Architectural style: Traditional
- Property subtype: Residential, Single Family Residence
Materials
- Vinyl Siding
- Foundation: Stone
Condition
- New construction: No
- Year built: 1875
Utilities & green energy
- Electric: 200+ Amp Service
- Sewer: Septic Tank
- Water: Well, Private
- Utilities for property: Electricity Connected
Community & HOA
Community
- Subdivision: No Subdivision
HOA
- Has HOA: No
Location
- Region: Waldron
Financial & listing details
- Price per square foot: $142/sqft
- Tax assessed value: $208,700
- Annual tax amount: $1,206
- Date on market: 10/6/2026
- Cumulative days on market: 13 days
- Electric utility on property: Yes
Estimated market value
Not available
Estimated sales range
Not available
Not available
Price history
| Date | Event | Price |
|---|---|---|
| 10/14/2026 | Pending sale | $350,000$142/sqft |
Source:  MIBOR as distributed by MLS GRID #22129752 Report a problem | ||
| 10/6/2026 | Listed for sale | $350,000+194.1%$142/sqft |
Source: MIBOR as distributed by MLS GRID #22129752 Report a problem | ||
| 6/16/2016 | Sold | $119,000$48/sqft |
Source: MIBOR as distributed by MLS GRID #21406966 Report a problem | ||
Public tax history
| Year | Property taxes | Tax assessment |
|---|---|---|
| 2025 | $1,105 +0.4% | $208,700 +1.4% |
| 2024 | $1,100 +14.8% | $205,900 +8.1% |
| 2023 | $958 +16% | $190,400 +20.7% |
| 2022 | $826 +11.1% | $157,800 +16.5% |
| 2021 | $744 +15.3% | $135,400 +5.9% |
| 2020 | $645 +7.4% | $127,900 +5.1% |
| 2019 | $601 +15.2% | $121,700 +2.2% |
| 2018 | $522 +191.3% | $119,100 +1.7% |
| 2017 | $179 -88.1% | $117,100 +98.5% |
| 2016 | $1,507 +6.2% | $59,000 -51.7% |
| 2014 | $1,419 -8.1% | $122,200 |
| 2013 | $1,543 -3.4% | $122,200 -0.1% |
| 2012 | $1,598 +19.3% | $122,300 +19.3% |
| 2011 | $1,339 +2.1% | $102,500 |
| 2010 | $1,312 -6.1% | $102,500 +0.2% |
| 2009 | $1,398 -4.3% | $102,300 +2.4% |
| 2007 | $1,460 -4.6% | $99,900 -14.9% |
| 2006 | $1,530 | $117,400 |
Find assessor info on the county website
Monthly payment
Est. payment
Payment breakdown
Explore the cost of this home by adjusting the details. Changes won't be saved.Climate risks
Neighborhood: 46182
Nearby schools
Schools provided by the listing agent
- Middle: Benjamin Rush Middle School
- High: Rushville Consolidated High School
Source: MIBOR as distributed by MLS GRID. This data may not be complete. We recommend contacting the local school district to confirm school assignments for this home.

Similar homes
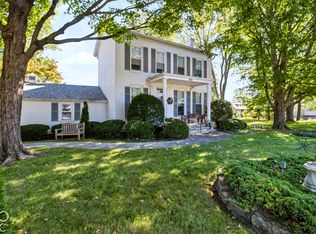
- $369,9003 bd3 ba2.1k sqft1030 Amos Rd, Shelbyville, IN 46176Active
 MLS ID #22129876, P. Aaron Starr, F.C. Tucker Company. MIBOR as distributed by MLS GRID
- $340,0003 bd3 ba1.9k sqft313 E 275 S, Shelbyville, IN 46176Active
 MLS ID #22116572, Penny Akers, Hoosier, REALTORS®. MIBOR as distributed by MLS GRID
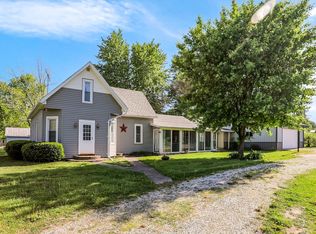
- $325,0003 bd2 ba2.6k sqft9184 S Geneva Main St, Flat Rock, IN 47234Active
 MLS ID #22098788, Stacy Sims, Keller Williams Indy Metro Partners. MIBOR as distributed by MLS GRID
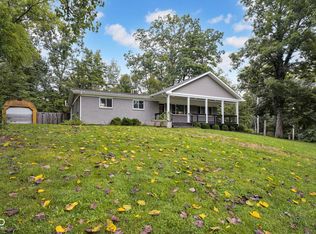
- $340,0003 bd4 ba3.1k sqft19514 E Lake Site Dr, Hope, IN 47246Active
 MLS ID #22120541, Joseph Bontrager, 1 Percent Lists Indiana Real Estate. MIBOR as distributed by MLS GRID
- $313,0003 bd3 ba2.1k sqft1201 Sugar Hill Dr, Rushville, IN 46173For Sale
 MLS ID #14806, Natasha Lutterbie, Coldwell Banker Lingle. East Central Indiana AOR
