Historic Charm Meets Modern Comfort in the Heart of Franklin! Timeless character, thoughtful updates, and an unbeatable location come together in this beautiful historic home built in 1876! Offering 4 bedrooms, 2.5 bathrooms, and versatile living spaces designed for today's lifestyle, this home is filled with charm from the inviting covered front porch to the gorgeous hardwood floors and abundant natural light. Step inside to discover a spacious, flowing floor plan featuring an open concept living room that provides plenty of space to entertain or relax. The updated kitchen impresses with granite countertops, beautiful cabinetry, a breakfast bar, and an open connection to the living area. A main level primary suite and additional bedroom allow for flexible living space that offers possibilities for a home office or guest accommodations. Upstairs, you'll find two generously sized bedrooms filled with natural light. The charm continues outdoors! Enjoy a fully fenced backyard with mini barn, and plenty of room for entertaining, gardening, and summer gatherings. Sip your morning coffee on the covered front porch or enjoy Franklin's beloved downtown parades right from home! Located just minutes from vibrant downtown Franklin, you'll appreciate convenient access to locally owned shops, restaurants, entertainment, and community events. With historic character, modern conveniences, generous living spaces, and an exceptional location, this is more than just a house, it's an opportunity to experience everything that makes Franklin living so special!
Active
$400,000
350 W King St, Franklin, IN 46131
4beds
2,756sqft
Residential, Single Family Residence
Built in 1876
10,454 Square Feet Lot
$-- Zestimate®
$145/sqft
$-- HOA
What's special
Mini barnCovered front porchInviting covered front porchMain level primary suiteGenerously sized bedroomsGranite countertopsAbundant natural light
- 18 hours
- 262
- 18
Likely to sell faster than
Zillow last checked:
Listing updated:
Listed by:
Melissa Reynolds homesbymelissar@gmail.com,
BluPrint Real Estate Group
Source: MIBOR as distributed by MLS GRID,MLS#: 22128688
Facts & features
Interior
Bedrooms & bathrooms
- Bedrooms: 4
- Bathrooms: 3
- Full bathrooms: 2
- 1/2 bathrooms: 1
- Main level bathrooms: 2
- Main level bedrooms: 2
Primary bedroom
- Level: Main
- Area: 210 Square Feet
- Dimensions: 15x14
Bedroom 2
- Level: Upper
- Area: 270 Square Feet
- Dimensions: 18x15
Bedroom 3
- Level: Upper
- Area: 165 Square Feet
- Dimensions: 15x11
Bedroom 4
- Level: Main
- Area: 130 Square Feet
- Dimensions: 13x10
Dining room
- Level: Main
- Area: 140 Square Feet
- Dimensions: 14x10
Family room
- Level: Main
- Area: 255 Square Feet
- Dimensions: 17x15
Kitchen
- Level: Main
- Area: 156 Square Feet
- Dimensions: 13x12
Laundry
- Level: Main
- Area: 35 Square Feet
- Dimensions: 5x7
Heating
- Forced Air
Cooling
- Central Air
Appliances
- Included: Dishwasher, Electric Water Heater, Disposal, Microwave, Gas Oven, Refrigerator, Water Softener Rented
- Laundry: In Unit, Connections All, Laundry Room, Main Level
Features
- Attic Access, Breakfast Bar, Built-in Features, Ceiling Fan(s), High Speed Internet, Walk-In Closet(s)
- Basement: Interior Entry,Partial,Storage Space
- Attic: Access Only
- Number of fireplaces: 1
- Fireplace features: Bedroom
Interior area
- Total structure area: 2,756
- Total interior livable area: 2,756 sqft
- Finished area below ground: 0
Property
Parking
- Total spaces: 1
- Parking features: Attached
- Attached garage spaces: 1
- Details: Garage Parking Other(Garage Door Opener, Guest Street Parking, Service Door)
Features
- Levels: One and One Half
- Stories: 1
- Patio & porch: Covered
- Exterior features: Fire Pit
- Fencing: Fenced,Gate
Lot
- Size: 10,454 Square Feet
- Features: Access, City Lot, Curbs, Sidewalks
Details
- Additional structures: Barn Mini, Storage
- Parcel number: 410814032169000009
- Special conditions: As Is
- Horse amenities: None
Construction
Type & style
- Home type: SingleFamily
- Architectural style: Craftsman
- Property subtype: Residential, Single Family Residence
Materials
- Vinyl Siding
- Foundation: Block
Condition
- Updated/Remodeled
- New construction: No
- Year built: 1876
Utilities & green energy
- Electric: 100 Amp Service
- Water: Private
- Utilities for property: Sewer Connected, Water Connected
Community & HOA
Community
- Security: Smoke Detector(s)
- Subdivision: Hamilton Addition
HOA
- Has HOA: No
Location
- Region: Franklin
Financial & listing details
- Price per square foot: $145/sqft
- Tax assessed value: $240,800
- Annual tax amount: $2,434
- Date on market: 10/12/2026
- Cumulative days on market: 6 days
Estimated market value
Not available
Estimated sales range
Not available
Not available
Price history
| Date | Event | Price |
|---|---|---|
| 10/12/2026 | Listed for sale | $400,000$145/sqft |
Source:  MIBOR as distributed by MLS GRID #22128688 Report a problem MIBOR as distributed by MLS GRID #22128688 Report a problem | ||
| 10/3/2026 | Listing removed | $400,000$145/sqft |
Source: MIBOR as distributed by MLS GRID #22128688 Report a problem | ||
| 9/29/2026 | Listed for sale | $400,000+11.1%$145/sqft |
Source: MIBOR as distributed by MLS GRID #22128688 Report a problem | ||
| 9/2/2025 | Sold | $360,000+2.9%$131/sqft |
Source: MIBOR as distributed by MLS GRID #22051121 Report a problem | ||
| 8/7/2025 | Pending sale | $349,900$127/sqft |
Source: MIBOR as distributed by MLS GRID #22051121 Report a problem | ||
| 8/7/2025 | Listed for sale | $349,900$127/sqft |
Source: MIBOR as distributed by MLS GRID #22051121 Report a problem | ||
| 7/20/2025 | Pending sale | $349,900$127/sqft |
Source: MIBOR as distributed by MLS GRID #22051121 Report a problem | ||
| 7/18/2025 | Listed for sale | $349,900$127/sqft |
Source: MIBOR as distributed by MLS GRID #22051121 Report a problem | ||
Public tax history
| Year | Property taxes | Tax assessment |
|---|---|---|
| 2025 | $2,888 +47.8% | $240,800 -7.6% |
| 2024 | $1,955 +8.4% | $260,600 +46.5% |
| 2023 | $1,803 +18.7% | $177,900 +8.9% |
| 2022 | $1,519 -1.8% | $163,300 +17.8% |
| 2021 | $1,547 +2.8% | $138,600 -1.7% |
| 2020 | $1,505 +20.4% | $141,000 +2.6% |
| 2019 | $1,250 +5.6% | $137,400 +9.9% |
| 2018 | $1,184 +5.4% | $125,000 +5.6% |
| 2017 | $1,123 | $118,400 +5.4% |
| 2016 | $1,123 +9.3% | $112,300 +15.8% |
| 2014 | $1,027 +8.1% | $97,000 +2.8% |
| 2013 | $950 -7.6% | $94,400 -7.5% |
| 2012 | $1,028 -1.9% | $102,000 -0.4% |
| 2011 | $1,048 | $102,400 |
| 2010 | $1,048 | $102,400 |
| 2009 | $1,048 -1.9% | $102,400 +3.1% |
| 2007 | $1,069 -26.8% | $99,300 -7.7% |
| 2006 | $1,461 | $107,600 +27.5% |
| 2005 | -- | $84,400 |
Find assessor info on the county website
Monthly payment
Est. payment
Payment breakdown
Explore the cost of this home by adjusting the details. Changes won't be saved.Climate risks
Neighborhood: 46131
Nearby schools
Schools provided by the listing agent
- Elementary: Webb Elementary School
- Middle: Franklin Community Middle School
- High: Franklin Community High School
Source: MIBOR as distributed by MLS GRID. This data may not be complete. We recommend contacting the local school district to confirm school assignments for this home.
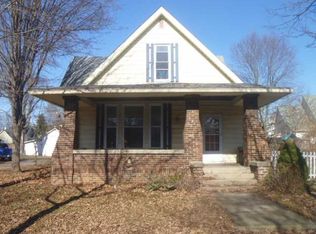
Similar homes
- $369,9003 bd3 ba2k sqft1598 Thornburg Ln, Franklin, IN 46131Active
 MLS ID #22129444, Nathan Inskeep, Highgarden Real Estate. MIBOR as distributed by MLS GRID
 - $409,9006 bd4 ba3.7k sqft492 Pelenor Dr, Franklin, IN 46131Active
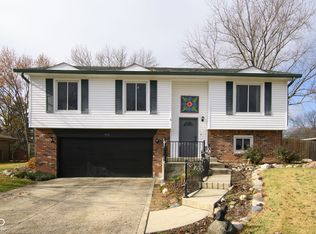 MLS ID #22074628, Kimberlee Peters, Kimberlee Peters. MIBOR as distributed by MLS GRID
 - $355,0004 bd3 ba2.3k sqft1083 Aries Blvd, Franklin, IN 46131Active
 MLS ID #22122831, Shelby Eckart, Priority Realty Group. MIBOR as distributed by MLS GRID
 - $310,0005 bd2 ba3.8k sqft198 W King St, Franklin, IN 46131Active
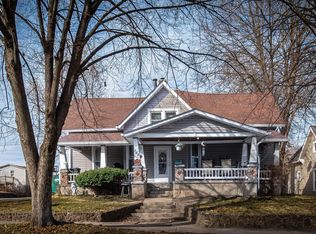 MLS ID #22083178, Jake Bonds, Keller Williams Indy Metro Partners. MIBOR as distributed by MLS GRID
