OPEN HOUSE SUNDAY, SEPTEMBER 20TH 3-5PM - Built in 1865 and filled with the kind of character that cannot be recreated, this historic home for sale in Morgantown, Indiana is a beautiful reminder that the best homes are not simply built. They are cared for, thoughtfully improved and filled with stories over generations. Behind its striking exterior, solid brick interior and exterior walls showcase a level of craftsmanship rarely found today. Original 1.5-inch poplar hardwood floors, preserved trim and original doors bring warmth and history into every room. Rather than removing the details that make this home special, the complete custom remodel was designed to celebrate them. Thoughtful upgrades, handcrafted features and charming surprises throughout create a home that feels both timeless and completely personal. This four-bedroom, two-bath home offers two bedrooms on the main level and two additional rooms upstairs. Custom built-in bunk beds transform the upper level into a storybook escape with flexible space for bedrooms, guests, hobbies or a cozy retreat. Updated double-pane windows fill the home with natural light while adding modern comfort and efficiency. Step outside and discover a custom backyard oasis designed for relaxing, entertaining and making memories. The privacy-fenced backyard features a hot tub, playground and room to gather, play or unwind beneath the stars. Multiple porches provide even more places to enjoy slow mornings, peaceful evenings and the charm of small-town living. A two-car garage and impressive 16-by-48-foot workshop add outstanding space for vehicles, storage, equipment, hobbies or creative projects. Located in the heart of downtown Morgantown, Indiana, this one-of-a-kind historic brick home brings together preserved craftsmanship, exceptional custom upgrades and a private outdoor retreat. More than 160 years of character have been lovingly carried forward, creating a home that feels unforgettable from the moment you arrive.
Active
$429,900
120 E Washington St, Morgantown, IN 46160
4beds
3,000sqft
Residential, Single Family Residence
Built in 1865
0.26 Acres Lot
$-- Zestimate®
$143/sqft
$-- HOA
What's special
Hot tubTwo-car garageStriking exteriorFour-bedroom two-bath homeMultiple porchesThoughtful upgradesPreserved trim
- 35 days
- 771
- 71
Zillow last checked:
Listing updated:
Listed by:
Danielle Stiles RealEstate@DanielleStiles.com,
The Modglin Group
Source: MIBOR as distributed by MLS GRID,MLS#: 22122695
Facts & features
Interior
Bedrooms & bathrooms
- Bedrooms: 4
- Bathrooms: 2
- Full bathrooms: 2
- Main level bathrooms: 1
- Main level bedrooms: 2
Primary bedroom
- Level: Upper
- Area: 216 Square Feet
- Dimensions: 12x18
Bedroom 2
- Level: Upper
- Area: 288 Square Feet
- Dimensions: 16x18
Bedroom 3
- Level: Main
- Area: 160 Square Feet
- Dimensions: 10x16
Bedroom 4
- Features: Other
- Level: Main
- Area: 108 Square Feet
- Dimensions: 9x12
Dining room
- Level: Main
- Area: 216 Square Feet
- Dimensions: 12x18
Kitchen
- Level: Main
- Area: 150 Square Feet
- Dimensions: 10x15
Laundry
- Features: Other
- Level: Main
- Area: 135 Square Feet
- Dimensions: 9x15
Living room
- Level: Main
- Area: 288 Square Feet
- Dimensions: 18x16
Heating
- Zoned, Electric, Forced Air, Natural Gas, Heat Pump, High Efficiency (90%+ AFUE )
Cooling
- Central Air
Appliances
- Included: Gas Cooktop, Electric Water Heater, ENERGY STAR Qualified Appliances, Disposal, Exhaust Fan, Microwave, Gas Oven, Refrigerator, Water Purifier
- Laundry: In Unit, Connections All, Laundry Room, Main Level
Features
- Attic Access, Built-in Features, Kitchen Island, High Speed Internet, Smart Thermostat, Supplemental Storage, Walk-In Closet(s)
- Windows: Wood Work Painted
- Basement: Cellar,Interior Entry,Partial,Storage Space,Unfinished
- Attic: Access Only
- Number of fireplaces: 2
- Fireplace features: Electric, Family Room, Insert, Living Room, Masonry, Non Functional
Interior area
- Total structure area: 3,000
- Total interior livable area: 3,000 sqft
- Finished area below ground: 0
Video & virtual tour
Property
Parking
- Total spaces: 2
- Parking features: Attached
- Attached garage spaces: 2
- Details: Garage Parking Other(Finished Garage, Garage Door Opener, Keyless Entry)
Features
- Levels: Two
- Stories: 2
- Patio & porch: Covered, Deck, Patio
- Exterior features: Balcony, Gas Grill, Fire Pit, Playground
- Has spa: Yes
- Spa features: Above Ground, Heated, Private
- Fencing: Fenced,Full,Privacy,Gate
- Has view: Yes
- View description: Neighborhood
Lot
- Size: 0.26 Acres
Details
- Parcel number: 551424470012000013
- Special conditions: Historic District
- Horse amenities: None
Construction
Type & style
- Home type: SingleFamily
- Architectural style: Gothic Revival
- Property subtype: Residential, Single Family Residence
Materials
- Brick
- Foundation: Cellar, Stone, Brick/Mortar
Condition
- Updated/Remodeled
- New construction: No
- Year built: 1865
Utilities & green energy
- Electric: 220 Volts
- Water: Public
- Utilities for property: Electricity Connected, Sewer Connected, Water Connected
Community & HOA
Community
- Security: Carbon Monoxide Detector(s), Security Lights, Smoke Detector(s)
- Subdivision: No Subdivision
HOA
- Has HOA: No
Location
- Region: Morgantown
Financial & listing details
- Price per square foot: $143/sqft
- Tax assessed value: $189,100
- Annual tax amount: $1,268
- Date on market: 9/16/2026
- Cumulative days on market: 50 days
- Electric utility on property: Yes
Estimated market value
Not available
Estimated sales range
Not available
Not available
Price history
| Date | Event | Price |
|---|---|---|
| 9/16/2026 | Listed for sale | $429,900$143/sqft |
Source:  MIBOR as distributed by MLS GRID #22122695 Report a problem MIBOR as distributed by MLS GRID #22122695 Report a problem | ||
| 9/9/2026 | Listing removed | $429,900$143/sqft |
Source: MIBOR as distributed by MLS GRID #22122695 Report a problem | ||
| 8/27/2026 | Listed for sale | $429,900+1077.8%$143/sqft |
Source: MIBOR as distributed by MLS GRID #22122695 Report a problem | ||
| 4/21/2017 | Sold | $36,500-8.5%$12/sqft |
Source: MIBOR as distributed by MLS GRID #21465320 Report a problem | ||
| 4/10/2017 | Pending sale | $39,900$13/sqft |
Source: Home Marketing Specialists #21465320 Report a problem | ||
| 3/17/2017 | Price change | $39,900-9.3%$13/sqft |
Source: Home Marketing Specialists #21465320 Report a problem | ||
| 2/14/2017 | Listed for sale | $44,000-46.7%$15/sqft |
Source: Homepath Report a problem | ||
| 1/23/2017 | Sold | $82,503$28/sqft |
Source: Public Record Report a problem | ||
| 11/16/2016 | Listed for sale | -- |
Source: Auction.com Report a problem | ||
Public tax history
| Year | Property taxes | Tax assessment |
|---|---|---|
| 2025 | $1,383 +40.4% | $189,100 +4.2% |
| 2024 | $985 -1% | $181,500 +14.3% |
| 2023 | $995 +11.4% | $158,800 +7.6% |
| 2022 | $894 +22.5% | $147,600 +6.2% |
| 2021 | $729 +279.1% | $139,000 +9.9% |
| 2020 | $192 -72.8% | $126,500 +134.3% |
| 2019 | $706 -69.2% | $54,000 +10.7% |
| 2018 | $2,289 +52.9% | $48,800 -52.6% |
| 2017 | $1,497 +1096% | $103,000 -2.8% |
| 2016 | $125 +3% | $106,000 +0.4% |
| 2014 | $122 +3.2% | $105,600 |
| 2013 | $118 -4.6% | $105,600 -24.8% |
| 2012 | $123 -59.9% | $140,500 +33.7% |
| 2011 | $308 -2.2% | $105,100 -3.6% |
| 2010 | $315 -1.1% | $109,000 +0.1% |
| 2009 | $318 -48.6% | $108,900 +10.3% |
| 2006 | $619 | $98,700 -0.1% |
| 2005 | -- | $98,800 |
Find assessor info on the county website
Monthly payment
Est. payment
Payment breakdown
Explore the cost of this home by adjusting the details. Changes won't be saved.Climate risks
Neighborhood: 46160
Nearby schools
Schools provided by the listing agent
- Elementary: Indian Creek Elementary School
- Middle: Indian Creek Middle School
- High: Indian Creek Sr High School
Source: MIBOR as distributed by MLS GRID. This data may not be complete. We recommend contacting the local school district to confirm school assignments for this home.
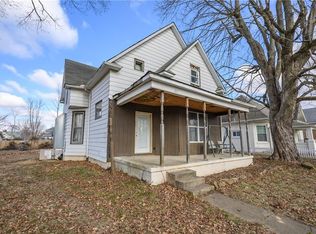
Similar homes
- $470,0004 bd1 ba2.3k sqft8563 N Lick Creek Rd, Morgantown, IN 46160Active
 MLS ID #22103827, Jacob Hemrick, Hemrick Property Group Inc.. MIBOR as distributed by MLS GRID
 - $449,9003 bd1 ba2.1k sqft6080 Spearsville Rd, Morgantown, IN 46160Active
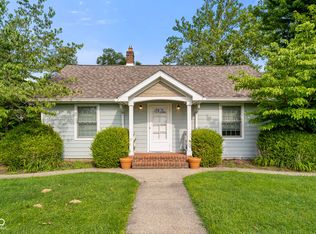 MLS ID #22113175, Danny Key, Brown County Real Estate. MIBOR as distributed by MLS GRID
 - $339,9003 bd1 ba1.9k sqft8236 N Lasalle Rd, Morgantown, IN 46160Active
 MLS ID #22114513, Michelle Chandler, Keller Williams Indy Metro Partners. MIBOR as distributed by MLS GRID
 - $575,0003 bd2 ba2.4k sqft9036 E Gayle Dr, Morgantown, IN 46160Active
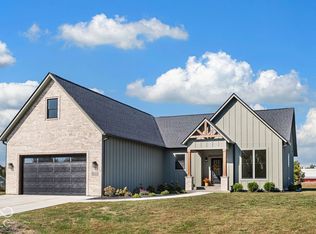 MLS ID #22130182, Justin Cave, Smythe & Co, Inc. MIBOR as distributed by MLS GRID
