Welcome to a home that checks all the boxes-and then adds a few you didn't know you needed. This brand-new 3-bedroom, 2-bath beauty offers 2,400 square feet of thoughtfully designed space, featuring a desirable split floor plan that provides both privacy and functionality, plus a versatile upstairs loft perfect for a second living area, home office, or your "we'll figure it out later" room. At the heart of the home, you'll find stunning custom Amish-built cabinetry paired with sleek quartz countertops and a stylish backsplash-bringing craftsmanship and modern design together in all the right ways. Throughout the home, those same custom cabinets continue, adding both beauty and smart storage where it counts. Built for comfort and efficiency, the entire home is spray foam insulated and equipped with a tankless water heater-meaning lower utility bills, endless hot water, and a quieter, cozier living experience year-round. The convenience continues with crawlspace access located inside the home, making maintenance that much easier. Both bathrooms showcase beautiful tile work that adds a touch of everyday luxury. The finished garage adds extra polish (and practicality), and out back, the patio is ready for everything from morning coffee to weekend grilling sessions. In short: it's spacious, stylish, energy-efficient-and completely ready for you to move in and make it yours.
Active
Price cut: $25.5K (7/9)
$599,000
9036 E Gayle Dr, Morgantown, IN 46160
3beds
2,442sqft
:
Get pre-qualified$3,705/mo
Residential, Single Family Residence
Built in 2026
1 Acres Lot
$-- Zestimate®
$245/sqft
$42/mo HOA
What's special
Desirable split floor planSleek quartz countertopsStylish backsplashStunning custom amish-built cabinetry
- 113 days |
- 695 |
- 21 |
Zillow last checked:
Listing updated:
Listed by:
Jami Horton 317-832-3384,
Real Broker, LLC
Source: MIBOR as distributed by MLS GRID,MLS#: 22093613
Facts & features
Interior
Bedrooms & bathrooms
- Bedrooms: 3
- Bathrooms: 2
- Full bathrooms: 2
- Main level bathrooms: 2
- Main level bedrooms: 3
Primary bedroom
- Level: Main
- Area: 203.28 Square Feet
- Dimensions: 15.4x13.2
Bedroom 2
- Features: Luxury Vinyl Plank
- Level: Main
- Area: 145.2 Square Feet
- Dimensions: 11x13.2
Bedroom 3
- Level: Main
- Area: 140.8 Square Feet
- Dimensions: 11x12.8
Bonus room
- Level: Upper
- Area: 329.76 Square Feet
- Dimensions: 14.4x22.9
Kitchen
- Features: Luxury Vinyl Plank
- Level: Main
- Area: 173.84 Square Feet
- Dimensions: 16.4x10.6
Laundry
- Features: Luxury Vinyl Plank
- Level: Main
- Area: 60.76 Square Feet
- Dimensions: 6.2x9.8
Living room
- Features: Luxury Vinyl Plank
- Level: Main
- Area: 420.15 Square Feet
- Dimensions: 18.11x23.2
Office
- Level: Main
- Area: 140.8 Square Feet
- Dimensions: 11x12.8
Heating
- Natural Gas
Cooling
- Central Air
Appliances
- Included: Dishwasher, Disposal, Microwave, Gas Oven, Refrigerator, Tankless Water Heater
Features
- Breakfast Bar, High Ceilings, Entrance Foyer, Ceiling Fan(s), Hardwood Floors, Pantry, Smart Thermostat, Walk-In Closet(s)
- Flooring: Hardwood
- Has basement: No
Interior area
- Total structure area: 2,442
- Total interior livable area: 2,442 sqft
Property
Parking
- Total spaces: 2
- Parking features: Attached
- Attached garage spaces: 2
Features
- Levels: Two
- Stories: 2
- Patio & porch: Covered
Lot
- Size: 1 Acres
Details
- Parcel number: 551413410002000012
- Horse amenities: None
Construction
Type & style
- Home type: SingleFamily
- Architectural style: Ranch
- Property subtype: Residential, Single Family Residence
Materials
- Brick, Cement Siding
- Foundation: Block
Condition
- New Construction
- New construction: Yes
- Year built: 2026
Details
- Builder name: Hoosier Housers Llc
Utilities & green energy
- Water: Public
Community & HOA
Community
- Subdivision: St Johns
HOA
- Has HOA: Yes
- HOA fee: $500 annually
Location
- Region: Morgantown
Financial & listing details
- Price per square foot: $245/sqft
- Tax assessed value: $55,700
- Annual tax amount: $654
- Date on market: 4/6/2026
- Cumulative days on market: 104 days
Estimated market value
Not available
Estimated sales range
Not available
Not available
Price history
| Date | Event | Price |
|---|---|---|
| 7/9/2026 | Price change | $599,000-4.1%$245/sqft |
Source:  MIBOR as distributed by MLS GRID #22093613 Report a problem MIBOR as distributed by MLS GRID #22093613 Report a problem | ||
| 7/3/2026 | Price change | $624,500-0.1%$256/sqft |
Source: MIBOR as distributed by MLS GRID #22093613 Report a problem | ||
| 6/15/2026 | Price change | $625,000-3.8%$256/sqft |
Source: MIBOR as distributed by MLS GRID #22093613 Report a problem | ||
| 5/16/2026 | Price change | $650,000-2.3%$266/sqft |
Source: MIBOR as distributed by MLS GRID #22093613 Report a problem | ||
| 5/5/2026 | Pending sale | $665,000$272/sqft |
Source: MIBOR as distributed by MLS GRID #22093613 Report a problem | ||
| 4/6/2026 | Listed for sale | $665,000+1353.6%$272/sqft |
Source: MIBOR as distributed by MLS GRID #22093613 Report a problem | ||
| 7/9/2025 | Sold | $45,750-4.7%$19/sqft |
Source: MIBOR as distributed by MLS GRID #22024595 Report a problem | ||
| 6/12/2025 | Pending sale | $48,000$20/sqft |
Source: MIBOR as distributed by MLS GRID #22024595 Report a problem | ||
| 6/2/2025 | Price change | $48,000-4%$20/sqft |
Source: MIBOR as distributed by MLS GRID #22024595 Report a problem | ||
| 3/4/2025 | Listed for sale | $50,000+13.6%$20/sqft |
Source: MIBOR as distributed by MLS GRID #22024595 Report a problem | ||
| 10/28/2022 | Sold | $44,000$18/sqft |
Source: MIBOR as distributed by MLS GRID #21888241 Report a problem | ||
| 10/14/2022 | Pending sale | $44,000$18/sqft |
Source: MIBOR as distributed by MLS GRID #21888241 Report a problem | ||
| 10/14/2022 | Listed for sale | $44,000+4.8%$18/sqft |
Source: MIBOR as distributed by MLS GRID #21888241 Report a problem | ||
| 8/23/2022 | Sold | $42,000-4.1%$17/sqft |
Source: MIBOR as distributed by MLS GRID #21849407 Report a problem | ||
| 8/11/2022 | Pending sale | $43,802$18/sqft |
Source: MIBOR as distributed by MLS GRID #21849407 Report a problem | ||
| 4/16/2022 | Listed for sale | $43,802$18/sqft |
Source: MIBOR as distributed by MLS GRID #21849407 Report a problem | ||
Public tax history
| Year | Property taxes | Tax assessment |
|---|---|---|
| 2025 | $602 +21.5% | $55,700 +15.3% |
| 2024 | $495 +3131.1% | $48,300 |
| 2023 | $15 +20.8% | $48,300 +3120% |
| 2022 | $13 +9.1% | $1,500 +15.4% |
| 2021 | $12 -20.7% | $1,300 |
| 2020 | $15 -17.4% | $1,300 -18.8% |
| 2019 | $18 -3.1% | $1,600 -20% |
| 2018 | $18 -1.9% | $2,000 |
| 2017 | $19 +13.1% | $2,000 |
| 2016 | $17 +26.7% | $2,000 +11.1% |
| 2014 | $13 +5.7% | $1,800 |
| 2013 | $12 +1.8% | $1,800 +12.5% |
| 2012 | $12 +15.5% | $1,600 +23.1% |
| 2011 | $10 -5.8% | $1,300 |
| 2010 | $11 -5.6% | $1,300 |
| 2009 | $12 -7.8% | $1,300 +44.4% |
| 2006 | $13 | $900 -18.2% |
| 2005 | -- | $1,100 |
Find assessor info on the county website
Monthly payment
Est. payment
Payment breakdown
Explore the cost of this home by adjusting the details. Changes won't be saved.Climate risks
Neighborhood: 46160
Nearby schools
GreatSchools rating
- NAIndian Creek Elementary SchoolGrades: PK-2Distance: 5.3 mi
- 7/10Indian Creek Middle SchoolGrades: 6-8Distance: 5.5 mi
- 6/10Indian Creek Sr High SchoolGrades: 9-12Distance: 5.4 mi
- $51,400-- bd-- ba-- sqft9050 E Gayle Dr, Morgantown, IN 46160Off Market
- $522,0005 bd3 ba3.6k sqft9018 E Gayle Dr, Morgantown, IN 46160Sold
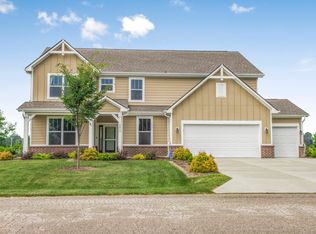
- $460,0003 bd2 ba1.8k sqft9033 E Gayle Dr, Morgantown, IN 46160Off Market
- $54,5001 Acres9025 E Gayle Dr, Morgantown, IN 46160Sold
- $483,3003 bd2 ba2.2k sqft9068 E Gayle Dr, Morgantown, IN 46160Off Market
- $27,400-- bd-- ba-- sqft9041 E Gayle Dr, Morgantown, IN 46160Off Market
- $552,7003 bd2 ba2.3k sqft9049 E Gayle Dr, Morgantown, IN 46160Off Market
- $68,700-- bd-- ba-- sqft9058 E Poynter Dr, Morgantown, IN 46160Off Market
A local agent can set up tours, give advice and negotiate with sellers.
Similar homes
- $650,0003 bd3 ba2k sqft7197 E Pine Needle Ln, Morgantown, IN 46160Active
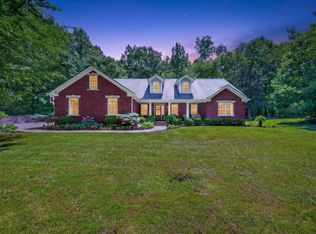 MLS ID #22111119, Deborah Abel, Keller Williams Indy Metro Partners. MIBOR as distributed by MLS GRID
 - $625,0003 bd2 ba1.5k sqft6876 W 300 S, Morgantown, IN 46160Active
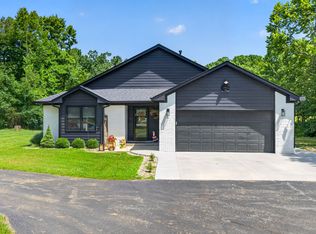 MLS ID #22112119, Deborah Zupancic, Keller Williams Indy Metro Partners. MIBOR as distributed by MLS GRID
 - $559,0004 bd2 ba2.6k sqft647 N 100 W, Franklin, IN 46131Active
 MLS ID #22114628, Sarah Hockenbury, Berkshire Hathaway Home. MIBOR as distributed by MLS GRID
 - $585,5003 bd3 ba3.4k sqft4665 S Mauxferry Rd, Franklin, IN 46131Active
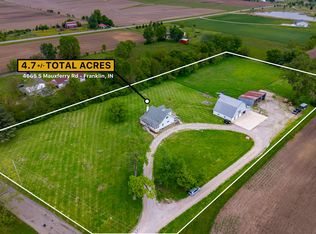 MLS ID #22099699, Khloe Anderson, Land Pro Realty. MIBOR as distributed by MLS GRID
 - $578,0005 bd4 ba3.2k sqft3546 Merchmont Rd, Bargersville, IN 46106ActiveMLS ID #22107880, Sukhvinder Oberoi, Daniels Real Estate. MIBOR as distributed by MLS GRID
- $575,0005 bd4 ba3.6k sqft4257 English Ln, Bargersville, IN 46106ActiveMLS ID #22110611, Cyndi Flores, Compass Indiana, LLC. MIBOR as distributed by MLS GRID
- $408,0004 bd3 ba2.4k sqft7863 Skywalker Ct, Nineveh, IN 46164ActiveMLS ID #22109955, J. Victor Perr, F.C. Tucker Company. MIBOR as distributed by MLS GRID
- $749,9003 bd3 ba2.7k sqft3462 N Timberlake Dr, Martinsville, IN 46151New ConstructionMLS ID #202609907, Micah Heath, Keller Williams - Indy Metro South LLC. IRMLS
- $544,0005 bd4 ba2.9k sqft5577 Volanti Way, Greenwood, IN 46143ActiveMLS ID #22112628, Madison Jones, The Stewart Home Group. MIBOR as distributed by MLS GRID
- $499,9004 bd2 ba1.9k sqft2577 Horizon Blvd, Greenwood, IN 46143ActiveMLS ID #22109559, Colleen Gordon, CENTURY 21 Scheetz. MIBOR as distributed by MLS GRID
- $799,0003 bd3 ba2.5k sqft6861 S Nineveh Rd, Trafalgar, IN 46181ActiveMLS ID #22101981, Deborah Abel, Keller Williams Indy Metro Partners. MIBOR as distributed by MLS GRID
- $850,0003 bd4 ba1.9k sqft7476 S Susan Ln, Trafalgar, IN 46181ActiveMLS ID #22084582, Janna Long, Janna Long Real Estate LLC. MIBOR as distributed by MLS GRID
- $299,9003 bd2 ba1.4k sqft4489 S Vansickle Ln, Martinsville, IN 46151ActiveMLS ID #22098828, Lindsey Smalling, Highgarden Real Estate. MIBOR as distributed by MLS GRID
- $475,0003 bd3 ba2.6k sqft3762 Stable Ln, Bargersville, IN 46106ActiveMLS ID #22111535, Macey Duncan, CENTURY 21 Scheetz. MIBOR as distributed by MLS GRID
- from $595,0003 bd2 ba1.9k sqftBaldwin Plan, Homesteads at Hillview, Franklin, IN 46131New ConstructionElite Bespoke Homes
- $497,9903 bd2 ba1.9k sqft3747 Dutton Dr, Bargersville, IN 46106ActiveMIBOR as distributed by MLS GRID
- $554,9003 bd3 ba2.8k sqft4068 Berry Chase Blvd, Greenwood, IN 46143ActiveMLS ID #22098648, Jenny Laughner, CENTURY 21 Scheetz. MIBOR as distributed by MLS GRID
- $570,0005 bd4 ba3.4k sqft5660 Coulter Way, Greenwood, IN 46143ActiveMLS ID #22094322, Drew Wyant, 1 Percent Lists Indiana Real Estate. MIBOR as distributed by MLS GRID
- $415,0003 bd2 ba1.9k sqft12449 N Turner Rd, Mooresville, IN 46158ActiveMLS ID #22082580, Laura Vermillion, Carpenter, REALTORS®. MIBOR as distributed by MLS GRID
- $439,9005 bd3 ba2.9k sqft12216 N Magnetic Acres St, Mooresville, IN 46158ActiveMLS ID #22097277, Marissa Harris, Priority Realty Group. MIBOR as distributed by MLS GRID
