Welcome to 9018 E. Gayle Drive in the beautiful St. John's Commons neighborhood in Morgantown. This gorgeous home built in 2023 sits on a 1 acre lot on a slight rise, offering panoramic views of the sunsets, sunrises, and picturesque countryside of Morgan County. This five bedroom, 2.5 bath home has many custom features and high- quality finishes. The gorgeous chef's kitchen has abundant cabinet and pantry storage and two convection ovens. The large master suite boasts a custom walk-in tile shower and his and hers closets. With a bedroom, bonus room and large open living room wired for built- in speakers, the main level offers ample living space offers convenience and comfort. New LVP and carpet throughout the house, with tile in laundry and baths. The house is wired for 400 amp electrical service and has natural gas supply for a whole- house generator. 3 car garage has custom poured floors and lots of built- in shelving. The backyard is beautiful and large, featuring a steel wrought- iron fence for the dogs, patio, porch swing, and a 16 x 12 insulated shed on a poured concrete slab. Many interesting perennial plantings, including hazelnut, raspberry, cranberry and blueberry bushes, and rhubarb surround the outside of the fence, along with a windbreak of bald cypress along the west face of the house. Septic system is designed for a household of 8.
Sold
$522,000
9018 E Gayle Dr, Morgantown, IN 46160
5beds
3,640sqft
Residential, Single Family Residence
Built in 2023
1.02 Acres Lot
$536,000 Zestimate®
$143/sqft
$3,663 Estimated rent
Home value
$536,000
$445,000 - $643,000
$3,663/mo
Zestimate® history
Owner options
List your home for rent
$3,663/mo
Rent Zestimate®
Find your next renter with Zillow Rental Manager. Plus, with online applications, you can quickly screen prospective tenants – for free.
$3,663/mo
Rent Zestimate®
Refinance and save
$2,929/mo
Est. payment
Refinancing to a lower rate could help reduce your monthly payments and save thousands over the life of the loan.
$2,929/mo
Est. payment
Explore your selling options
Work with a Zillow partner agent
Leverage their expertise and Zillow's premium Showcase listings to get your home seen by more buyers.
Get startedList with your own agent
Get your home in front of millions of buyers by listing it on Zillow.
Learn how to do itSell it yourself
Take full control of how buyers see your home on Zillow by listing For Sale by Owner (FSBO).
List your homeWhat's special
Steel wrought-iron fencePorch swingCustom walk-in tile showerCustom featuresHigh-quality finishesHis and hers closetsPerennial plantings
Zillow last checked:
Listing updated:
Listed by:
Andrew Larson 812-552-9013,
CENTURY 21 Scheetz
Bought with:
Erin Barrett
Keller Williams Indpls Metro N
Source: MIBOR as distributed by MLS GRID,MLS#: 22041791
Facts & features
Interior
Bedrooms & bathrooms
- Bedrooms: 5
- Bathrooms: 3
- Full bathrooms: 2
- 1/2 bathrooms: 1
- Main level bathrooms: 1
- Main level bedrooms: 1
Primary bedroom
- Level: Upper
- Area: 288 Square Feet
- Dimensions: 24 x 12
Bedroom 2
- Level: Upper
- Area: 126 Square Feet
- Dimensions: 10.5 x 12
Bedroom 3
- Level: Upper
- Area: 138 Square Feet
- Dimensions: 12 x 11.5
Bedroom 4
- Level: Main
- Area: 143 Square Feet
- Dimensions: 11 x 13
Bedroom 5
- Level: Upper
- Area: 144 Square Feet
- Dimensions: 12x12
Bonus room
- Level: Main
- Area: 193.75 Square Feet
- Dimensions: 12.5 x 15.5
Dining room
- Level: Main
- Area: 195 Square Feet
- Dimensions: 19.5 x 10
Exercise room
- Level: Upper
- Area: 192 Square Feet
- Dimensions: 12 x 16
Family room
- Level: Main
- Area: 341.25 Square Feet
- Dimensions: 19.5 x 17.5
Kitchen
- Level: Main
- Area: 182 Square Feet
- Dimensions: 13 x 14
Laundry
- Features: Tile-Ceramic
- Level: Upper
- Area: 56 Square Feet
- Dimensions: 7 x 8
Office
- Level: Main
- Area: 182 Square Feet
- Dimensions: 13 x 14
Heating
- Forced Air
Cooling
- Central Air
Appliances
- Included: Electric Cooktop, Dishwasher, Electric Water Heater, ENERGY STAR Qualified Appliances, Disposal, Exhaust Fan, Microwave, Oven, Double Oven, Convection Oven, Electric Oven, Range Hood, Refrigerator, Water Softener Owned
- Laundry: Upper Level
Features
- Double Vanity, Vaulted Ceiling(s), Kitchen Island, Ceiling Fan(s), High Speed Internet, Wired for Data, Pantry, Supplemental Storage
- Has basement: No
Interior area
- Total structure area: 3,640
- Total interior livable area: 3,640 sqft
Property
Parking
- Total spaces: 3
- Parking features: Attached
- Attached garage spaces: 3
Features
- Levels: Two
- Stories: 2
- Patio & porch: Covered, Patio
- Fencing: Fenced,Wrought Iron
- Has view: Yes
Lot
- Size: 1.02 Acres
- Features: Corner Lot
Details
- Parcel number: 551413410001000012
- Horse amenities: None
Construction
Type & style
- Home type: SingleFamily
- Architectural style: Colonial
- Property subtype: Residential, Single Family Residence
Materials
- Cement Siding
- Foundation: Concrete Perimeter, Slab
Condition
- New construction: No
- Year built: 2023
Utilities & green energy
- Water: Public
Community & HOA
Community
- Security: Security System Leased
- Subdivision: St Johns
HOA
- Has HOA: Yes
- Amenities included: Water
- HOA fee: $500 annually
Location
- Region: Morgantown
Financial & listing details
- Price per square foot: $143/sqft
- Tax assessed value: $486,700
- Annual tax amount: $3,308
- Date on market: 7/14/2025
- Cumulative days on market: 72 days
Price history
| Date | Event | Price |
|---|---|---|
| 11/5/2025 | Sold | $522,000-4.7%$143/sqft |
Source:  MIBOR as distributed by MLS GRID #22041791 Report a problem MIBOR as distributed by MLS GRID #22041791 Report a problem | ||
| 9/23/2025 | Pending sale | $548,000$151/sqft |
Source: MIBOR as distributed by MLS GRID #22041791 Report a problem | ||
| 8/29/2025 | Price change | $548,000-2.1%$151/sqft |
Source: MIBOR as distributed by MLS GRID #22041791 Report a problem | ||
| 8/3/2025 | Price change | $560,000-4.9%$154/sqft |
Source: MIBOR as distributed by MLS GRID #22041791 Report a problem | ||
| 7/24/2025 | Price change | $589,050-1%$162/sqft |
Source: MIBOR as distributed by MLS GRID #22041791 Report a problem | ||
| 7/14/2025 | Listed for sale | $595,000$163/sqft |
Source: MIBOR as distributed by MLS GRID #22041791 Report a problem | ||
Public tax history
| Year | Property taxes | Tax assessment |
|---|---|---|
| 2025 | $3,308 +212.5% | $486,700 -0.6% |
| 2024 | $1,059 +6810.2% | $489,500 +115.8% |
| 2023 | $15 +20.8% | $226,800 +15020% |
| 2022 | $13 +9.1% | $1,500 +15.4% |
| 2021 | $12 -20.7% | $1,300 |
| 2020 | $15 -17.4% | $1,300 -18.8% |
| 2019 | $18 -3.1% | $1,600 -20% |
| 2018 | $18 -1.9% | $2,000 |
| 2017 | $19 +13.1% | $2,000 |
| 2016 | $17 +26.7% | $2,000 +11.1% |
| 2014 | $13 +5.7% | $1,800 |
| 2013 | $12 -4.2% | $1,800 +5.9% |
| 2012 | $13 +22.7% | $1,700 +30.8% |
| 2011 | $10 -5.8% | $1,300 |
| 2010 | $11 -5.6% | $1,300 |
| 2009 | $12 -7.8% | $1,300 +44.4% |
| 2006 | $13 | $900 -18.2% |
| 2005 | -- | $1,100 |
Find assessor info on the county website
Neighborhood: 46160
Nearby homes
- $599,0003 bd2 ba2.4k sqft9036 E Gayle Dr, Morgantown, IN 46160New Construction

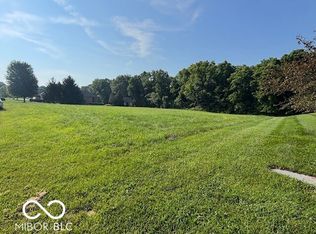
- $54,5001 Acres9025 E Gayle Dr, Morgantown, IN 46160Sold
- $465,6003 bd2 ba1.8k sqft9033 E Gayle Dr, Morgantown, IN 46160Off Market
- $51,400-- bd-- ba-- sqft9050 E Gayle Dr, Morgantown, IN 46160Off Market
- $27,400-- bd-- ba-- sqft9041 E Gayle Dr, Morgantown, IN 46160Off Market
- $485,3003 bd2 ba2.2k sqft9068 E Gayle Dr, Morgantown, IN 46160Off Market
- $68,700-- bd-- ba-- sqft9058 E Poynter Dr, Morgantown, IN 46160Off Market
- $339,90014.031 Acres0 Tracts #1-2, Morgantown, IN 46160Sold
Nearby schools
GreatSchools rating
- NAIndian Creek Elementary SchoolGrades: PK-2Distance: 5.4 mi
- 7/10Indian Creek Middle SchoolGrades: 6-8Distance: 5.5 mi
- 6/10Indian Creek Sr High SchoolGrades: 9-12Distance: 5.4 mi
Schools provided by the listing agent
- Elementary: Indian Creek Elementary School
- Middle: Indian Creek Middle School
- High: Indian Creek Sr High School
Source: MIBOR as distributed by MLS GRID. This data may not be complete. We recommend contacting the local school district to confirm school assignments for this home.
Get a cash offer in 3 minutes
Find out how much your home could sell for in as little as 3 minutes with a no-obligation cash offer.
Estimated market value
$536,000
Get a cash offer in 3 minutes
Find out how much your home could sell for in as little as 3 minutes with a no-obligation cash offer.
Estimated market value
$536,000
- Indiana
- Morgan County
- Morgantown
- 46160
- 9018 E Gayle Dr
Nearby cities
Nearby zip codes
Other Morgantown Topics
