A unique combination of location, land, and move-in ready condition, this home is an exceptional opportunity you don't want to miss! Well-maintained and thoughtfully updated, this charming 3-bedroom, 2-bath home is a hidden gem, offering a move-in ready opportunity with both modern and major updates and acreage. Set on just over 2 acres, this property offers space, privacy, and flexibility that's hard to find. Step inside to the cozy living room that flows naturally into the kitchen and dining space, creating an easy, functional space for everyday living. Down the hall, the bedrooms and baths are privately situated, providing a quiet retreat from the main living area. Enjoy the outdoors from the deck or take advantage of the open land-perfect for relaxing, entertaining, or future possibilities. The home has been extensively updated and includes newer LVP flooring, updated electrical and plumbing, interior and exterior paint, gutters and soffits, rear windows, and a fully renovated kitchen and bathrooms, along with additional improvements throughout. This is a rare opportunity to own a thoughtfully updated home with acreage in a desirable location-schedule your showing today!
Active
Price cut: $10K (7/3)
$310,000
4489 S Vansickle Ln, Martinsville, IN 46151
3beds
1,493sqft
:
Get pre-qualified$1,915/mo
Residential, Single Family Residence
Built in 1965
2.05 Acres Lot
$-- Zestimate®
$208/sqft
$-- HOA
What's special
Rear windowsGutters and soffitsInterior and exterior paintUpdated electrical and plumbingNewer lvp flooring
- 83 days |
- 1,523 |
- 101 |
Likely to sell faster than
Zillow last checked:
Listing updated:
Listed by:
Lindsey Smalling 317-435-5914,
Highgarden Real Estate,
Sydney Wolfe
Source: MIBOR as distributed by MLS GRID,MLS#: 22098828
Facts & features
Interior
Bedrooms & bathrooms
- Bedrooms: 3
- Bathrooms: 2
- Full bathrooms: 2
- Main level bathrooms: 2
- Main level bedrooms: 3
Primary bedroom
- Level: Main
- Area: 169 Square Feet
- Dimensions: 13x13
Bedroom 2
- Level: Main
- Area: 120 Square Feet
- Dimensions: 12x10
Bedroom 3
- Level: Main
- Area: 143 Square Feet
- Dimensions: 13x11
Dining room
- Level: Main
- Area: 195 Square Feet
- Dimensions: 15x13
Kitchen
- Level: Main
- Area: 182 Square Feet
- Dimensions: 14x13
Laundry
- Level: Main
- Area: 30 Square Feet
- Dimensions: 06x05
Living room
- Level: Main
- Area: 216 Square Feet
- Dimensions: 18x12
Heating
- Forced Air, Natural Gas
Cooling
- Central Air
Appliances
- Included: Dishwasher, Dryer, Electric Water Heater, MicroHood, Electric Oven, Range Hood, Refrigerator, Washer, Water Heater, Water Purifier
- Laundry: Main Level
Features
- Attic Access, Entrance Foyer, Ceiling Fan(s), High Speed Internet, Pantry
- Has basement: No
- Attic: Access Only
Interior area
- Total structure area: 1,493
- Total interior livable area: 1,493 sqft
Property
Parking
- Parking features: Gravel, None
Features
- Levels: One
- Stories: 1
- Patio & porch: Deck, Covered
- Has view: Yes
- View description: Trees/Woods
Lot
- Size: 2.05 Acres
- Features: Not In Subdivision, Mature Trees, Trees-Small (Under 20 Ft), Wooded
Details
- Additional structures: Barn Mini
- Parcel number: 551430300010000012
- Horse amenities: None
Construction
Type & style
- Home type: SingleFamily
- Architectural style: Ranch,Traditional
- Property subtype: Residential, Single Family Residence
Materials
- Brick
- Foundation: Block
Condition
- New construction: No
- Year built: 1965
Utilities & green energy
- Water: Private
Community & HOA
Community
- Security: Carbon Monoxide Detector(s)
- Subdivision: No Subdivision
HOA
- Has HOA: No
Location
- Region: Martinsville
Financial & listing details
- Price per square foot: $208/sqft
- Tax assessed value: $280,100
- Annual tax amount: $1,576
- Date on market: 5/1/2026
- Cumulative days on market: 85 days
Estimated market value
Not available
Estimated sales range
Not available
Not available
Price history
| Date | Event | Price |
|---|---|---|
| 7/3/2026 | Price change | $310,000-3.1%$208/sqft |
Source:  MIBOR as distributed by MLS GRID #22098828 Report a problem MIBOR as distributed by MLS GRID #22098828 Report a problem | ||
| 6/16/2026 | Price change | $320,000-1.5%$214/sqft |
Source: MIBOR as distributed by MLS GRID #22098828 Report a problem | ||
| 5/16/2026 | Price change | $325,000-1.5%$218/sqft |
Source: MIBOR as distributed by MLS GRID #22098828 Report a problem | ||
| 5/1/2026 | Listed for sale | $330,000+37.5%$221/sqft |
Source: MIBOR as distributed by MLS GRID #22098828 Report a problem | ||
| 10/5/2022 | Sold | $240,000-4%$161/sqft |
Source: MIBOR as distributed by MLS GRID #21880343 Report a problem | ||
| 9/7/2022 | Pending sale | $250,000$167/sqft |
Source: MIBOR as distributed by MLS GRID #21880343 Report a problem | ||
| 8/31/2022 | Listed for sale | $250,000+177.8%$167/sqft |
Source: MIBOR as distributed by MLS GRID #21880343 Report a problem | ||
| 12/8/2021 | Sold | $90,000-37.9%$60/sqft |
Source: MIBOR as distributed by MLS GRID #21825113 Report a problem | ||
| 11/22/2021 | Pending sale | $145,000$97/sqft |
Source: MIBOR as distributed by MLS GRID #21825113 Report a problem | ||
| 11/16/2021 | Listed for sale | $145,000$97/sqft |
Source: MIBOR as distributed by MLS GRID #21825113 Report a problem | ||
Public tax history
| Year | Property taxes | Tax assessment |
|---|---|---|
| 2025 | $1,846 +33.4% | $280,100 -1.9% |
| 2024 | $1,384 +46.4% | $285,500 +4.9% |
| 2023 | $946 +62.2% | $272,200 +42% |
| 2022 | $583 +17.2% | $191,700 +41.1% |
| 2021 | $498 -6.8% | $135,900 +4.7% |
| 2020 | $534 +12.2% | $129,800 -1.3% |
| 2019 | $476 -1.2% | $131,500 +5.6% |
| 2018 | $482 +18.4% | $124,500 +1.2% |
| 2017 | $407 +5.3% | $123,000 +13.7% |
| 2016 | $387 +11% | $108,200 -4.2% |
| 2014 | $348 +5.7% | $113,000 |
| 2013 | $330 -6.6% | $113,000 +2.1% |
| 2012 | $353 -13.8% | $110,700 -8% |
| 2011 | $409 -13.7% | $120,300 -5.6% |
| 2010 | $475 -2.3% | $127,500 -0.5% |
| 2009 | $486 -48.7% | $128,100 +6.3% |
| 2006 | $947 | $120,500 -3.2% |
| 2005 | -- | $124,500 |
Find assessor info on the county website
Monthly payment
Est. payment
Payment breakdown
Explore the cost of this home by adjusting the details. Changes won't be saved.Climate risks
Neighborhood: 46151
Nearby schools
GreatSchools rating
- NAIndian Creek Elementary SchoolGrades: PK-2Distance: 11.1 mi
- 7/10Indian Creek Middle SchoolGrades: 6-8Distance: 11.2 mi
- 6/10Indian Creek Sr High SchoolGrades: 9-12Distance: 11.2 mi
Schools provided by the listing agent
- Elementary: Indian Creek Elementary School
- Middle: Indian Creek Middle School
- High: Indian Creek Sr High School
Source: MIBOR as distributed by MLS GRID. This data may not be complete. We recommend contacting the local school district to confirm school assignments for this home.
- $333,1003 bd2 ba1.9k sqft4482 S Vansickle Ln, Martinsville, IN 46151Off Market
- $454,9003 bd2 ba2.3k sqft4496 S Vansickle Ln, Martinsville, IN 46151Off Market
- $1,900-- bd-- ba-- sqft3597 E Mahalasville Rd, Martinsville, IN 46151Off Market
- $1,400-- bd-- ba-- sqft3522 E Mahalasville Rd, Martinsville, IN 46151Off Market
- $219,4002 bd1 ba1.2k sqft3840 Railroad Rd, Martinsville, IN 46151Off Market
- $178,4003 bd1 ba964 sqft3597 E Mahalasville Rd, Martinsville, IN 46151Off Market
- $274,4003 bd2 ba1.3k sqft4635 Voyles Rd, Martinsville, IN 46151Off Market
- $130,0002 bd1 ba893 sqft3522 E Mahalasville Rd, Martinsville, IN 46151Sold
A local agent can set up tours, give advice and negotiate with sellers.
Similar homes
- $285,0004 bd3 ba2k sqft1300 Tomahawk Pl, Martinsville, IN 46151Active
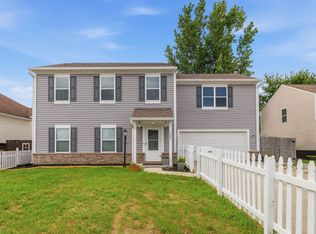 MLS ID #22115068, Teresa Kohl, eXp Realty, LLC. MIBOR as distributed by MLS GRID
 - $349,9003 bd1 ba1.9k sqft8236 N Lasalle Rd, Morgantown, IN 46160Active
 MLS ID #22114513, Michelle Chandler, Keller Williams Indy Metro Partners. MIBOR as distributed by MLS GRID
 - $330,0003 bd2 ba1.8k sqft7990 Ebony Dr, Nineveh, IN 46164Active
 MLS ID #22115842, Jamie Johann, Keller Williams Indy Metro Partners. MIBOR as distributed by MLS GRID
 - $249,9003 bd2 ba1.4k sqft59 Magnolia St, Martinsville, IN 46151Active
 MLS ID #22113387, Mary Petruzzi, REMAX ONE. MIBOR as distributed by MLS GRID
 - $280,0003 bd2 ba1k sqft181 W Robertson Rd, Morgantown, IN 46160ActiveMLS ID #22098938, Merissa Houston, Keller Williams Indy Metro Partners. MIBOR as distributed by MLS GRID
- $315,0004 bd2 ba1.9k sqft1691 Country Club Rd, Nashville, IN 47448ActiveMLS ID #22095064, David Meador, Carpenter, REALTORS®. MIBOR as distributed by MLS GRID
- $265,0004 bd2 ba1.7k sqft8592 S Nash Dr, Nineveh, IN 46164ActiveMLS ID #22113753, Debra Brown-Nally, Carpenter, REALTORS®. MIBOR as distributed by MLS GRID
- $279,9003 bd1 ba1.4k sqft4013 E Boltinghouse Rd, Bloomington, IN 47408For SaleMLS ID #202621404, Shane Gibson, Sweet Maple Realty. IRMLS
- $350,0003 bd1 ba2k sqft915 S Home Ave, Franklin, IN 46131ActiveMLS ID #22114260, Jonathan Hopson, F.C. Tucker Company. MIBOR as distributed by MLS GRID
- $319,9003 bd2 ba1.2k sqft7126 W Prominence Pointe Dr, Bloomington, IN 47404For SaleMLS ID #202629010, AJ Bowlen, RE/MAX Acclaimed Properties. IRMLS
- $274,9003 bd1 ba1.5k sqft3401 E Bethel Ln, Bloomington, IN 47408For SaleMLS ID #202619312, Shane Gibson, Sweet Maple Realty. IRMLS
- $399,9003 bd1 ba1.8k sqft5615 State Route 142, Martinsville, IN 46151ActiveMLS ID #22096923, Corina Jones, Your Home Team. MIBOR as distributed by MLS GRID
- $309,0003 bd2 ba1.4k sqft1204 W Woodhill Dr, Bloomington, IN 47403For SaleMLS ID #202625907, Rebekah Sims, Century 21 Scheetz - Bloomington. IRMLS
- $314,9003 bd2 ba1.9k sqft5304 E State Road 46, Bloomington, IN 47401For SaleMLS ID #202611181, Isaac Redden, Century 21 Scheetz - Bloomington. IRMLS
- $200,0003 bd2 ba1.1k sqft560 E Highland St, Martinsville, IN 46151ActiveMLS ID #22103091, Doug Fredbeck, Keller Williams Indpls Metro N. MIBOR as distributed by MLS GRID
- $299,9002 bd1 ba1k sqft6224 Grouse Dr, Nineveh, IN 46164ActiveMLS ID #22110453, Sean Daniels, Daniels Real Estate. MIBOR as distributed by MLS GRID
- $305,9003 bd2 ba1.6k sqft149 W Washington St, Mooresville, IN 46158ActiveMLS ID #22112023, Dennis Weaver, My Agent. MIBOR as distributed by MLS GRID
- $289,0003 bd2 ba1.9k sqft800 W Fairway Ln, Bloomington, IN 47403For SaleMLS ID #202624664, Patricia Cox, eXp Realty, LLC. IRMLS
- $325,0003 bd3 ba1.9k sqft4078 N Brookwood Dr, Bloomington, IN 47404For SaleMLS ID #202626119, Rebekah Sims, Century 21 Scheetz - Bloomington. IRMLS
- $284,0002 bd2 ba1.9k sqft996 Old State Road 46, Nashville, IN 47448ActiveMLS ID #22090868, Danny Key, Brown County Real Estate. MIBOR as distributed by MLS GRID
