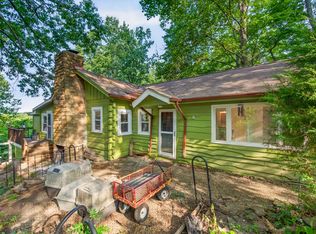
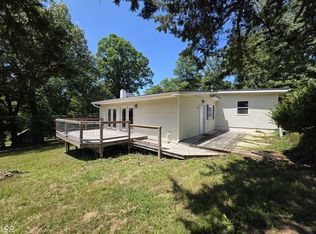
Nestled on a spacious 1.4 acre lot just minutes from the heart of Nashville and Brown County State Park. 996 Old State Road 46 offers the perfect blend of character, comfort, and thoughtful updates in a quiet neighborhood. This ranch home provides nearly 2,000 square feet of living space and is ready for its next owner to enjoy. Inside, you'll find a welcoming living room highlighted by a striking beamed ceiling and a cozy vent-free gas fireplace that creates a warm gathering space. The functional kitchen features a peninsula for additional workspace and casual seating, making it ideal for everyday living and entertaining alike. The home offers 2 bedrooms, 1 full bath, and 1 half bath, with a practical single-level layout that has stood the test of time. Step outside to the rear deck overlooking the expansive yard, where there's plenty of room to relax, garden, or simply enjoy the peaceful Brown County setting. Over the years, the home has benefited from numerous improvements, including: 2025: New stovetop 2021: New metal roof, roof over rear deck, remodeled half bath, six replacement windows, and fresh interior paint throughout 2016-2021: New siding and added insulation on nearly the entire home, plus two additional replacement windows 2008: New hardwood flooring throughout most of the home, new laundry room flooring, and new carpet in the north living room 2005: New rear deck accessible from the dining room and north living room 2002: Complete electrical rewiring, copper plumbing throughout, and replacement of the joists and subfloor in the north living room With its combination of classic charm, quality improvements, generous outdoor space, and convenient location near Nashville's shops, restaurants, and attractions, this property presents an excellent opportunity to make Brown County home. Property taxes shown reflect the property's use as an investment property and may differ for an owner-occupant.
Active
Price cut: $15.9K (7/18)
$284,000
996 Old State Road 46, Nashville, IN 47448
2beds
1,972sqft
:
Get pre-qualified$1,656/mo
Residential, Single Family Residence
Built in 1956
1.46 Acres Lot
$-- Zestimate®
$144/sqft
$-- HOA
What's special
Remodeled half bathCozy vent-free gas fireplaceGenerous outdoor spaceStriking beamed ceilingComplete electrical rewiringFresh interior paint throughoutFunctional kitchen
- 123 days |
- 1,670 |
- 88 |
Zillow last checked:
Listing updated:
Listed by:
Danny Key 812-606-6275,
Brown County Real Estate
Source: MIBOR as distributed by MLS GRID,MLS#: 22090868
Facts & features
Interior
Bedrooms & bathrooms
- Bedrooms: 2
- Bathrooms: 2
- Full bathrooms: 1
- 1/2 bathrooms: 1
- Main level bathrooms: 2
- Main level bedrooms: 2
Primary bedroom
- Level: Main
- Area: 169 Square Feet
- Dimensions: 13x13
Bedroom 2
- Level: Main
- Area: 180 Square Feet
- Dimensions: 15x12
Dining room
- Level: Main
- Area: 150 Square Feet
- Dimensions: 15x10
Family room
- Level: Main
- Area: 294 Square Feet
- Dimensions: 21x14
Kitchen
- Level: Main
- Area: 160 Square Feet
- Dimensions: 16x10
Laundry
- Level: Main
- Area: 104 Square Feet
- Dimensions: 13x8
Living room
- Level: Main
- Area: 255 Square Feet
- Dimensions: 17x15
Office
- Level: Main
- Area: 195 Square Feet
- Dimensions: 15x13
Heating
- Natural Gas
Cooling
- Central Air
Appliances
- Included: Electric Cooktop, Dishwasher, Electric Oven
Features
- Hardwood Floors
- Flooring: Hardwood
- Has basement: No
- Number of fireplaces: 1
- Fireplace features: Gas Log
Interior area
- Total structure area: 1,972
- Total interior livable area: 1,972 sqft
Video & virtual tour
Property
Parking
- Total spaces: 2
- Parking features: Attached
- Attached garage spaces: 2
Features
- Levels: One
- Stories: 1
Lot
- Size: 1.46 Acres
Details
- Parcel number: 070719200109000005
- Special conditions: As Is
- Horse amenities: None
Construction
Type & style
- Home type: SingleFamily
- Architectural style: Ranch
- Property subtype: Residential, Single Family Residence
Materials
- Wood Siding
- Foundation: Crawl Space
Condition
- New construction: No
- Year built: 1956
Utilities & green energy
- Water: Public
Community & HOA
Community
- Subdivision: Hoosier Highland
HOA
- Has HOA: No
Location
- Region: Nashville
Financial & listing details
- Price per square foot: $144/sqft
- Tax assessed value: $269,400
- Annual tax amount: $3,112
- Date on market: 3/31/2026
- Cumulative days on market: 116 days
Estimated market value
Not available
Estimated sales range
Not available
Not available
Price history
| Date | Event | Price |
|---|---|---|
| 7/18/2026 | Price change | $284,000-5.3%$144/sqft |
Source:  MIBOR as distributed by MLS GRID #22090868 Report a problem MIBOR as distributed by MLS GRID #22090868 Report a problem | ||
| 6/29/2026 | Listed for sale | $299,900$152/sqft |
Source: MIBOR as distributed by MLS GRID #22090868 Report a problem | ||
| 6/21/2026 | Pending sale | $299,900$152/sqft |
Source: MIBOR as distributed by MLS GRID #22090868 Report a problem | ||
| 5/27/2026 | Price change | $299,900-3.2%$152/sqft |
Source: MIBOR as distributed by MLS GRID #22090868 Report a problem | ||
| 4/27/2026 | Price change | $309,900-3.1%$157/sqft |
Source: MIBOR as distributed by MLS GRID #22090868 Report a problem | ||
| 3/31/2026 | Listed for sale | $319,900$162/sqft |
Source: MIBOR as distributed by MLS GRID #22090868 Report a problem | ||
Public tax history
| Year | Property taxes | Tax assessment |
|---|---|---|
| 2025 | $2,722 +0.9% | $269,400 +18.8% |
| 2024 | $2,697 +7.6% | $226,800 +7.3% |
| 2023 | $2,506 +6.1% | $211,300 +9.2% |
| 2022 | $2,361 +11.7% | $193,500 +13.7% |
| 2021 | $2,113 +9% | $170,200 +13.8% |
| 2020 | $1,940 -10.3% | $149,500 +6.2% |
| 2019 | $2,163 -0.6% | $140,800 |
| 2018 | $2,175 +6.9% | $140,800 +1.1% |
| 2017 | $2,035 +12.2% | $139,300 +3.9% |
| 2016 | $1,814 -0.6% | $134,100 -1.5% |
| 2014 | $1,825 -1.2% | $136,100 +1.7% |
| 2013 | $1,846 +24.1% | $133,800 +0.8% |
| 2012 | $1,488 -9.8% | $132,700 -2.7% |
| 2011 | $1,650 +12.9% | $136,400 -4.2% |
| 2010 | $1,461 +24% | $142,400 |
| 2009 | $1,178 | $142,400 |
Find assessor info on the county website
Monthly payment
Est. payment
Payment breakdown
Explore the cost of this home by adjusting the details. Changes won't be saved.Climate risks
Neighborhood: 47448
Nearby schools
GreatSchools rating
- 6/10Van Buren Elementary SchoolGrades: PK-5Distance: 6.2 mi
- 6/10Brown County Junior HighGrades: 6-8Distance: 0.7 mi
- 5/10Brown County High SchoolGrades: 9-12Distance: 0.7 mi
- $315,1003 bd2 ba1.5k sqft976 Old State Road 46, Nashville, IN 47448Off Market
- $159,4001 bd1 ba532 sqft652 Highland Dr, Nashville, IN 47448Off Market
- $156,4001 bd1 ba478 sqft642 Highland Dr, Nashville, IN 47448Off Market
- $420,0004 bd4 ba3.7k sqft960 Old State Road 46, Nashville, IN 47448Sold

- $305,2003 bd1 ba1.9k sqft997 Old State Road 46, Nashville, IN 47448Off Market
- $415,0003 bd3 ba2.7k sqft664 Highland Dr, Nashville, IN 47448Sold
- $475,2005 bd4 ba3k sqft637 Highland Dr, Nashville, IN 47448Off Market
- $280,6002 bd1 ba1.2k sqft963 Old State Road 46, Nashville, IN 47448Off Market
A local agent can set up tours, give advice and negotiate with sellers.
Similar homes
- $300,0004 bd2 ba1.9k sqft1691 Country Club Rd, Nashville, IN 47448Active
 MLS ID #22095064, David Meador, Carpenter, REALTORS®. MIBOR as distributed by MLS GRID
 - $375,0002 bd2 ba1.9k sqft3550 Grandma Barnes Rd, Nashville, IN 47448Active
 MLS ID #22111522, Penny Scroggins, Bear Real Estate Sales, LLC. MIBOR as distributed by MLS GRID
 - $269,9003 bd2 ba1.3k sqft4950 Gene Ln, Nashville, IN 47448Active
 MLS ID #22104707, David Cardoso, United Real Estate Indpls. MIBOR as distributed by MLS GRID
 - $295,0003 bd1 ba1.6k sqft8608 S Riser Dr, Nineveh, IN 46164Active
 MLS ID #22116931, Mark Bowman, Tramcore Realty. MIBOR as distributed by MLS GRID
 - $280,0003 bd2 ba1k sqft181 W Robertson Rd, Morgantown, IN 46160ActiveMLS ID #22098938, Merissa Houston, Keller Williams Indy Metro Partners. MIBOR as distributed by MLS GRID
- $274,9003 bd2 ba2.3k sqft2115 Irwin Dr, Columbus, IN 47201ActiveMLS ID #22117053, Daniel Smith, F.C. Tucker Real Estate Experts. MIBOR as distributed by MLS GRID
- $285,0003 bd2 ba2.2k sqft3650 N Marr Rd, Columbus, IN 47203ActiveMLS ID #22109619, Sterling Minor, RE/MAX Team. MIBOR as distributed by MLS GRID
- $279,9003 bd1 ba1.4k sqft4013 E Boltinghouse Rd, Bloomington, IN 47408For SaleMLS ID #202621404, Shane Gibson, Sweet Maple Realty. IRMLS
- $299,9003 bd2 ba1.4k sqft4489 S Vansickle Ln, Martinsville, IN 46151ActiveMLS ID #22098828, Lindsey Smalling, Highgarden Real Estate. MIBOR as distributed by MLS GRID
- $281,0004 bd2 ba1.4k sqft3910 E 10th St, Bloomington, IN 47408For SaleMLS ID #202627588, Gretchen Nall, Bloomington Rentals and Realty. IRMLS
- $289,0003 bd2 ba1.9k sqft800 W Fairway Ln, Bloomington, IN 47403For SaleMLS ID #202624664, Patricia Cox, eXp Realty, LLC. IRMLS
- $325,0003 bd2 ba1.3k sqft2248 W State Road 58, Seymour, IN 47274ActiveMLS ID #22116856, Sarah Riggen, Keller Williams Indy Metro Partners. MIBOR as distributed by MLS GRID
- $269,0002 bd1 ba1.6k sqft2127 S 475 W, Morgantown, IN 46160ActiveMLS ID #22107887, Hannah Everett, F.C. Tucker Real Estate Experts. MIBOR as distributed by MLS GRID
- $280,0003 bd2 ba1.3k sqft3221 N Stoneycrest Rd, Bloomington, IN 47404For SaleMLS ID #202630195, Chris Nguyen, Century 21 Scheetz - Bloomington. IRMLS
- $325,0003 bd2 ba2.1k sqft3731 E Rembrandt Dr, Martinsville, IN 46151ActiveMLS ID #22103672, Erica Delk, The Stewart Home Group. MIBOR as distributed by MLS GRID
- $265,0004 bd2 ba1.7k sqft8592 S Nash Dr, Nineveh, IN 46164ActiveMLS ID #22113753, Debra Brown-Nally, Carpenter, REALTORS®. MIBOR as distributed by MLS GRID
- $349,9003 bd1 ba1.9k sqft8236 N Lasalle Rd, Morgantown, IN 46160ActiveMLS ID #22114513, Michelle Chandler, Keller Williams Indy Metro Partners. MIBOR as distributed by MLS GRID
- $299,9002 bd1 ba1k sqft6224 Grouse Dr, Nineveh, IN 46164ActiveMLS ID #22110453, Sean Daniels, Daniels Real Estate. MIBOR as distributed by MLS GRID
- $359,9004 bd3 ba2.2k sqft1529 E Dunstan Dr, Bloomington, IN 47401For SaleMLS ID #202631220, Chris D Smith, RE/MAX Acclaimed Properties. IRMLS
- $299,0003 bd3 ba1.8k sqft8380 S Fairfax Rd, Bloomington, IN 47401For SaleMLS ID #202624645, Kirsten Lee, Century 21 Scheetz - Bloomington. IRMLS
