Nestled at 960 Old State Road 46, NASHVILLE, IN, this single-family residence in Brown county presents an exciting opportunity to have this ideal home. Imagine waking each morning in one of the four bedrooms, each a personal sanctuary designed for rest and rejuvenation, ready to meet the day with energy and enthusiasm. With three full bathrooms and one half bathroom, mornings are streamlined, ensuring everyone can prepare with ease and comfort. With a generous 1.61 acre lot area, the potential for outdoor enjoyment is boundless, offering a canvas for creating your own personal oasis. Envision gatherings, quiet afternoons, or simply enjoying the expanse of your property. This 2141 square foot residence, built in 1967, offers a chance to establish roots in a property with enduring charm. The ample basement affords you another 1578 square feet with a private entrance that can be a part of the family home. the possibilities are endless with the additional space that can be used as an in-law quarters or potentially as a Home-stay or a leased apartment. So many choices! Home comes equipped with a Generac whole house natural gas generator installed in 2022 and new HVAC 2022 with gas furnace. Some new carpet and new paint 07/2025 in Living room and dining room and sunroom. Estate sale.
Sold
$420,000
960 Old State Road 46, Nashville, IN 47448
4beds
3,754sqft
Residential, Single Family Residence
Built in 1967
1.61 Acres Lot
$429,900 Zestimate®
$112/sqft
$3,315 Estimated rent
Home value
$429,900
Estimated sales range
Not available
$3,315/mo
Zestimate® history
Owner options
List your home for rent
$3,315/mo
Rent Zestimate®
Find your next renter with Zillow Rental Manager. Plus, with online applications, you can quickly screen prospective tenants – for free.
$3,315/mo
Rent Zestimate®
Refinance and save
$1,940/mo
Est. payment
Refinancing to a lower rate could help reduce your monthly payments and save thousands over the life of the loan.
$1,940/mo
Est. payment
Explore your selling options
Work with a Zillow partner agent
Leverage their expertise and Zillow's premium Showcase listings to get your home seen by more buyers.
Get startedList with your own agent
Get your home in front of millions of buyers by listing it on Zillow.
Learn how to do itSell it yourself
Take full control of how buyers see your home on Zillow by listing For Sale by Owner (FSBO).
List your homeWhat's special
Zillow last checked:
Listing updated:
Listed by:
Thomas Prendergast 317-496-2195,
Carpenter Hills O'Brown
Bought with:
Chase Simpson
Carpenter, REALTORS®
Source: MIBOR as distributed by MLS GRID,MLS#: 22058808
Facts & features
Interior
Bedrooms & bathrooms
- Bedrooms: 4
- Bathrooms: 4
- Full bathrooms: 3
- 1/2 bathrooms: 1
- Main level bathrooms: 3
- Main level bedrooms: 3
Primary bedroom
- Level: Main
- Area: 238 Square Feet
- Dimensions: 17X14
Bedroom 2
- Level: Main
- Area: 154 Square Feet
- Dimensions: 11X14
Bedroom 4
- Level: Basement
- Area: 300 Square Feet
- Dimensions: 15X20
Great room
- Level: Main
- Area: 676 Square Feet
- Dimensions: 26X26
Kitchen
- Features: Tile-Ceramic
- Level: Main
- Area: 504 Square Feet
- Dimensions: 18X28
Kitchen
- Features: Tile-Ceramic
- Level: Basement
- Area: 360 Square Feet
- Dimensions: 18X20
Library
- Level: Basement
- Area: 320 Square Feet
- Dimensions: 16X20
Heating
- Forced Air, Natural Gas
Cooling
- Central Air
Appliances
- Included: Dishwasher, Dryer, Washer, Refrigerator
Features
- Kitchen Island, Ceiling Fan(s), High Speed Internet, In-Law Floorplan, Eat-in Kitchen
- Basement: Apartment,Finished,Walk-Out Access
- Number of fireplaces: 1
- Fireplace features: Gas Log
Interior area
- Total structure area: 3,754
- Total interior livable area: 3,754 sqft
- Finished area below ground: 1,613
Property
Parking
- Total spaces: 2
- Parking features: Attached
- Attached garage spaces: 2
Accessibility
- Accessibility features: Accessible Entrance
Features
- Levels: One
- Stories: 1
- Patio & porch: Deck, Glass Enclosed
- Has view: Yes
- View description: Trees/Woods
Lot
- Size: 1.61 Acres
- Features: Not In Subdivision, Mature Trees
Details
- Parcel number: 070719200108000005
- Special conditions: As Is
- Horse amenities: None
Construction
Type & style
- Home type: SingleFamily
- Architectural style: Ranch
- Property subtype: Residential, Single Family Residence
- Attached to another structure: Yes
Materials
- Brick
- Foundation: Block
Condition
- New construction: No
- Year built: 1967
Utilities & green energy
- Water: Public
- Utilities for property: Electricity Connected, Sewer Connected, Water Connected
Community & HOA
Community
- Subdivision: Hoosier Highland
HOA
- Has HOA: No
Location
- Region: Nashville
Financial & listing details
- Price per square foot: $112/sqft
- Tax assessed value: $323,300
- Annual tax amount: $3,436
- Date on market: 9/3/2025
- Cumulative days on market: 71 days
- Electric utility on property: Yes
Price history
| Date | Event | Price |
|---|---|---|
| 12/19/2025 | Sold | $420,000+6.3%$112/sqft |
Source:  MIBOR as distributed by MLS GRID #22058808 Report a problem MIBOR as distributed by MLS GRID #22058808 Report a problem | ||
| 11/13/2025 | Pending sale | $395,000$105/sqft |
Source: MIBOR as distributed by MLS GRID #22058808 Report a problem | ||
| 10/16/2025 | Price change | $395,000-3.7%$105/sqft |
Source: MIBOR as distributed by MLS GRID #22058808 Report a problem | ||
| 9/24/2025 | Price change | $410,000-9.9%$109/sqft |
Source: MIBOR as distributed by MLS GRID #22058808 Report a problem | ||
| 9/18/2025 | Price change | $455,000-4.2%$121/sqft |
Source: MIBOR as distributed by MLS GRID #22058808 Report a problem | ||
| 9/3/2025 | Listed for sale | $475,000$127/sqft |
Source: MIBOR as distributed by MLS GRID #22058808 Report a problem | ||
Public tax history
| Year | Property taxes | Tax assessment |
|---|---|---|
| 2025 | $3,436 +0.8% | $323,300 +12.9% |
| 2024 | $3,410 +6.8% | $286,300 +7.2% |
| 2023 | $3,193 +215.9% | $267,100 +8.4% |
| 2022 | $1,011 +22.3% | $246,500 +13.9% |
| 2021 | $827 +19.6% | $216,400 +5.3% |
| 2020 | $691 -19.7% | $205,500 +14.1% |
| 2019 | $860 -10.3% | $180,100 |
| 2018 | $959 +14.7% | $180,100 -5.5% |
| 2017 | $836 +36.7% | $190,600 +4% |
| 2016 | $612 -1.3% | $183,300 +6.4% |
| 2014 | $620 -4.3% | $172,200 +1.8% |
| 2013 | $648 +66.7% | $169,200 -4.8% |
| 2012 | $388 -36.4% | $177,800 +0.5% |
| 2011 | $610 +4.3% | $176,900 -3.3% |
| 2010 | $585 +114.4% | $182,900 |
| 2009 | $273 | $182,900 |
Find assessor info on the county website
Neighborhood: 47448
Nearby homes
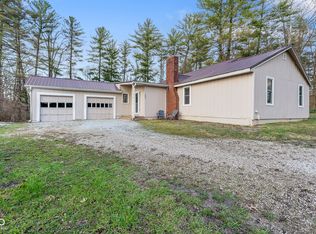
- $311,5003 bd2 ba1.5k sqft976 Old State Road 46, Nashville, IN 47448Off Market
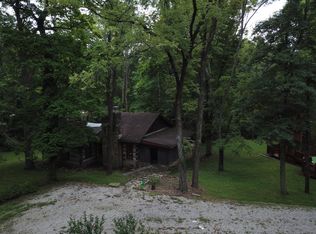
- $265,0002 bd2 ba1.9k sqft996 Old State Road 46, Nashville, IN 47448For Sale
- $277,5002 bd1 ba1.2k sqft963 Old State Road 46, Nashville, IN 47448Off Market
- $600-- bd-- ba-- sqft961 Old State Road 46, Nashville, IN 47448Off Market
- $192,8001 bd1 ba1k sqft961 Old State Road 46, Nashville, IN 47448Off Market
- $301,6003 bd1 ba1.9k sqft997 Old State Road 46, Nashville, IN 47448Off Market
- $155,2001 bd1 ba532 sqft652 Highland Dr, Nashville, IN 47448Off Market
- $153,0001 bd1 ba478 sqft642 Highland Dr, Nashville, IN 47448Off Market
Nearby schools
GreatSchools rating
- 6/10Van Buren Elementary SchoolGrades: PK-5Distance: 6.2 mi
- 6/10Brown County Junior HighGrades: 6-8Distance: 0.7 mi
- 5/10Brown County High SchoolGrades: 9-12Distance: 0.7 mi
Schools provided by the listing agent
- Elementary: Helmsburg Elementary School
- Middle: Brown County Junior High
- High: Brown County High School
Source: MIBOR as distributed by MLS GRID. This data may not be complete. We recommend contacting the local school district to confirm school assignments for this home.


Get pre-qualified for a loan
At Zillow Home Loans, we can pre-qualify you in as little as 5 minutes with no impact to your credit score.An equal housing lender. NMLS #10287.
- Indiana
- Brown County
- Nashville
- 47448
- 960 Old State Road 46
Nearby cities
Nearby zip codes
Other Nashville Topics
