Welcome home to this beautifully remodeled 4-bedroom, 2-bath home offering nearly 2,000 square feet of stylish living space on a gorgeous corner lot of over an acre! With NO HOA, you'll have the freedom and flexibility to enjoy your property the way you want. From the moment you arrive, you'll appreciate the mature shade trees, new concrete driveway, and extended parking area perfect for your RV, boat, trailer, or multiple vehicles. Step inside and be amazed by the extensive updates throughout. The heart of the home is the huge open-concept kitchen featuring top-of-the-line appliances, abundant cabinetry, and a cozy fireplace that creates the perfect gathering space for family and friends. New luxury waterproof laminate flooring flows throughout the home, complemented by modern LED lighting that adds a bright and contemporary touch. Both bathrooms have been completely remodeled with beautiful finishes and updated fixtures, creating spa-like spaces you'll love. The spacious sunroom offers year-round enjoyment and includes a relaxing hot tub, making it the perfect retreat after a long day. Outside, you'll find your own private oasis. The backyard is fully enclosed with a 6-foot privacy fence featuring two double-gate entrances and a convenient walk-through gate, providing easy access for trailers, recreational vehicles, and outdoor projects. Entertain guests or relax on the large stamped concrete patio while enjoying the expansive yard and mature trees. A newer storage shed with drive-out ramps provides ample space for tools, equipment, and hobbies. Additional upgrades include a tankless water heater, new concrete driveway, updated LED lighting, luxury waterproof flooring, and countless improvements that make this home truly move-in ready.
Active
$499,900
2577 Horizon Blvd, Greenwood, IN 46143
4beds
1,920sqft
:
Get pre-qualified$3,123/mo
Residential, Single Family Residence
Built in 1979
1.05 Acres Lot
$-- Zestimate®
$260/sqft
$-- HOA
What's special
Cozy fireplaceModern led lightingTop-of-the-line appliancesMature shade treesHuge open-concept kitchenAbundant cabinetry
- 35 days |
- 1,189 |
- 67 |
Zillow last checked:
Listing updated:
Listed by:
Colleen Gordon 317-501-6493,
CENTURY 21 Scheetz
Source: MIBOR as distributed by MLS GRID,MLS#: 22109559
Facts & features
Interior
Bedrooms & bathrooms
- Bedrooms: 4
- Bathrooms: 2
- Full bathrooms: 2
- Main level bathrooms: 2
- Main level bedrooms: 4
Primary bedroom
- Level: Main
- Area: 182 Square Feet
- Dimensions: 14x13
Bedroom 2
- Level: Main
- Area: 156 Square Feet
- Dimensions: 13x12
Bedroom 3
- Level: Main
- Area: 110 Square Feet
- Dimensions: 11x10
Bedroom 4
- Level: Main
- Area: 110 Square Feet
- Dimensions: 11x10
Dining room
- Level: Main
- Area: 120 Square Feet
- Dimensions: 12x10
Family room
- Level: Main
- Area: 228 Square Feet
- Dimensions: 19x12
Kitchen
- Level: Main
- Area: 117 Square Feet
- Dimensions: 13x09
Living room
- Level: Main
- Area: 299 Square Feet
- Dimensions: 23x13
Sun room
- Features: Other
- Level: Main
- Area: 384 Square Feet
- Dimensions: 32x12
Heating
- Forced Air, Natural Gas
Cooling
- Central Air
Appliances
- Included: Dishwasher, Dryer, Disposal, Gas Water Heater, Microwave, Gas Oven, Refrigerator, Tankless Water Heater, Washer
- Laundry: Laundry Closet
Features
- Double Vanity, Entrance Foyer, Eat-in Kitchen, Smart Thermostat, Walk-In Closet(s)
- Windows: Wood Work Painted
- Has basement: No
- Number of fireplaces: 1
- Fireplace features: Great Room
Interior area
- Total structure area: 1,920
- Total interior livable area: 1,920 sqft
Property
Parking
- Total spaces: 2
- Parking features: Attached
- Attached garage spaces: 2
- Details: Garage Parking Other(Garage Door Opener, Keyless Entry)
Features
- Levels: One
- Stories: 1
- Patio & porch: Covered, Glass Enclosed, Patio
- Exterior features: Lighting, Other
- Has spa: Yes
- Spa features: See Remarks
- Fencing: Fenced,Fence Complete,Full,Privacy,Gate
- Has view: Yes
- View description: Trees/Woods
Lot
- Size: 1.05 Acres
- Features: Corner Lot
Details
- Additional structures: Storage
- Parcel number: 410409043027000038
- Horse amenities: None
Construction
Type & style
- Home type: SingleFamily
- Architectural style: Traditional
- Property subtype: Residential, Single Family Residence
Materials
- Brick
- Foundation: Crawl Space
Condition
- Updated/Remodeled
- New construction: No
- Year built: 1979
Utilities & green energy
- Electric: 200+ Amp Service
- Sewer: Septic Tank
- Water: Private
- Utilities for property: Electricity Connected, Water Connected
Community & HOA
Community
- Security: Security System Owned
- Subdivision: Horizon Estates
HOA
- Has HOA: No
Location
- Region: Greenwood
Financial & listing details
- Price per square foot: $260/sqft
- Tax assessed value: $381,300
- Annual tax amount: $2,954
- Date on market: 6/22/2026
- Cumulative days on market: 36 days
- Electric utility on property: Yes
Estimated market value
Not available
Estimated sales range
Not available
Not available
Price history
| Date | Event | Price |
|---|---|---|
| 6/22/2026 | Listed for sale | $499,900+33.3%$260/sqft |
Source:  MIBOR as distributed by MLS GRID #22109559 Report a problem MIBOR as distributed by MLS GRID #22109559 Report a problem | ||
| 12/19/2023 | Sold | $375,000$195/sqft |
Source: MIBOR as distributed by MLS GRID #21954191 Report a problem | ||
| 11/28/2023 | Pending sale | $375,000$195/sqft |
Source: MIBOR as distributed by MLS GRID #21954191 Report a problem | ||
| 11/23/2023 | Listed for sale | $375,000+114.3%$195/sqft |
Source: MIBOR as distributed by MLS GRID #21954191 Report a problem | ||
| 5/31/2016 | Sold | $175,000$91/sqft |
Source: MIBOR as distributed by MLS GRID #21406589 Report a problem | ||
| 4/7/2016 | Pending sale | $175,000$91/sqft |
Source: Keller Williams - Indy Metro South #21406589 Report a problem | ||
| 4/6/2016 | Listed for sale | $175,000$91/sqft |
Source: Keller Williams Indpls Metro S #21406589 Report a problem | ||
Public tax history
| Year | Property taxes | Tax assessment |
|---|---|---|
| 2025 | $3,036 +40.7% | $381,300 +8.7% |
| 2024 | $2,158 -12.9% | $350,700 +24.6% |
| 2023 | $2,477 +26.1% | $281,500 +8.8% |
| 2022 | $1,964 +11.4% | $258,700 +16.2% |
| 2021 | $1,764 +10.3% | $222,700 +6.8% |
| 2020 | $1,599 +7.5% | $208,600 +8.4% |
| 2019 | $1,488 +0.1% | $192,500 +6.7% |
| 2018 | $1,487 +4.2% | $180,400 -2% |
| 2017 | $1,427 | $184,000 +6% |
| 2016 | $1,427 +6.5% | $173,600 +1% |
| 2014 | $1,340 +13.8% | $171,900 +7.2% |
| 2013 | $1,177 +1.5% | $160,400 +2.2% |
| 2012 | $1,160 -11.7% | $156,900 -11.5% |
| 2011 | $1,313 -1.8% | $177,200 |
| 2010 | $1,337 -2.1% | $177,200 |
| 2009 | $1,367 -10.7% | $177,200 +0.7% |
| 2007 | $1,530 -14% | $176,000 +5.7% |
| 2006 | $1,779 | $166,500 |
| 2005 | -- | $166,500 |
Find assessor info on the county website
Monthly payment
Est. payment
Payment breakdown
Explore the cost of this home by adjusting the details. Changes won't be saved.Climate risks
Neighborhood: 46143
Nearby schools
GreatSchools rating
- 7/10Center Grove Elementary SchoolGrades: K-5Distance: 0.6 mi
- 8/10Center Grove Middle School CentralGrades: 6-8Distance: 0.5 mi
- 10/10Center Grove High SchoolGrades: 9-12Distance: 0.5 mi
Schools provided by the listing agent
- Elementary: Center Grove Elementary School
- Middle: Center Grove Middle School Central
- High: Center Grove High School
Source: MIBOR as distributed by MLS GRID. This data may not be complete. We recommend contacting the local school district to confirm school assignments for this home.
- $341,6003 bd2 ba1.6k sqft5255 Bobs Ct, Greenwood, IN 46143Off Market
- $305,0003 bd3 ba1.4k sqft2596 Horizon Blvd, Greenwood, IN 46143Sold
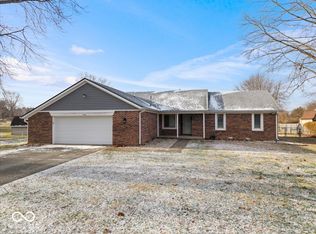
- $399,0003 bd2 ba1.6k sqft5240 Bobs Ct, Greenwood, IN 46143Off Market
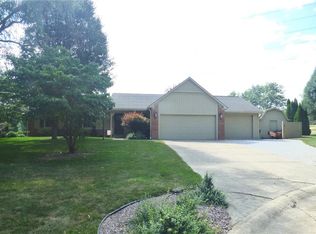
- $331,2003 bd2 ba1.4k sqft2570 Horizon Blvd, Greenwood, IN 46143Off Market
- $314,6003 bd2 ba1.4k sqft5245 Bobs Ct, Greenwood, IN 46143Off Market
- $419,9005 bd2 ba2.6k sqft2549 Horizon Blvd, Greenwood, IN 46143Off Market
- $332,8003 bd2 ba1.6k sqft5260 Pattie Ct, Greenwood, IN 46143Off Market
- $332,8003 bd3 ba1.5k sqft5235 Bobs Ct, Greenwood, IN 46143Off Market
A local agent can set up tours, give advice and negotiate with sellers.
Similar homes
- $330,0003 bd2 ba1.8k sqft10 Tarry Ct, Greenwood, IN 46142Active
 MLS ID #22116421, Sarah Taylor, Keller Williams Indy Metro Partners. MIBOR as distributed by MLS GRID
 - $339,9004 bd3 ba2k sqft1213 Barrington Dr, Greenwood, IN 46143Active
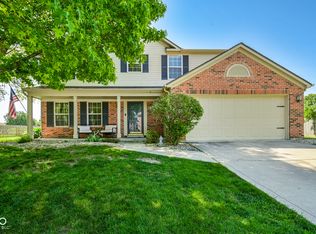 MLS ID #22099048, Sarah Lux, CENTURY 21 Scheetz. MIBOR as distributed by MLS GRID
 - $369,9004 bd4 ba2k sqft3971 Nevermind Way, Greenwood, IN 46142Active
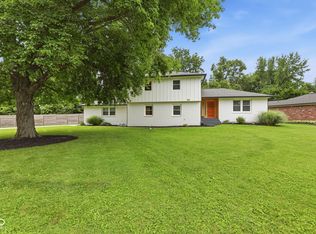 MLS ID #22112188, Christopher Fahy, Berkshire Hathaway Home. MIBOR as distributed by MLS GRID
 - $529,0004 bd2 ba1.5k sqft9912 N Cooney Rd, Mooresville, IN 46158Active
 MLS ID #22110284, Lindsey Smalling, Highgarden Real Estate. MIBOR as distributed by MLS GRID
 - $294,9003 bd2 ba1.5k sqft1277 Mount Pleasant East St, Greenwood, IN 46142ActiveMLS ID #22115667, Brittany McWilliams, Daniels Real Estate. MIBOR as distributed by MLS GRID
- $329,9004 bd3 ba2.2k sqft1167 Station Dr, Greenwood, IN 46143ActiveMLS ID #22109767, Brian Heaney, Mark Dietel Realty, LLC. MIBOR as distributed by MLS GRID
- $339,9004 bd3 ba2.4k sqft1107 Sugar Maple Dr, Greenwood, IN 46143ActiveMLS ID #22108392, Patrick Watkins, Mike Watkins Real Estate Group. MIBOR as distributed by MLS GRID
- $349,9004 bd2 ba2.2k sqft415 Meadowview Ln, Greenwood, IN 46142ActiveMLS ID #22113025, John Connor, Indyvestors Real Estate LLC. MIBOR as distributed by MLS GRID
- $485,0004 bd2 ba2.3k sqft343 N County Road 900 E, Avon, IN 46123ActiveMLS ID #22108320, Caroline McPherson, F.C. Tucker Company. MIBOR as distributed by MLS GRID
- $360,0004 bd3 ba1.8k sqft56 E Main St, Greenwood, IN 46143ActiveMLS ID #22103940, Colleen Gordon, CENTURY 21 Scheetz. MIBOR as distributed by MLS GRID
- $459,5004 bd3 ba2.8k sqft885 N Broadway Dr, Plainfield, IN 46168ActiveMLS ID #22115074, Melissa Richey, Home Realty, LLC. MIBOR as distributed by MLS GRID
- $365,0003 bd3 ba1.7k sqft801 S Restin Rd, Greenwood, IN 46142ActiveMLS ID #22094841, Mabel Herrera, White Stag Realty, LLC. MIBOR as distributed by MLS GRID
- $265,0004 bd3 ba1.4k sqft1748 Feather Reed Ln, Greenwood, IN 46143ActiveMLS ID #22113514, Claudia Arroyo Garibay, Garnet Group. MIBOR as distributed by MLS GRID
- $500,0006 bd4 ba2.6k sqft4718 Orange St, Indianapolis, IN 46203ActiveMLS ID #22108042, Heather Clouse, F.C. Tucker Company. MIBOR as distributed by MLS GRID
- $415,0003 bd2 ba1.9k sqft12449 N Turner Rd, Mooresville, IN 46158ActiveMLS ID #22082580, Laura Vermillion, Carpenter, REALTORS®. MIBOR as distributed by MLS GRID
- $399,0004 bd5 ba2.6k sqft54 Church St, Indianapolis, IN 46227ActiveMLS ID #22113431, Angela Resiak, Carpenter, REALTORS®. MIBOR as distributed by MLS GRID
- $339,9994 bd3 ba1.9k sqft202 Traditions Pass, Greenwood, IN 46143ActiveMLS ID #22104800, Lindsey Smalling, Highgarden Real Estate. MIBOR as distributed by MLS GRID
- $550,0002 bd3 ba1.6k sqft335 W Lakeview Dr, Nineveh, IN 46164ActiveMLS ID #22110407, David C Brenton, DAVID BRENTON'S TEAM. MIBOR as distributed by MLS GRID
- $625,0003 bd2 ba1.5k sqft6876 W 300 S, Morgantown, IN 46160ActiveMLS ID #22112119, Deborah Zupancic, Keller Williams Indy Metro Partners. MIBOR as distributed by MLS GRID
- $359,9002 bd2 ba1.5k sqft789 Disciples Way, Greenwood, IN 46143ActiveMLS ID #22082091, Patrick Watkins, Mike Watkins Real Estate Group. MIBOR as distributed by MLS GRID
