Charming & Completely Updated Home in Southport - 54 Church Street Welcome home to 54 Church Street, a beautifully updated property offering the perfect blend of comfort, character, and space. This meticulously maintained home has been thoughtfully renovated throughout, so you can move right in and start making memories. Warmth Wherever You Turn Cozy up by not one, but two gas fireplaces, featured in the spacious primary bedroom, the eat-in kitchen and an electric fireplace in the Living Room. Whether you're hosting friends, unwinding after a long day, or waking up on a chilly morning, there's a fireplace close by to set the mood. Room to Grow, Create, and Explore A versatile bonus room offers endless possibilities - set it up as a homeschool classroom, an art studio, a music room, a home office, or all of the above. This flexible space adapts to your family's needs today and tomorrow. Space Inside and Out Sitting on a huge double lot, this property gives you room to breathe. Offering a huge Barn with double doors and extra parking for RV and/or Boats. Enjoy a detached garage plus an additional outbuilding, perfect for extra storage, a workshop, hobby space, or future studio potential. Move-In Ready Every detail of this home has been carefully updated, combining modern finishes with timeless charm. Nothing to do here but unpack and enjoy. Don't miss your chance to own this one-of-a-kind property in Southport, Indiana. Schedule your showing today!
Pending
Price cut: $10K (9/1)
$389,000
54 Church St, Indianapolis, IN 46227
3beds
2,680sqft
Residential, Single Family Residence
Built in 1885
0.44 Acres Lot
$377,800 Zestimate®
$145/sqft
$-- HOA
What's special
Detached garageVersatile bonus roomHuge double lotBeautifully updated property
- 96 days
- 114
- 2
Zillow last checked:
Listing updated:
Listed by:
Angela Resiak angie@resiakgroup.com,
Carpenter, REALTORS®
Source: MIBOR as distributed by MLS GRID,MLS#: 22113431
Facts & features
Interior
Bedrooms & bathrooms
- Bedrooms: 3
- Bathrooms: 4
- Full bathrooms: 2
- 1/2 bathrooms: 2
- Main level bathrooms: 3
- Main level bedrooms: 1
Primary bedroom
- Level: Main
- Area: 240 Square Feet
- Dimensions: 15x16
Bedroom 3
- Level: Upper
- Area: 143 Square Feet
- Dimensions: 13x11
Bedroom 4
- Level: Upper
- Area: 182 Square Feet
- Dimensions: 13x14
Dining room
- Level: Main
- Area: 182 Square Feet
- Dimensions: 13x14
Kitchen
- Level: Main
- Area: 231 Square Feet
- Dimensions: 11x21
Laundry
- Level: Main
- Area: 48 Square Feet
- Dimensions: 6x8
Living room
- Level: Main
- Area: 225 Square Feet
- Dimensions: 15x15
Heating
- Forced Air
Cooling
- Central Air
Appliances
- Included: Dishwasher, Dryer, Electric Water Heater, ENERGY STAR Qualified Appliances, Disposal, Microwave, Gas Oven, Refrigerator, Washer
Features
- Attic Access, Double Vanity, High Speed Internet, Eat-in Kitchen, Walk-In Closet(s)
- Basement: Partial,Unfinished
- Attic: Access Only
- Number of fireplaces: 2
- Fireplace features: Kitchen, Primary Bedroom
Interior area
- Total structure area: 2,680
- Total interior livable area: 2,680 sqft
- Finished area below ground: 0
Video & virtual tour
Property
Parking
- Total spaces: 3
- Parking features: Detached
- Garage spaces: 3
- Details: Garage Parking Other(Garage Door Opener, Guest Street Parking)
Features
- Levels: One and One Half
- Stories: 1
- Patio & porch: Covered, Deck, Porch, Wrap Around
- Exterior features: Storage
Lot
- Size: 0.44 Acres
- Features: Access, Corner Lot, Sidewalks, Mature Trees
Details
- Additional structures: Barn Mini, Storage
- Parcel number: 491517133016000513
- Horse amenities: None
Construction
Type & style
- Home type: SingleFamily
- Architectural style: Traditional
- Property subtype: Residential, Single Family Residence
Materials
- Aluminum Siding, Vinyl Siding
- Foundation: Stone
Condition
- Updated/Remodeled
- New construction: No
- Year built: 1885
Utilities & green energy
- Water: Public
Community & HOA
Community
- Subdivision: Smocks
HOA
- Has HOA: No
Location
- Region: Indianapolis
Financial & listing details
- Price per square foot: $145/sqft
- Tax assessed value: $192,200
- Annual tax amount: $1,728
- Date on market: 7/13/2026
- Cumulative days on market: 128 days
Estimated market value
$377,800
$359,000 - $397,000
$2,631/mo
Price history
| Date | Event | Price |
|---|---|---|
| 9/11/2026 | Pending sale | $389,000$145/sqft |
Source:  MIBOR as distributed by MLS GRID #22113431 Report a problem MIBOR as distributed by MLS GRID #22113431 Report a problem | ||
| 9/1/2026 | Price change | $389,000-2.5%$145/sqft |
Source: MIBOR as distributed by MLS GRID #22113431 Report a problem | ||
| 7/13/2026 | Listed for sale | $399,000-5%$149/sqft |
Source: MIBOR as distributed by MLS GRID #22113431 Report a problem | ||
| 6/29/2026 | Listing removed | $420,000$157/sqft |
Source: MIBOR as distributed by MLS GRID #22104084 Report a problem | ||
| 6/17/2026 | Price change | $420,000-2.3%$157/sqft |
Source: MIBOR as distributed by MLS GRID #22104084 Report a problem | ||
| 5/26/2026 | Listed for sale | $430,000+258.3%$160/sqft |
Source: MIBOR as distributed by MLS GRID #22104084 Report a problem | ||
| 5/12/2005 | Sold | $120,000-10.1%$45/sqft |
Source: MIBOR as distributed by MLS GRID #2469651 Report a problem | ||
| 1/11/2005 | Sold | $133,450$50/sqft |
Source: Public Record Report a problem | ||
Public tax history
| Year | Property taxes | Tax assessment |
|---|---|---|
| 2025 | $1,929 -2% | $192,200 -2.9% |
| 2024 | $1,968 +1.4% | $197,900 -1.1% |
| 2023 | $1,941 +4.8% | $200,100 +6.2% |
| 2022 | $1,852 +22.1% | $188,400 +8.2% |
| 2021 | $1,517 +12% | $174,100 +9.5% |
| 2020 | $1,355 +6% | $159,000 +5.1% |
| 2019 | $1,278 -0.6% | $151,300 +6.2% |
| 2018 | $1,286 +13.6% | $142,500 +0.1% |
| 2017 | $1,132 +9% | $142,300 +2.2% |
| 2016 | $1,038 +10.4% | $139,300 +2.9% |
| 2014 | $941 -1.6% | $135,400 |
| 2013 | $956 | $135,400 +1% |
| 2012 | $956 | $134,000 -3.8% |
| 2011 | -- | $139,300 |
| 2010 | $916 +33.8% | $139,300 |
| 2009 | $684 | $139,300 -5.2% |
| 2007 | -- | $147,000 |
Find assessor info on the county website
Monthly payment
Est. payment
Payment breakdown
Explore the cost of this home by adjusting the details. Changes won't be saved.Climate risks
Neighborhood: 46227


Similar homes
- $325,0003 bd3 ba2.2k sqft5330 McFarland Rd, Indianapolis, IN 46227Active
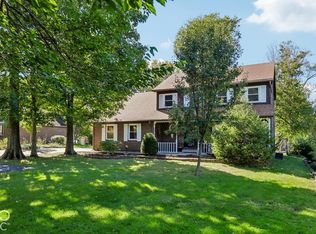 MLS ID #22130090, Lisa Sears, Compass Indiana, LLC. MIBOR as distributed by MLS GRID
 - $340,0003 bd3 ba2.4k sqft7151 Lindenwood Dr, Indianapolis, IN 46227Active
 MLS ID #22122593, Todd Cook, Keller Williams Indy Metro Partners. MIBOR as distributed by MLS GRID
 - $354,9003 bd3 ba3.1k sqft7633 Singleton St, Indianapolis, IN 46227Active
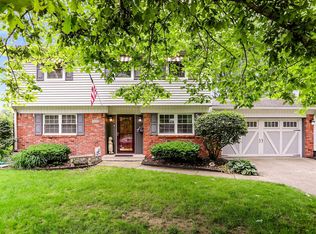 MLS ID #22101358, LingLing Hu, Keller Williams Indy Metro Partners. MIBOR as distributed by MLS GRID
 - $310,0003 bd2 ba1.9k sqft5824 S Keystone Ave, Indianapolis, IN 46227Active
 MLS ID #22122797, Tricia Kincaid, Indianapolis Homes Realty Group. MIBOR as distributed by MLS GRID
