Welcome to this beautifully updated 2,878-square-foot home in Franklin Township's desirable Smithfield community, offering the perfect blend of space, comfort, and modern upgrades. With four spacious bedrooms, each featuring its own walk-in closet, plus a versatile upstairs loft, this home provides room for everyone to spread out and enjoy. The main level showcases all-new luxury vinyl plank flooring and an inviting layout designed for everyday living and entertaining. The large eat-in kitchen features newer appliances, a custom pantry, and ample space for gathering. Just off the kitchen, the cozy family room offers an electric fireplace and custom built-in shelving for added storage and style. A formal dining room provides the perfect setting for holiday meals, while the flexible front room is ideal as a home office, playroom, or additional living space. Upstairs, the impressive primary suite serves as a private retreat with vaulted ceilings, a massive walk-in closet, and a spa-like bath complete with a soaking tub and separate shower. Three additional generously sized bedrooms, all with walk-in closets, and a spacious loft complete the upper level. Step outside to enjoy summer evenings on the massive 30' x 16' concrete patio with a covered pergola-an ideal space for barbecues, outdoor dining, and entertaining family and friends. The fully fenced backyard offers privacy and security, while the invisible fence extends through both the front and back yards to help keep pets safe. Major updates provide peace of mind for years to come, including a new roof (2023), dual-zone HVAC system with whole-home humidifier and air purifier (2022), new upstairs carpeting (2024), and a new water heater (2026). This move-in-ready home combines thoughtful updates, abundant storage, and exceptional outdoor living. Smithfield neighborhood amenities include community pool and 3 stocked ponds. Schedule your private showing today!
Active
Price cut: $10K (7/16)
$355,000
6808 Harriet Dr, Indianapolis, IN 46237
4beds
2,878sqft
:
Get pre-qualified$2,426/mo
Residential, Single Family Residence
Built in 2002
8,712 Square Feet Lot
$-- Zestimate®
$123/sqft
$36/mo HOA
What's special
Electric fireplaceVersatile upstairs loftFour spacious bedroomsCozy family roomFormal dining roomAmple space for gatheringLarge eat-in kitchen
- 41 days |
- 648 |
- 57 |
Zillow last checked:
Listing updated:
Listed by:
Jeannie Grant 317-318-4036,
Highgarden Real Estate
Source: MIBOR as distributed by MLS GRID,MLS#: 22107821
Facts & features
Interior
Bedrooms & bathrooms
- Bedrooms: 4
- Bathrooms: 3
- Full bathrooms: 2
- 1/2 bathrooms: 1
- Main level bathrooms: 1
Primary bedroom
- Level: Upper
- Area: 323 Square Feet
- Dimensions: 19x17
Bedroom 2
- Level: Upper
- Area: 144 Square Feet
- Dimensions: 12x12
Bedroom 3
- Level: Upper
- Area: 144 Square Feet
- Dimensions: 12x12
Bedroom 4
- Level: Upper
- Area: 144 Square Feet
- Dimensions: 12x12
Bonus room
- Level: Upper
- Area: 225 Square Feet
- Dimensions: 15x15
Breakfast room
- Level: Main
- Area: 110 Square Feet
- Dimensions: 11x10
Dining room
- Level: Main
- Area: 144 Square Feet
- Dimensions: 12x12
Family room
- Level: Main
- Area: 315 Square Feet
- Dimensions: 21x15
Kitchen
- Level: Main
- Area: 121 Square Feet
- Dimensions: 11x11
Laundry
- Level: Main
- Area: 77 Square Feet
- Dimensions: 11x7
Office
- Level: Main
- Area: 144 Square Feet
- Dimensions: 12x12
Heating
- Forced Air, Electric
Cooling
- Central Air
Appliances
- Included: Dishwasher, Disposal, Microwave, Electric Oven, Refrigerator, Gas Water Heater, Air Purifier
- Laundry: Main Level
Features
- Cathedral Ceiling(s), Walk-In Closet(s), Pantry
- Has basement: No
- Number of fireplaces: 1
- Fireplace features: Family Room, Gas Log
Interior area
- Total structure area: 2,878
- Total interior livable area: 2,878 sqft
Property
Parking
- Total spaces: 2
- Parking features: Attached
- Attached garage spaces: 2
Features
- Levels: Two
- Stories: 2
- Patio & porch: Covered
- Fencing: Fenced,Full
Lot
- Size: 8,712 Square Feet
- Features: Curbs, Sidewalks, Street Lights, Suburb, Trees-Small (Under 20 Ft)
Details
- Parcel number: 491523104045000300
- Horse amenities: None
Construction
Type & style
- Home type: SingleFamily
- Architectural style: Traditional
- Property subtype: Residential, Single Family Residence
Materials
- Brick, Vinyl Siding
- Foundation: Slab
Condition
- New construction: No
- Year built: 2002
Utilities & green energy
- Water: Public
Community & HOA
Community
- Security: Security System Leased, See Remarks, Smoke Detector(s)
- Subdivision: Smithfield
HOA
- Has HOA: Yes
- Amenities included: Pool
- Services included: Entrance Common, Maintenance, ParkPlayground
- HOA fee: $430 annually
Location
- Region: Indianapolis
Financial & listing details
- Price per square foot: $123/sqft
- Tax assessed value: $332,500
- Annual tax amount: $3,110
- Date on market: 6/18/2026
- Cumulative days on market: 43 days
Estimated market value
Not available
Estimated sales range
Not available
Not available
Price history
| Date | Event | Price |
|---|---|---|
| 7/16/2026 | Price change | $355,000-2.7%$123/sqft |
Source:  MIBOR as distributed by MLS GRID #22107821 Report a problem MIBOR as distributed by MLS GRID #22107821 Report a problem | ||
| 6/18/2026 | Listed for sale | $365,000+148.3%$127/sqft |
Source: MIBOR as distributed by MLS GRID #22107821 Report a problem | ||
| 1/15/2015 | Sold | $147,000-2%$51/sqft |
Source: Public Record Report a problem | ||
| 11/23/2014 | Price change | $150,000-1.3%$52/sqft |
Source: RE/MAX SELECT #21306127 Report a problem | ||
| 7/27/2014 | Listed for sale | $152,000+1.4%$53/sqft |
Source: RE/MAX SELECT #21306127 Report a problem | ||
| 12/9/2011 | Listing removed | $149,900$52/sqft |
Source: RE/MAX Select, Emerson #21125731 Report a problem | ||
| 6/5/2011 | Price change | $149,900-3.2%$52/sqft |
Source: RE/MAX Select, Emerson #21125731 Report a problem | ||
| 1/7/2011 | Listed for sale | $154,900+28.3%$54/sqft |
Source: RE/MAX Select, Emerson #21125731 Report a problem | ||
| 6/5/2009 | Sold | $120,750+27.1%$42/sqft |
Source: MIBOR as distributed by MLS GRID #2910431 Report a problem | ||
| 11/19/2008 | Sold | $94,980$33/sqft |
Source: Public Record Report a problem | ||
Public tax history
| Year | Property taxes | Tax assessment |
|---|---|---|
| 2025 | $3,111 +4.3% | $332,500 +6.9% |
| 2024 | $2,983 +6.3% | $311,100 +4.3% |
| 2023 | $2,806 +12.3% | $298,300 +6.3% |
| 2022 | $2,498 +12.4% | $280,600 +12.3% |
| 2021 | $2,222 +17.1% | $249,800 +12.4% |
| 2020 | $1,898 +1.2% | $222,200 +17.1% |
| 2019 | $1,876 +6.2% | $189,800 +1.2% |
| 2018 | $1,767 +2.3% | $187,600 +8.1% |
| 2017 | $1,727 +7.2% | $173,500 +5% |
| 2016 | $1,611 +0.5% | $165,200 +3.1% |
| 2014 | $1,603 +6.6% | $160,300 +3.8% |
| 2013 | $1,504 | $154,400 +2.7% |
| 2012 | $1,504 | $150,400 +0.1% |
| 2011 | -- | $150,300 -5.6% |
| 2010 | $1,592 +3.9% | $159,200 +3.8% |
| 2009 | $1,533 | $153,300 -4.6% |
| 2007 | -- | $160,700 +4.8% |
| 2006 | -- | $153,300 +6.2% |
| 2005 | -- | $144,400 |
| 2004 | -- | $144,400 |
Find assessor info on the county website
Monthly payment
Est. payment
Payment breakdown
Explore the cost of this home by adjusting the details. Changes won't be saved.Climate risks
Neighborhood: South Franklin
Nearby schools
GreatSchools rating
- 7/10Mary Adams Elementary SchoolGrades: K-3Distance: 0.7 mi
- 7/10Franklin Central Junior HighGrades: 7-8Distance: 4.2 mi
- 9/10Franklin Central High SchoolGrades: 9-12Distance: 2.9 mi
Schools provided by the listing agent
- Elementary: Mary Adams Elementary School
- Middle: Franklin Central Junior High
- High: Franklin Central High School
Source: MIBOR as distributed by MLS GRID. This data may not be complete. We recommend contacting the local school district to confirm school assignments for this home.
- $2,9304 bd3 ba4.2k sqft6802 Harriet Dr, Indianapolis, IN 46237For Rent

- $338,5004 bd4 ba2.3k sqft6718 Shoals Way, Indianapolis, IN 46237Off Market

- $309,6003 bd2 ba1.8k sqft6723 Shoals Way, Indianapolis, IN 46237Off Market
- $387,5004 bd1 ba3.2k sqft8404 Flick Way, Indianapolis, IN 46237Off Market
- $468,2004 bd2 ba4.9k sqft6824 Harriet Dr, Indianapolis, IN 46237Off Market
- $336,4004 bd3 ba2.6k sqft6722 Shoals Way, Indianapolis, IN 46237Off Market
- $363,5004 bd2 ba3.2k sqft6815 Harriet Dr, Indianapolis, IN 46237Off Market
- $312,8004 bd2 ba2.4k sqft8410 Flick Way, Indianapolis, IN 46237Off Market
A local agent can set up tours, give advice and negotiate with sellers.
Similar homes
- $365,0004 bd3 ba3k sqft6753 Kentland Cir, Indianapolis, IN 46237Active
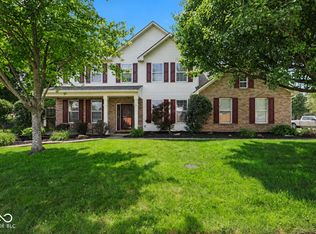 MLS ID #22112305, Jonathan Hopson, F.C. Tucker Company. MIBOR as distributed by MLS GRID
 - $345,0005 bd3 ba3k sqft8324 Fieldfare Way, Indianapolis, IN 46237Active
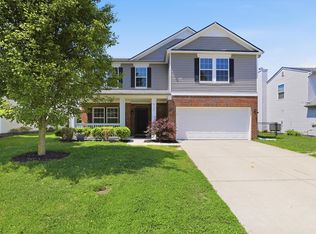 MLS ID #22101788, Lamar Fain, Redfin Corporation. MIBOR as distributed by MLS GRID
 - $349,9004 bd3 ba2.2k sqft5225 Hearst Ln, Indianapolis, IN 46239Active
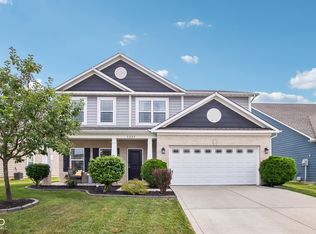 MLS ID #22112896, Nancy Warfield, F.C. Tucker Company. MIBOR as distributed by MLS GRID
 - $310,0003 bd2 ba1.6k sqft6412 Brooks Bend Blvd, Indianapolis, IN 46237Active
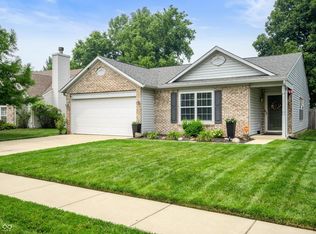 MLS ID #22111828, Todd Bailey, Ever Real Estate, LLC. MIBOR as distributed by MLS GRID
 - $299,9003 bd2 ba2.1k sqft8353 Southern Springs Dr, Indianapolis, IN 46237ActiveMLS ID #22110792, Calvin Bullock, eXp Realty LLC. MIBOR as distributed by MLS GRID
- $319,9003 bd2 ba1.6k sqft5202 Flintstone Dr, Indianapolis, IN 46237ActiveMLS ID #22109294, Brigette Nolting, RE/MAX Real Estate Prof. MIBOR as distributed by MLS GRID
- $329,9004 bd3 ba2.5k sqft5217 Montavia Ln, Indianapolis, IN 46239ActiveMLS ID #22113298, Jeannie Grant, Highgarden Real Estate. MIBOR as distributed by MLS GRID
- $349,9004 bd3 ba3.7k sqft8522 Bravestone Way, Indianapolis, IN 46239ActiveMLS ID #22116035, Gurvinder Singh, White Stag Realty, LLC. MIBOR as distributed by MLS GRID
- $324,9005 bd3 ba2.4k sqft4220 Ballybay Ln, Indianapolis, IN 46239ActiveMLS ID #22113458, Arjun Dhital, Serving You Realty. MIBOR as distributed by MLS GRID
- $351,1004 bd3 ba2.4k sqft1071 Hazelwood Dr, Greenwood, IN 46143ActiveMLS ID #22082648, KARUNA SHARMA, CENTURY 21 Scheetz. MIBOR as distributed by MLS GRID
- $320,0004 bd3 ba1.8k sqft4230 Five Points Rd, Indianapolis, IN 46239ActiveMLS ID #22109229, Sam Southworth, Indianapolis Homes Realty Group. MIBOR as distributed by MLS GRID
- $329,9004 bd3 ba2.2k sqft1167 Station Dr, Greenwood, IN 46143ActiveMLS ID #22109767, Brian Heaney, Mark Dietel Realty, LLC. MIBOR as distributed by MLS GRID
- $349,9004 bd2 ba2.2k sqft415 Meadowview Ln, Greenwood, IN 46142ActiveMLS ID #22113025, John Connor, Indyvestors Real Estate LLC. MIBOR as distributed by MLS GRID
- $399,0004 bd5 ba2.6k sqft54 Church St, Indianapolis, IN 46227ActiveMLS ID #22113431, Angela Resiak, Carpenter, REALTORS®. MIBOR as distributed by MLS GRID
- $390,0004 bd3 ba3.3k sqft863 Moate Cir, Greenwood, IN 46143ActiveMLS ID #22113472, Ellie Orzeske, Compass Indiana, LLC. MIBOR as distributed by MLS GRID
- $269,9004 bd3 ba1.8k sqft4510 Stone Mill Dr, Indianapolis, IN 46237ActiveMLS ID #22104496, Arjun Dhital, Serving You Realty. MIBOR as distributed by MLS GRID
- $430,0003 bd3 ba3k sqft4547 Hammerstone Ct, Indianapolis, IN 46239ActiveMLS ID #22103677, Sean Daniels, Daniels Real Estate. MIBOR as distributed by MLS GRID
- $330,0004 bd3 ba2.2k sqft5210 E 46th St, Indianapolis, IN 46226ActiveMLS ID #22115296, Mike Feldman, Compass Indiana, LLC. MIBOR as distributed by MLS GRID
- $415,0004 bd3 ba3.7k sqft336 Legacy Blvd, Greenwood, IN 46143ActiveMLS ID #22113373, Judy Koehler, Carpenter, REALTORS®. MIBOR as distributed by MLS GRID
- $399,9004 bd3 ba2.4k sqft7719 Huff St, Indianapolis, IN 46259ActiveMLS ID #22098447, Samuel Strouse, CENTURY 21 Scheetz. MIBOR as distributed by MLS GRID
