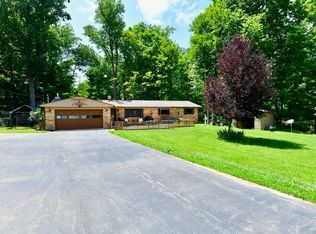
Breathtaking waterfront living on Princess East Lake! Tucked away on 1.67 picturesque acres, this home captures sweeping lake views, a private dock, boat slip, and multiple decks made for soaking in the scenery from sunrise to sunset. Whether you enjoy boating, water skiing, fishing, or simply relaxing by the water, this property has it all. Completely updated in 2017, it offers the feel of new construction with the charm of an established lake community. This 1,680 sq ft ranch features 2 bedrooms and 2 full baths, plus a walk-out basement that adds versatile living space and flows seamlessly out to the outdoors. Inside, the open-concept great room welcomes you with soaring vaulted ceilings, luxury flooring, abundant natural light, and an inviting layout designed for both everyday living and entertaining. The kitchen features abundant cabinetry, stainless steel appliances, and generous prep space, flowing seamlessly into the dining and living areas. The primary suite is a true retreat with a beautifully remodeled bath featuring dual vanities, a large tiled walk-in shower, and an expansive custom walk-in closet complete with built-in organizers. The attached 3-car garage features epoxy flooring plus heating and air conditioning, while a separate 2-car detached garage (accessible from Christian Drive) and a mini barn provide additional storage. HOA fees include lake maintenance, giving you more time to enjoy the waterfront lifestyle. Visit the property's landing page to view more at tinyurl.com/335-W-Lakeview
Active
$550,000
335 W Lakeview Dr, Nineveh, IN 46164
2beds
1,680sqft
:
Get pre-qualified$3,243/mo
Residential, Single Family Residence
Built in 1955
1.67 Acres Lot
$-- Zestimate®
$327/sqft
$72/mo HOA
What's special
Private dockBoat slipOpen-concept great roomLarge tiled walk-in showerSweeping lake viewsSoaring vaulted ceilingsAbundant natural light
- 29 days |
- 1,311 |
- 58 |
Zillow last checked:
Listing updated:
Listed by:
David C Brenton 317-213-1200,
DAVID BRENTON'S TEAM,
David Neu
Source: MIBOR as distributed by MLS GRID,MLS#: 22110407
Facts & features
Interior
Bedrooms & bathrooms
- Bedrooms: 2
- Bathrooms: 3
- Full bathrooms: 2
- 1/2 bathrooms: 1
- Main level bathrooms: 2
- Main level bedrooms: 1
Primary bedroom
- Level: Main
- Area: 154 Square Feet
- Dimensions: 14x11
Bedroom 2
- Level: Basement
- Area: 154 Square Feet
- Dimensions: 14x11
Dining room
- Level: Main
- Area: 121 Square Feet
- Dimensions: 11x11
Great room
- Level: Main
- Area: 529 Square Feet
- Dimensions: 23x23
Kitchen
- Level: Main
- Area: 192 Square Feet
- Dimensions: 16x12
Laundry
- Level: Main
- Area: 66 Square Feet
- Dimensions: 11x06
Sitting room
- Level: Main
- Area: 112 Square Feet
- Dimensions: 14x08
Utility room
- Features: Other
- Level: Basement
- Area: 216 Square Feet
- Dimensions: 18x12
Heating
- Forced Air, Natural Gas
Cooling
- Central Air
Appliances
- Included: Dishwasher, Dryer, Disposal, Gas Water Heater, Microwave, Electric Oven, Range Hood, Refrigerator, Washer, Water Softener Owned
Features
- Windows: Wood Work Painted
- Basement: Finished,Walk-Out Access
- Number of fireplaces: 1
- Fireplace features: Wood Burning
Interior area
- Total structure area: 1,680
- Total interior livable area: 1,680 sqft
- Finished area below ground: 504
Property
Parking
- Total spaces: 4
- Parking features: Attached, Detached
- Attached garage spaces: 4
Features
- Levels: One
- Stories: 1
- Patio & porch: Patio
- Exterior features: Balcony
- Has view: Yes
- View description: Lake
- Has water view: Yes
- Water view: Lake
- Waterfront features: Boat Slip, Dock, Lake Privileges, Lake Front, Waterfront
Lot
- Size: 1.67 Acres
- Features: Wooded
Details
- Additional structures: Barn Mini
- Additional parcels included: 411132013018000021, 411132013018001021
- Parcel number: 411132013019000021
- Special conditions: Sales Disclosure Supplements
- Horse amenities: None
Construction
Type & style
- Home type: SingleFamily
- Architectural style: Traditional
- Property subtype: Residential, Single Family Residence
Materials
- Vinyl Siding
- Foundation: Block
Condition
- New construction: No
- Year built: 1955
Utilities & green energy
- Electric: 200+ Amp Service
- Water: Public
Community & HOA
Community
- Subdivision: Princes Lake
HOA
- Has HOA: Yes
- HOA fee: $860 annually
Location
- Region: Nineveh
Financial & listing details
- Price per square foot: $327/sqft
- Tax assessed value: $424,000
- Annual tax amount: $6,780
- Date on market: 6/26/2026
- Cumulative days on market: 31 days
Estimated market value
Not available
Estimated sales range
Not available
Not available
Price history
| Date | Event | Price |
|---|---|---|
| 6/26/2026 | Listed for sale | $550,000+358.3%$327/sqft |
Source:  MIBOR as distributed by MLS GRID #22110407 Report a problem MIBOR as distributed by MLS GRID #22110407 Report a problem | ||
| 5/29/2013 | Sold | $120,000-11%$71/sqft |
Source: MIBOR as distributed by MLS GRID #21200780 Report a problem | ||
| 10/13/2012 | Listed for sale | $134,900$80/sqft |
Source: Jarvis Realty Group, LLC #21200780 Report a problem | ||
Public tax history
| Year | Property taxes | Tax assessment |
|---|---|---|
| 2025 | $4,673 +1.2% | $424,000 +63.3% |
| 2024 | $4,617 -1% | $259,600 +4.6% |
| 2023 | $4,665 -2.9% | $248,100 -14.3% |
| 2022 | $4,806 +76.8% | $289,600 +16.4% |
| 2021 | $2,719 -40% | $248,700 +62.5% |
| 2020 | $4,531 +4.7% | $153,000 -41.2% |
| 2019 | $4,329 +48.4% | $260,300 +5.2% |
| 2018 | $2,918 +18.5% | $247,400 +51.4% |
| 2017 | $2,463 | $163,400 +19.4% |
| 2016 | $2,463 +2.1% | $136,800 +3.9% |
| 2014 | $2,411 +196.3% | $131,700 -2.6% |
| 2013 | $814 -69.9% | $135,200 -10.6% |
| 2012 | $2,705 +20.2% | $151,200 +18.4% |
| 2011 | $2,250 +1.8% | $127,700 |
| 2010 | $2,209 -8.4% | $127,700 |
| 2009 | $2,411 +9% | $127,700 -0.8% |
| 2007 | $2,211 +34.5% | $128,700 +31.2% |
| 2006 | $1,644 | $98,100 |
Find assessor info on the county website
Monthly payment
Est. payment
Payment breakdown
Explore the cost of this home by adjusting the details. Changes won't be saved.Climate risks
Neighborhood: 46164
Getting around
1 / 100
Car-DependentNearby schools
GreatSchools rating
- 7/10Indian Creek Intermediate SchoolGrades: 3-5Distance: 4.5 mi
- 7/10Indian Creek Middle SchoolGrades: 6-8Distance: 4.7 mi
- 6/10Indian Creek Sr High SchoolGrades: 9-12Distance: 4.7 mi
- $217,0001 bd1 ba350 sqft337 W Lakeview Dr, Nineveh, IN 46164Off Market
- $100-- bd-- ba-- sqft333 W Lakeview Dr, Nineveh, IN 46164Off Market
- $271,1002 bd2 ba800 sqft339 W Lakeview Dr, Nineveh, IN 46164Off Market
- $100-- bd-- ba-- sqft339 W Lakeview Dr, Nineveh, IN 46164Off Market
- $100-- bd-- ba-- sqft333 S Christian Dr, Nineveh, IN 46164Off Market
- $250,0002 bd1 ba640 sqft8434 S Christian Dr, Nineveh, IN 46164Off Market
- $100-- bd-- ba-- sqft8434 S Christian Dr, Nineveh, IN 46164Off Market
- $77,000-- bd-- ba-- sqftW Lakeview Dr, Nineveh, IN 46164Off Market
A local agent can set up tours, give advice and negotiate with sellers.
Similar homes
- $445,0003 bd2 ba1.2k sqft8224 S Dyson Dr, Nineveh, IN 46164Active
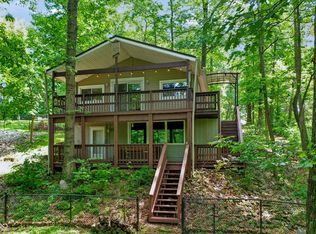
 MLS ID #22111404, Ema Boykova, M & E Realty Group. MIBOR as distributed by MLS GRID
 - $350,0002 bd2 ba1.5k sqft8365 S Kinman Dr, Nineveh, IN 46164Active
 MLS ID #22111084, Traci Bringle, CENTURY 21 Scheetz. MIBOR as distributed by MLS GRID
 - $411,0004 bd3 ba2.4k sqft7863 Skywalker Ct, Nineveh, IN 46164Active
 MLS ID #22109955, J. Victor Perr, F.C. Tucker Company. MIBOR as distributed by MLS GRID
 - $650,0002 bd2 ba1.5k sqft7629 Hummingbird Dr, Nineveh, IN 46164Active
 MLS ID #22055394, Jamie Johann, Keller Williams Indy Metro Partners. MIBOR as distributed by MLS GRID
 - $330,0003 bd2 ba1.8k sqft7990 Ebony Dr, Nineveh, IN 46164ActiveMLS ID #22115842, Jamie Johann, Keller Williams Indy Metro Partners. MIBOR as distributed by MLS GRID
- $549,9002 bd2 ba1.7k sqft7372 Trout Dr, Nineveh, IN 46164ActiveMLS ID #22060794, Kate Browning, Sweetwater Realty LLC. MIBOR as distributed by MLS GRID
- $640,0002 bd2 ba1.4k sqft7310 Salmon Dr, Nineveh, IN 46164ActiveMLS ID #22107092, Christina Norton, Norton Premier Real Estate. MIBOR as distributed by MLS GRID
- $519,9001 bd2 ba1k sqft8167 Bass Dr, Nineveh, IN 46164ActiveMLS ID #22108344, Beth Parris, Sweetwater Realty LLC. MIBOR as distributed by MLS GRID
- $549,9003 bd2 ba1.8k sqft2945 E 200 S, Franklin, IN 46131ActiveMLS ID #22109614, Patrick Watkins, Mike Watkins Real Estate Group. MIBOR as distributed by MLS GRID
- $534,9002 bd2 ba1k sqft7200 Grouper Dr, Nineveh, IN 46164ActiveMLS ID #22072913, Jamie Johann, Keller Williams Indy Metro Partners. MIBOR as distributed by MLS GRID
- $750,0002 bd3 ba1.5k sqft7254 Halibut Dr, Nineveh, IN 46164ActiveMLS ID #22110237, Katelin Dailey, Acup Team, LLC. MIBOR as distributed by MLS GRID
- $625,0003 bd2 ba1.5k sqft6876 W 300 S, Morgantown, IN 46160ActiveMLS ID #22112119, Deborah Zupancic, Keller Williams Indy Metro Partners. MIBOR as distributed by MLS GRID
- $299,9002 bd1 ba1k sqft6224 Grouse Dr, Nineveh, IN 46164ActiveMLS ID #22110453, Sean Daniels, Daniels Real Estate. MIBOR as distributed by MLS GRID
- $650,0003 bd3 ba2k sqft7197 E Pine Needle Ln, Morgantown, IN 46160ActiveMLS ID #22111119, Deborah Abel, Keller Williams Indy Metro Partners. MIBOR as distributed by MLS GRID
- $349,9003 bd1 ba1.9k sqft8236 N Lasalle Rd, Morgantown, IN 46160ActiveMLS ID #22114513, Michelle Chandler, Keller Williams Indy Metro Partners. MIBOR as distributed by MLS GRID
- $499,9004 bd1 ba2.3k sqft8563 N Lick Creek Rd, Morgantown, IN 46160ActiveMLS ID #22103827, Jacob Hemrick, Hemrick Property Group Inc.. MIBOR as distributed by MLS GRID
- $449,9003 bd1 ba2.1k sqft6080 Spearsville Rd, Morgantown, IN 46160ActiveMLS ID #22113175, Danny Key, Brown County Real Estate. MIBOR as distributed by MLS GRID
- $350,0003 bd1 ba2k sqft915 S Home Ave, Franklin, IN 46131ActiveMLS ID #22114260, Jonathan Hopson, F.C. Tucker Company. MIBOR as distributed by MLS GRID
- $298,8002 bd1 ba2.2k sqft8167 Center Lake Rd, Nineveh, IN 46164ActiveMLS ID #22047834, Bev Roberts, CENTURY 21 Scheetz. MIBOR as distributed by MLS GRID
- $529,0003 bd3 ba1.7k sqft9956 W Raintree Dr N, Columbus, IN 47201ActiveMLS ID #22110702, Kathy Boyce, RE/MAX Real Estate Prof. MIBOR as distributed by MLS GRID
