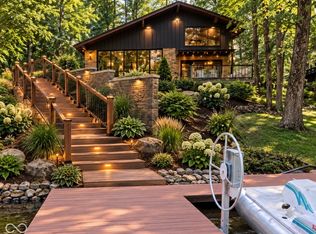
Lake Life at its best! Welcome to this beautifully maintained 2-bedroom, 2.5-bath waterfront home on Cordry Lake offering an incredible amount of space and flexibility for family and friends. With multiple bonus living areas, two bunk rooms, and 120 feet of lake frontage, this property is designed for making memories! Connected by a breezeway, the separate guest suite features a spacious living area, kitchenette, full bathroom, bunk room, and private walk-out deck-perfect for guests or extended family. An additional bunk room with a half bath is attached to the one-car garage, providing even more sleeping space and storage for all your lake gear. Inside the main home, you'll find a bright living area and two bedrooms filled with natural light. The updated kitchen opens to a screened-in porch where you can relax and enjoy beautiful views of Cordry Lake. Step outside and you'll discover everything you could want for lake living, including a double boat dock, party deck, fire pit, and plenty of outdoor space for entertaining. With 120 feet of lake frontage and deep water, you can swim, boat, fish, and enjoy the lake right from your own backyard. And the best part? Both boats-a speed boat and pontoon-are included with the sale, so you're ready to hit the water from day one! Whether you're looking for a full-time residence, weekend getaway, or the ultimate place to gather with family and friends, this exceptional Cordry Lake property offers the space, amenities, and lifestyle you've been waiting for!
Active
Price cut: $41K (8/21)
$699,000
7254 Halibut Dr, Nineveh, IN 46164
2beds
1,584sqft
Residential, Single Family Residence
Built in 1960
0.34 Acres Lot
$-- Zestimate®
$441/sqft
$-- HOA
What's special
Double boat dockFire pitParty deckSeparate guest suiteUpdated kitchen
- 109 days
- 974
- 46
Zillow last checked:
Listing updated:
Listed by:
Katelin Dailey teamapple.katiedailey@gmail.com,
Acup Team, LLC,
Susan Apple 317-441-2722
Source: MIBOR as distributed by MLS GRID,MLS#: 22110237
Facts & features
Interior
Bedrooms & bathrooms
- Bedrooms: 2
- Bathrooms: 3
- Full bathrooms: 2
- 1/2 bathrooms: 1
- Main level bathrooms: 1
Primary bedroom
- Level: Upper
- Area: 121 Square Feet
- Dimensions: 11x11
Bedroom 2
- Level: Upper
- Area: 90 Square Feet
- Dimensions: 9x10
Bonus room
- Level: Basement
- Area: 285 Square Feet
- Dimensions: 19x15
Dining room
- Level: Main
- Area: 88 Square Feet
- Dimensions: 8x11
Family room
- Level: Upper
- Area: 80 Square Feet
- Dimensions: 8x10
Family room
- Level: Main
- Area: 285 Square Feet
- Dimensions: 19x15
Kitchen
- Level: Main
- Area: 208 Square Feet
- Dimensions: 13x16
Living room
- Level: Main
- Area: 88 Square Feet
- Dimensions: 8x11
Sun room
- Features: Other
- Level: Upper
- Area: 144 Square Feet
- Dimensions: 12x12
Heating
- Forced Air, Propane
Cooling
- Central Air
Appliances
- Included: Dishwasher, Dryer, Microwave, Gas Oven, Refrigerator, Washer
- Laundry: Laundry Room
Features
- Attic Access, Kitchen Island, High Speed Internet
- Has basement: Yes
- Attic: Access Only
- Number of fireplaces: 1
- Fireplace features: Basement, Wood Burning
Interior area
- Total structure area: 1,584
- Total interior livable area: 1,584 sqft
- Finished area below ground: 528
Property
Parking
- Total spaces: 1
- Parking features: Detached
- Garage spaces: 1
Features
- Levels: Two
- Stories: 2
- Patio & porch: Breeze Way, Screened
- Has view: Yes
- View description: Lake
- Has water view: Yes
- Water view: Lake
- Waterfront features: Boat Slip, Dock, Lake Privileges, Lake Front, Water Access, Water View, Waterfront
Lot
- Size: 0.34 Acres
Details
- Parcel number: 070117100439000001
- Horse amenities: None
Construction
Type & style
- Home type: SingleFamily
- Architectural style: Traditional
- Property subtype: Residential, Single Family Residence
Materials
- Wood Siding
- Foundation: Block
Condition
- Updated/Remodeled
- New construction: No
- Year built: 1960
Utilities & green energy
- Water: Public
Community & HOA
Community
- Subdivision: Cordry Sweetwater
HOA
- Has HOA: No
Location
- Region: Nineveh
Financial & listing details
- Price per square foot: $441/sqft
- Tax assessed value: $663,400
- Annual tax amount: $7,392
- Date on market: 7/3/2026
- Cumulative days on market: 110 days
Estimated market value
Not available
Estimated sales range
Not available
Not available
Price history
| Date | Event | Price |
|---|---|---|
| 8/21/2026 | Price change | $699,000-5.5%$441/sqft |
Source:  MIBOR as distributed by MLS GRID #22110237 Report a problem MIBOR as distributed by MLS GRID #22110237 Report a problem | ||
| 8/7/2026 | Price change | $740,000-1.3%$467/sqft |
Source: MIBOR as distributed by MLS GRID #22110237 Report a problem | ||
| 7/18/2026 | Price change | $750,000-2.6%$473/sqft |
Source: MIBOR as distributed by MLS GRID #22110237 Report a problem | ||
| 7/3/2026 | Listed for sale | $770,000+62.1%$486/sqft |
Source: MIBOR as distributed by MLS GRID #22110237 Report a problem | ||
| 8/22/2020 | Listing removed | $475,000$300/sqft |
Source: Carpenter Realtors, Inc. #21697958 Report a problem | ||
| 7/7/2020 | Price change | $475,000-4%$300/sqft |
Source: Carpenter Realtors, Inc. #21697958 Report a problem | ||
| 6/4/2020 | Price change | $495,000-0.8%$313/sqft |
Source: Carpenter Realtors, Inc. #21697958 Report a problem | ||
| 3/3/2020 | Listed for sale | $499,000+110.1%$315/sqft |
Source: Carpenter, REALTORS� #21697958 Report a problem | ||
| 6/27/2018 | Sold | $237,500+5.6%$150/sqft |
Source: MIBOR as distributed by MLS GRID #21566411 Report a problem | ||
| 5/26/2018 | Pending sale | $225,000$142/sqft |
Source: MIBOR REALTOR Association #21566411 Report a problem | ||
| 5/19/2018 | Listed for sale | $225,000-5.3%$142/sqft |
Source: MIBOR REALTOR Association #21566411 Report a problem | ||
| 6/23/2001 | Sold | $237,500$150/sqft |
Source: Agent Provided Report a problem | ||
Public tax history
| Year | Property taxes | Tax assessment |
|---|---|---|
| 2025 | $5,581 -2.3% | $663,400 +4.8% |
| 2024 | $5,712 +27.9% | $633,200 +5.6% |
| 2023 | $4,465 +1.5% | $599,900 +30.9% |
| 2022 | $4,397 +42.1% | $458,200 +10.3% |
| 2021 | $3,094 +5.3% | $415,600 +47% |
| 2020 | $2,937 +78.8% | $282,800 +2.6% |
| 2019 | $1,642 0% | $275,700 -18.3% |
| 2018 | $1,643 -36.8% | $337,300 +2.4% |
| 2017 | $2,601 +123.4% | $329,400 +1% |
| 2016 | $1,164 +0.7% | $326,200 +0.6% |
| 2014 | $1,156 -12.9% | $324,100 +2% |
| 2013 | $1,328 +52.2% | $317,600 -0.9% |
| 2012 | $873 -27.1% | $320,400 -0.2% |
| 2011 | $1,197 -57.5% | $321,000 +14.2% |
| 2010 | $2,814 +27.2% | $281,000 +2.2% |
| 2009 | $2,213 | $274,900 |
Find assessor info on the county website
Monthly payment
Est. payment
Payment breakdown
Explore the cost of this home by adjusting the details. Changes won't be saved.Climate risks
Neighborhood: 46164
Nearby schools
Schools provided by the listing agent
- Middle: Brown County Junior High
- High: Brown County High School
Source: MIBOR as distributed by MLS GRID. This data may not be complete. We recommend contacting the local school district to confirm school assignments for this home.

Similar homes
- $674,9002 bd3 ba2k sqft7210 Halibut Dr, Nineveh, IN 46164Active
 MLS ID #22126431, Angie Adolay, Sweetwater Realty LLC. MIBOR as distributed by MLS GRID
 - $635,0002 bd2 ba1.4k sqft7310 Salmon Dr, Nineveh, IN 46164Active
 MLS ID #22107092, Christina Norton, Norton Premier Real Estate. MIBOR as distributed by MLS GRID
 - $650,0002 bd2 ba1.5k sqft7629 Hummingbird Dr, Nineveh, IN 46164Active
 MLS ID #22123189, Angie Adolay, Sweetwater Realty LLC. MIBOR as distributed by MLS GRID
 - $829,9002 bd3 ba1.9k sqft7437 Center Lake Rd, Nineveh, IN 46164Active
 MLS ID #22048823, Aaron Parris, Sweetwater Realty LLC. MIBOR as distributed by MLS GRID
