This property is a Gem! Totally remodeled with all the modern conveniences, lovely colors and designs make this a move in ready property. Discover a unique opportunity at 8167 Bass DR, NINEVEH, IN. This single-family residence, offers an intimate living experience designed for those seeking a tranquil retreat. The property features a comfortable bedroom, providing a private sanctuary. A full bathroom caters to daily needs, while an additional half bathroom offers convenience for residents and guests alike. Spanning two stories, this home maximizes its living space on a generous 8712 square foot lot. Embrace the potential of this distinctive property and schedule your private viewing today. Plenty of room in the great room for your extra guest with the pullout sleeper.
Active
Price cut: $500 (8/24)
$518,000
8167 Bass Dr, Nineveh, IN 46164
1beds
1,021sqft
Residential, Single Family Residence
Built in 1960
8,712 Square Feet Lot
$-- Zestimate®
$507/sqft
$-- HOA
What's special
Additional half bathroomComfortable bedroomLovely colors and designsSpanning two stories
- 78 days
- 782
- 23
Zillow last checked:
Listing updated:
Listed by:
Beth Parris 317-777-0808,
Sweetwater Realty LLC,
Aaron Parris,
Sweetwater Realty LLC
Source: MIBOR as distributed by MLS GRID,MLS#: 22108344
Facts & features
Interior
Bedrooms & bathrooms
- Bedrooms: 1
- Bathrooms: 2
- Full bathrooms: 1
- 1/2 bathrooms: 1
- Main level bathrooms: 1
Other
- Level: Basement
- Area: 195 Square Feet
- Dimensions: 15 x 13
Dining room
- Level: Main
- Area: 156 Square Feet
- Dimensions: 12x 13
Foyer
- Level: Main
- Area: 72 Square Feet
- Dimensions: 6x 12
Great room
- Level: Main
- Area: 320 Square Feet
- Dimensions: 20x 16
Kitchen
- Level: Main
- Area: 208 Square Feet
- Dimensions: 16 x 13
Heating
- Conversion, Zoned
Cooling
- Dual
Appliances
- Included: Electric Cooktop, Dishwasher, Electric Water Heater, Microwave, Electric Oven, Refrigerator, Free-Standing Freezer
Features
- Breakfast Bar, Vaulted Ceiling(s), Kitchen Island
- Basement: Finished,Finished Ceiling,Finished Walls
Interior area
- Total structure area: 1,021
- Total interior livable area: 1,021 sqft
- Finished area below ground: 360
Video & virtual tour
Property
Parking
- Parking features: Gravel
Features
- Levels: Two
- Stories: 2
- Has view: Yes
- View description: Lake
- Has water view: Yes
- Water view: Lake
- Waterfront features: Boat Slip, Dock, Lake Front, Water Access, Water View, Waterfront
Lot
- Size: 8,712 Square Feet
- Features: Mature Trees, Wooded
Details
- Parcel number: 070107400387000001
- Horse amenities: None
Construction
Type & style
- Home type: SingleFamily
- Architectural style: Traditional
- Property subtype: Residential, Single Family Residence
Materials
- Cement Siding
- Foundation: Block
Condition
- Updated/Remodeled
- New construction: No
- Year built: 1960
Utilities & green energy
- Water: Private
- Utilities for property: Electricity Connected
Community & HOA
Community
- Features: Low Maintenance Lifestyle
- Subdivision: Princes Cordry Lake Add
HOA
- Has HOA: No
Location
- Region: Nineveh
Financial & listing details
- Price per square foot: $507/sqft
- Tax assessed value: $371,400
- Annual tax amount: $4,314
- Date on market: 6/22/2026
- Cumulative days on market: 79 days
- Electric utility on property: Yes
Estimated market value
Not available
Estimated sales range
Not available
Not available
Price history
| Date | Event | Price |
|---|---|---|
| 8/24/2026 | Price change | $518,000-0.1%$507/sqft |
Source:  MIBOR as distributed by MLS GRID #22108344 Report a problem MIBOR as distributed by MLS GRID #22108344 Report a problem | ||
| 8/8/2026 | Price change | $518,500-0.3%$508/sqft |
Source: MIBOR as distributed by MLS GRID #22108344 Report a problem | ||
| 6/22/2026 | Listed for sale | $519,900+25.3%$509/sqft |
Source: MIBOR as distributed by MLS GRID #22108344 Report a problem | ||
| 10/22/2021 | Sold | $415,000-2.4%$406/sqft |
Source: MIBOR as distributed by MLS GRID #21791883 Report a problem | ||
| 8/16/2021 | Pending sale | $425,000$416/sqft |
Source: MIBOR as distributed by MLS GRID #21791883 Report a problem | ||
| 8/12/2021 | Listed for sale | $425,000$416/sqft |
Source: MIBOR as distributed by MLS GRID #21791883 Report a problem | ||
| 7/6/2021 | Pending sale | $425,000$416/sqft |
Source: MIBOR as distributed by MLS GRID #21791883 Report a problem | ||
| 6/29/2021 | Price change | $425,000-10.5%$416/sqft |
Source: MIBOR as distributed by MLS GRID #21791883 Report a problem | ||
| 6/23/2021 | Price change | $475,000-5%$465/sqft |
Source: MIBOR as distributed by MLS GRID #21791883 Report a problem | ||
| 6/20/2021 | Listed for sale | $499,900+57.7%$490/sqft |
Source: MIBOR as distributed by MLS GRID #21791883 Report a problem | ||
| 10/11/2019 | Sold | $317,000-2.5%$310/sqft |
Source: MIBOR as distributed by MLS GRID #21663366 Report a problem | ||
| 9/8/2019 | Pending sale | $325,000$318/sqft |
Source: Smythe & Co, Inc #21663366 Report a problem | ||
| 8/30/2019 | Listed for sale | $325,000+55.5%$318/sqft |
Source: Smythe & Co, Inc #21663366 Report a problem | ||
| 10/31/2015 | Listing removed | $209,000$205/sqft |
Source: County Line #21285854 Report a problem | ||
| 4/18/2014 | Listed for sale | $209,000$205/sqft |
Source: Carpenter Realtors #21285854 Report a problem | ||
Public tax history
| Year | Property taxes | Tax assessment |
|---|---|---|
| 2025 | $3,022 -6.1% | $371,400 +8.3% |
| 2024 | $3,218 -3.9% | $342,900 +1.4% |
| 2023 | $3,349 +21.1% | $338,000 -1.7% |
| 2022 | $2,765 +0.9% | $343,700 +31.5% |
| 2021 | $2,739 +68.8% | $261,300 +4.4% |
| 2020 | $1,622 +11.7% | $250,400 +64.4% |
| 2019 | $1,453 +2.6% | $152,300 +28.3% |
| 2018 | $1,416 -61.7% | $118,700 +3.5% |
| 2017 | $3,699 +228.2% | $114,700 +1.4% |
| 2016 | $1,127 +0.3% | $113,100 +3% |
| 2014 | $1,123 +3.5% | $109,800 +6% |
| 2013 | $1,085 +24.3% | $103,600 +0.9% |
| 2012 | $873 -6.4% | $102,700 +3% |
| 2011 | $933 -1.6% | $99,700 +6.5% |
| 2010 | $948 +26.7% | $93,600 +1.8% |
| 2009 | $748 | $91,900 |
Find assessor info on the county website
Monthly payment
Est. payment
Payment breakdown
Explore the cost of this home by adjusting the details. Changes won't be saved.Climate risks
Neighborhood: 46164
Nearby schools
Schools provided by the listing agent
- Middle: Brown County Junior High
- High: Brown County High School
Source: MIBOR as distributed by MLS GRID. This data may not be complete. We recommend contacting the local school district to confirm school assignments for this home.

Similar homes
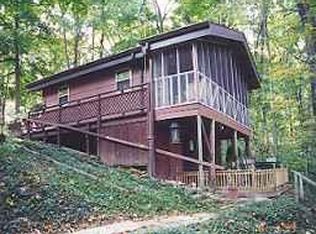
- $550,0003 bd2 ba1.3k sqft7906 Maple Dr, Nineveh, IN 46164Active
 MLS ID #22121040, Mariah Ante, Match House Realty Group LLC. MIBOR as distributed by MLS GRID
 - $445,0003 bd2 ba1.2k sqft8224 S Dyson Dr, Nineveh, IN 46164Active
 MLS ID #22111404, Ema Boykova, M & E Realty Group. MIBOR as distributed by MLS GRID
 - $339,0002 bd2 ba1.3k sqft6129 Flamingo Dr, Nineveh, IN 46164For Sale By Owner
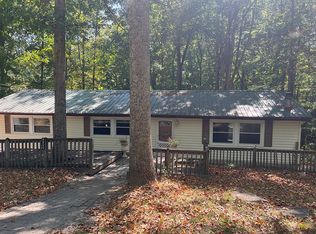
- $420,0002 bd2 ba1.4k sqft840 W Gerking Dr, Nineveh, IN 46164Active
 MLS ID #22119461, Joshua Vida, Paradigm Realty Solutions. MIBOR as distributed by MLS GRID
