NEW CONSTRUCTION * JUST UNDER 2 ACRES * OVERSIZED GARAGE! Welcome to 9120 W Old Nashville Rd, a stunning new-build barndominium offering the perfect blend of modern luxury, low-maintenance living, and country charm. This 2-bedroom, 2-bath home features approximately 1,200 sq. ft. of beautifully finished living space with 10-foot ceilings throughout, high-end finishes, and an open-concept design that feels spacious and inviting. Step outside and enjoy the incredible wrap-around porch overlooking nearly 2 acres, creating the perfect setting for morning coffee, entertaining, or simply enjoying the peaceful surroundings. The massive oversized garage is a standout feature, offering room for vehicles, boats, ATVs, a workshop, or all your recreational toys. There is also potential bonus space above the garage for additional living, office, or entertainment space. Location is hard to beat-just minutes from I-65 and approximately 10 minutes from Brown County State Park, making weekend adventures easy while still keeping you close to Columbus. Whether you're looking for a unique primary residence, a low-maintenance retirement home, or the perfect weekend retreat, this property checks all the boxes. If you've been looking for something truly different, this one is worth seeing!
Pending
Price cut: $14K (9/9)
$365,000
9120 W Old Nashville Rd, Columbus, IN 47201
2beds
1,200sqft
Residential, Single Family Residence
Built in 2026
1.81 Acres Lot
$-- Zestimate®
$304/sqft
$-- HOA
What's special
Stunning new-build barndominiumLow-maintenance livingModern luxuryIncredible wrap-around porchMassive oversized garageHigh-end finishes
- 57 days
- 319
- 20
Zillow last checked:
Listing updated:
Listed by:
Cody Blackburn codyblackburnrealtor@gmail.com,
1 Percent Lists Indiana Real Estate
Source: MIBOR as distributed by MLS GRID,MLS#: 22121893
Facts & features
Interior
Bedrooms & bathrooms
- Bedrooms: 2
- Bathrooms: 2
- Full bathrooms: 2
- Main level bathrooms: 2
- Main level bedrooms: 2
Primary bedroom
- Level: Main
- Area: 154 Square Feet
- Dimensions: 11x14
Bedroom 2
- Level: Main
- Area: 156 Square Feet
- Dimensions: 12x13
Dining room
- Level: Main
- Area: 160 Square Feet
- Dimensions: 10x16
Kitchen
- Level: Main
- Area: 160 Square Feet
- Dimensions: 10x16
Laundry
- Level: Main
- Area: 54 Square Feet
- Dimensions: 9x6
Living room
- Level: Main
- Area: 192 Square Feet
- Dimensions: 12x16
Heating
- Natural Gas
Cooling
- Central Air
Appliances
- Included: Dishwasher, Electric Water Heater, Disposal, MicroHood, Microwave, Electric Oven, Refrigerator
- Laundry: Connections All
Features
- Attic Pull Down Stairs, Double Vanity, Cathedral Ceiling(s), Ceiling Fan(s), Eat-in Kitchen, Pantry, Walk-In Closet(s)
- Windows: Wood Work Painted
- Has basement: No
- Attic: Pull Down Stairs
Interior area
- Total structure area: 1,200
- Total interior livable area: 1,200 sqft
Property
Parking
- Total spaces: 2
- Parking features: Attached, Gravel, Garage Door Opener
- Attached garage spaces: 2
- Details: Garage Parking Other(Service Door)
Features
- Levels: One
- Stories: 1
- Patio & porch: Covered, Wrap Around
Lot
- Size: 1.81 Acres
- Features: Rural - Not Subdivision
Details
- Parcel number: 039519000000802011
- Horse amenities: None
Construction
Type & style
- Home type: SingleFamily
- Architectural style: Other
- Property subtype: Residential, Single Family Residence
Materials
- Vinyl Siding
- Foundation: Brick/Mortar
Condition
- New Construction
- New construction: Yes
- Year built: 2026
Details
- Builder name: Blackburn Properties
Utilities & green energy
- Electric: 200+ Amp Service
- Sewer: Septic Tank
- Water: Public
- Utilities for property: Electricity Connected, Water Connected
Community & HOA
Community
- Subdivision: No Subdivision
HOA
- Has HOA: No
Location
- Region: Columbus
Financial & listing details
- Price per square foot: $304/sqft
- Annual tax amount: $2,400
- Date on market: 8/23/2026
- Cumulative days on market: 58 days
- Electric utility on property: Yes
Estimated market value
Not available
Estimated sales range
Not available
Not available
Price history
| Date | Event | Price |
|---|---|---|
| 9/24/2026 | Pending sale | $365,000$304/sqft |
Source:  MIBOR as distributed by MLS GRID #22121893 Report a problem MIBOR as distributed by MLS GRID #22121893 Report a problem | ||
| 9/9/2026 | Price change | $365,000-3.7%$304/sqft |
Source: MIBOR as distributed by MLS GRID #22121893 Report a problem | ||
| 8/30/2026 | Price change | $379,000-2.6%$316/sqft |
Source: MIBOR as distributed by MLS GRID #22121893 Report a problem | ||
| 8/23/2026 | Listed for sale | $389,000$324/sqft |
Source: MIBOR as distributed by MLS GRID #22121893 Report a problem | ||
Public tax history
Tax history is unavailable.
Monthly payment
Est. payment
Payment breakdown
Explore the cost of this home by adjusting the details. Changes won't be saved.Climate risks
Neighborhood: 47201
Similar homes
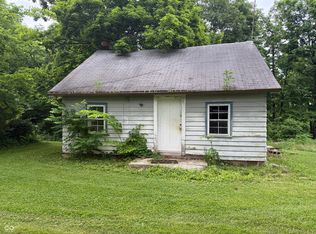
- $360,0003 bd2 ba1.5k sqft1545 S Wolfcreek Rd, Columbus, IN 47201Active
 MLS ID #22111908, Debra Young, CENTURY 21 Scheetz. MIBOR as distributed by MLS GRID
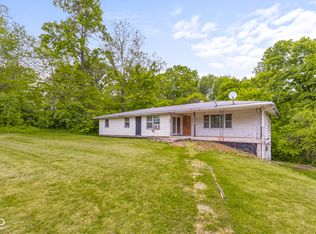
 - $379,0003 bd2 ba1.5k sqft565 Luse Dr, Columbus, IN 47201Active
 MLS ID #22113776, Anuja Gupta, RE/MAX Real Estate Prof. MIBOR as distributed by MLS GRID
 - $--3 bd2 ba1.2k sqft1040 Iowa St, Columbus, IN 47201AuctionServiceLink Auction
- $255,9003 bd2 ba1.6k sqft2460 Lakecrest Dr, Columbus, IN 47201Active
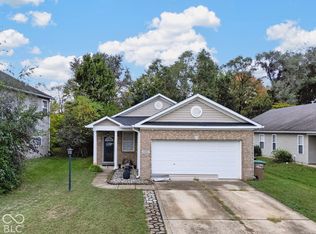 MLS ID #22130673, John Walker, 1 Percent Lists Indiana Real Estate. MIBOR as distributed by MLS GRID
