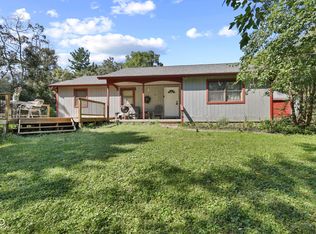
Looking for your own little slice of Brown County heaven? 6005 Hoover Road may be it! This 2007 custom-built one-owner log cabin sits on 8 acres of rolling countryside. Imagine driving down your private lane to reach this cozy 2-bed, 1.5-bath home that offers all the modern amenities you need alongside the peace and quiet you desire. The entire home features recent updates throughout, including fresh paint, new window treatments, new hot water heater, updated flooring and a stylish new sliding barn door for added privacy. The versatile multi-use office space was originally a porch and could be easily re-imagined back into an outdoor living space by the new owners. Outside, enjoy scenic views alongside fresh exterior improvements: newly completed home staining, a brand-new perimeter drain, a retaining wall, and a full wrap-around driveway. Another unique feature of this property is the charming shelter house that provides additional space for family gatherings and special occasions. Opportunities to own 8 acres and a move-in ready home at this price point don't happen every day.
Active
$334,900
6005 Hoover Rd, Nashville, IN 47448
2beds
1,120sqft
Residential, Single Family Residence
Built in 2007
7.65 Acres Lot
$-- Zestimate®
$299/sqft
$-- HOA
What's special
Brand-new perimeter drainFull wrap-around drivewayFresh exterior improvementsScenic viewsRetaining wallUpdated flooringRecent updates throughout
- 4 days
- 745
- 74
Zillow last checked:
Listing updated:
Listed by:
Scott Babb 812-236-4991,
F.C. Tucker Real Estate Experts,
Heather Babb 812-230-3550
Source: MIBOR as distributed by MLS GRID,MLS#: 22119280
Facts & features
Interior
Bedrooms & bathrooms
- Bedrooms: 2
- Bathrooms: 2
- Full bathrooms: 1
- 1/2 bathrooms: 1
- Main level bathrooms: 2
- Main level bedrooms: 2
Bedroom 2
- Level: Main
- Area: 120 Square Feet
- Dimensions: 12x10
Other
- Level: Main
- Area: 234 Square Feet
- Dimensions: 13x18
Kitchen
- Level: Main
- Area: 252 Square Feet
- Dimensions: 18x14
Living room
- Level: Main
- Area: 263.5 Square Feet
- Dimensions: 15.5x17
Office
- Level: Main
- Area: 263.5 Square Feet
- Dimensions: 15.5x17
Sitting room
- Level: Main
- Area: 77 Square Feet
- Dimensions: 7x11
Heating
- Electric
Cooling
- Central Air
Appliances
- Included: Dishwasher, Disposal, Microwave, Electric Oven
Features
- Attic Access
- Has basement: No
- Attic: Access Only
Interior area
- Total structure area: 1,120
- Total interior livable area: 1,120 sqft
Video & virtual tour
Property
Features
- Levels: One
- Stories: 1
Lot
- Size: 7.65 Acres
Details
- Parcel number: 070236200102001006
- Horse amenities: None
Construction
Type & style
- Home type: SingleFamily
- Architectural style: Log
- Property subtype: Residential, Single Family Residence
Materials
- Log
- Foundation: Block
Condition
- New construction: No
- Year built: 2007
Utilities & green energy
- Water: Public
Community & HOA
Community
- Subdivision: No Subdivision
HOA
- Has HOA: No
Location
- Region: Nashville
Financial & listing details
- Price per square foot: $299/sqft
- Tax assessed value: $206,600
- Annual tax amount: $2,128
- Date on market: 9/10/2026
- Cumulative days on market: 5 days
Estimated market value
Not available
Estimated sales range
Not available
Not available
Price history
| Date | Event | Price |
|---|---|---|
| 9/11/2026 | Listed for sale | $334,900-21.2%$299/sqft |
Source:  MIBOR as distributed by MLS GRID #22119280 Report a problem MIBOR as distributed by MLS GRID #22119280 Report a problem | ||
| 10/8/2021 | Listing removed | -- |
Source: Owner Report a problem | ||
| 7/10/2021 | Pending sale | $425,000$379/sqft |
Source: Owner Report a problem | ||
| 6/13/2021 | Listed for sale | $425,000+14.9%$379/sqft |
Source: Owner Report a problem | ||
| 12/16/2019 | Listing removed | $369,900$330/sqft |
Source: MIBOR REALTOR Association #21668697 Report a problem | ||
| 9/20/2019 | Listed for sale | $369,900$330/sqft |
Source: MIBOR REALTOR Association #21668697 Report a problem | ||
Public tax history
| Year | Property taxes | Tax assessment |
|---|---|---|
| 2025 | $547 +2.5% | $206,600 +2.3% |
| 2024 | $534 -14.1% | $202,000 +8.3% |
| 2023 | $621 -77.7% | $186,600 +6.8% |
| 2022 | $2,793 +24.1% | $174,800 -59% |
| 2021 | $2,250 +10% | $426,800 +12.5% |
| 2020 | $2,045 -12.9% | $379,400 +7.6% |
| 2019 | $2,348 -2.2% | $352,700 +4.3% |
| 2018 | $2,399 +6.6% | $338,100 -1.1% |
| 2017 | $2,250 +26% | $341,800 +0.8% |
| 2016 | $1,786 -1.6% | $339,100 +2% |
| 2014 | $1,814 -2% | $332,400 +2.3% |
| 2013 | $1,851 +38.6% | $325,000 -0.1% |
| 2012 | $1,336 +11.8% | $325,300 +3.8% |
| 2009 | $1,195 | $313,400 |
Find assessor info on the county website
Monthly payment
Est. payment
Payment breakdown
Explore the cost of this home by adjusting the details. Changes won't be saved.Climate risks
Neighborhood: 47448
Nearby schools
Schools provided by the listing agent
- Middle: Brown County Junior High
- High: Brown County High School
Source: MIBOR as distributed by MLS GRID. This data may not be complete. We recommend contacting the local school district to confirm school assignments for this home.
Similar homes
- $314,9003 bd2 ba1.4k sqft1324 Harrison Ridge Rd, Nashville, IN 47448Active
 MLS ID #22115636, Merribeth Burns, Dollars and Sense Real Estate. MIBOR as distributed by MLS GRID
 - $350,0002 bd2 ba1.3k sqft2600 Lanam Ridge Rd, Nashville, IN 47448Active
 MLS ID #22113706, Kathryn Richardson, Carpenter Hills O'Brown. MIBOR as distributed by MLS GRID
 - $340,0003 bd2 ba1.2k sqft7433 Ogle Rd, Freetown, IN 47235Active
 MLS ID #22125161, Courtney Mullis, Berkshire Hathaway Home. MIBOR as distributed by MLS GRID
 - $349,0003 bd2 ba1.4k sqft4226 Somerset Lake Rd, Nashville, IN 47448Active
 MLS ID #22124122, Chase Lyday, Highgarden Real Estate. MIBOR as distributed by MLS GRID
