Just built in 2025, this 3-bedroom, 2.5-bath home offers nearly 2,000 square feet of fresh, modern living space in the sought-after Cordry Sweetwater Conservancy. Everything feels brand new, from the spacious kitchen with modern appliances and eat-in dining area to the open living room designed for gathering. The primary bedroom is conveniently located on the main floor with an attached half bath and closet, and the laundry closet sits right next door for easy access. The lower level features a large family room, two additional bedrooms, and a full bathroom with a double sink. Step right out to the lower deck for peaceful outdoor enjoyment. With its modern finishes, thoughtful layout, and access to both lakes, parks, and amenities of the Cordry Sweetwater Conservancy, this new home is ready for its new owners.
Active
$399,000
7951 Laurel Dr, Nineveh, IN 46164
3beds
1,992sqft
Residential, Single Family Residence
Built in 2025
0.77 Acres Lot
$-- Zestimate®
$200/sqft
$-- HOA
What's special
Attached half bathModern finishesModern appliancesThoughtful layoutLaundry closetLower deckSpacious kitchen
- 343 days
- 659
- 34
Zillow last checked:
Listing updated:
Listed by:
Jamie Johann 317-677-2300,
Keller Williams Indy Metro Partners
Source: MIBOR as distributed by MLS GRID,MLS#: 22065512
Facts & features
Interior
Bedrooms & bathrooms
- Bedrooms: 3
- Bathrooms: 3
- Full bathrooms: 2
- 1/2 bathrooms: 1
- Main level bathrooms: 2
- Main level bedrooms: 1
Primary bedroom
- Level: Main
- Area: 192 Square Feet
- Dimensions: 16x12
Bedroom 2
- Level: Basement
- Area: 120 Square Feet
- Dimensions: 10x12
Bedroom 3
- Level: Basement
- Area: 154 Square Feet
- Dimensions: 14x11
Family room
- Level: Basement
- Area: 529 Square Feet
- Dimensions: 23x23
Kitchen
- Level: Main
- Area: 150 Square Feet
- Dimensions: 15x10
Living room
- Level: Main
- Area: 405 Square Feet
- Dimensions: 27x15
Heating
- Electric
Cooling
- Central Air
Appliances
- Included: Electric Cooktop, Dishwasher, Dryer, Refrigerator
- Laundry: Laundry Closet
Features
- Double Vanity, High Speed Internet
- Basement: Finished
Interior area
- Total structure area: 1,992
- Total interior livable area: 1,992 sqft
- Finished area below ground: 996
Property
Parking
- Parking features: Gravel
Features
- Levels: One
- Stories: 1
- Patio & porch: Covered
- Has view: Yes
- View description: Neighborhood, Trees/Woods
Lot
- Size: 0.77 Acres
- Features: Mature Trees
Details
- Parcel number: 070117200242000001
- Horse amenities: None
Construction
Type & style
- Home type: SingleFamily
- Architectural style: Ranch
- Property subtype: Residential, Single Family Residence
Materials
- Wood Siding
- Foundation: Concrete Perimeter
Condition
- New construction: No
- Year built: 2025
Utilities & green energy
- Water: Private
Community & HOA
Community
- Subdivision: Cordry Sweetwater
HOA
- Has HOA: No
Location
- Region: Nineveh
Financial & listing details
- Price per square foot: $200/sqft
- Tax assessed value: $112,100
- Annual tax amount: $156
- Date on market: 9/30/2025
- Cumulative days on market: 345 days
Estimated market value
Not available
Estimated sales range
Not available
Not available
Price history
| Date | Event | Price |
|---|---|---|
| 5/14/2026 | Price change | $399,000-5%$200/sqft |
Source:  MIBOR as distributed by MLS GRID #22065512 Report a problem MIBOR as distributed by MLS GRID #22065512 Report a problem | ||
| 3/22/2026 | Price change | $420,000-4.3%$211/sqft |
Source: MIBOR as distributed by MLS GRID #22065512 Report a problem | ||
| 9/30/2025 | Listed for sale | $439,000$220/sqft |
Source: MIBOR as distributed by MLS GRID #22065512 Report a problem | ||
Public tax history
| Year | Property taxes | Tax assessment |
|---|---|---|
| 2025 | $157 -22.6% | $112,100 +529.8% |
| 2024 | $203 +16.9% | $17,800 -16.4% |
| 2023 | $173 +53.2% | $21,300 +19.7% |
| 2022 | $113 -3.3% | $17,800 +66.4% |
| 2021 | $117 +2.7% | $10,700 |
| 2020 | $114 +31.2% | $10,700 |
| 2019 | $87 -0.9% | $10,700 +50.7% |
| 2018 | $88 -19.3% | $7,100 |
| 2017 | $109 +50.4% | $7,100 |
| 2016 | $72 -0.7% | $7,100 |
| 2014 | $73 -27% | $7,100 -25.3% |
| 2013 | $100 +23.2% | $9,500 |
| 2012 | $81 -9.2% | $9,500 |
| 2011 | $89 | $9,500 |
Find assessor info on the county website
Monthly payment
Est. payment
Payment breakdown
Explore the cost of this home by adjusting the details. Changes won't be saved.Climate risks
Neighborhood: 46164
Nearby schools
Schools provided by the listing agent
- Elementary: Sprunica Elementary School
- Middle: Brown County Junior High
- High: Brown County High School
Source: MIBOR as distributed by MLS GRID. This data may not be complete. We recommend contacting the local school district to confirm school assignments for this home.

Similar homes
- $550,0003 bd2 ba1.3k sqft7906 Maple Dr, Nineveh, IN 46164Active
 MLS ID #22121040, Mariah Ante, Match House Realty Group LLC. MIBOR as distributed by MLS GRID
 - $425,0003 bd2 ba2k sqft611 W Fleming Dr, Nineveh, IN 46164Active
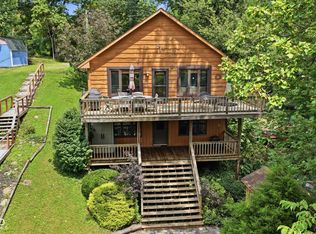 MLS ID #22119447, Jennifer Blandford, Carpenter, REALTORS®. MIBOR as distributed by MLS GRID
 - $435,0003 bd2 ba1.9k sqft7903 S Howard Prince Dr, Nineveh, IN 46164Active
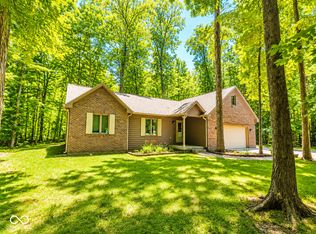 MLS ID #22103942, Sarah Milner, Carpenter, REALTORS®. MIBOR as distributed by MLS GRID
 - $420,0002 bd2 ba1.4k sqft840 W Gerking Dr, Nineveh, IN 46164Active
 MLS ID #22119461, Joshua Vida, Paradigm Realty Solutions. MIBOR as distributed by MLS GRID
