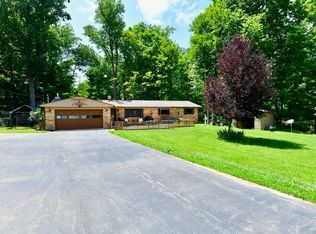
Welcome Home to Celestial Woods/Princes Lakes! Nestled in a quiet, rural subdivision known for its nature, ponds, & spacious lots, this beautifully maintained 3BD, 2BA home sits on a picturesque 1-acre wooded lot. The inviting great room features soaring ceilings, built-in bookshelves & HW floors. The KIT is equipped with newer stainless steel appliances, custom cabinetry & backsplash. The DR flows seamlessly into the sunroom, creating the perfect space for entertaining or relaxing while enjoying the peaceful views. The primary suite offers an ensuite bath & WIC. The split floor plan provides privacy for family & guests. A finished loft adds valuable flex space, ideal for a playroom, home office, or craft retreat. Outside, you'll find an oversized 2-car attached garage, storage shed, new asphalt driveway & ample parking. The impressive heated & cooled pole barn includes office space, car lift, & new metal roof-perfect for hobbyists, car enthusiasts, or a home-based business. Additional features include insulated siding & a high-efficiency furnace for energy savings. This property is located in the highly regarded NHJ School District with no HOA, this versatile property combines quiet country living with modern amenities and endless possibilities.
Pending
$449,000
7903 S Howard Prince Dr, Nineveh, IN 46164
3beds
1,916sqft
:
Get pre-qualified$2,558/mo
Residential, Single Family Residence
Built in 2017
0.99 Acres Lot
$-- Zestimate®
$234/sqft
$-- HOA
What's special
Storage shedInsulated sidingInviting great roomSoaring ceilingsBuilt-in bookshelvesNewer stainless steel appliancesNew metal roof
- 34 days |
- 573 |
- 45 |
Zillow last checked:
Listing updated:
Listed by:
Sarah Milner 317-702-7845,
Carpenter, REALTORS®
Source: MIBOR as distributed by MLS GRID,MLS#: 22103942
Facts & features
Interior
Bedrooms & bathrooms
- Bedrooms: 3
- Bathrooms: 2
- Full bathrooms: 2
- Main level bathrooms: 2
- Main level bedrooms: 3
Primary bedroom
- Level: Main
- Area: 240 Square Feet
- Dimensions: 16x15
Bedroom 2
- Level: Main
- Area: 180 Square Feet
- Dimensions: 15x12
Bedroom 3
- Level: Main
- Area: 132 Square Feet
- Dimensions: 12x11
Bonus room
- Level: Upper
- Area: 264 Square Feet
- Dimensions: 22x12
Dining room
- Level: Main
- Area: 120 Square Feet
- Dimensions: 12x10
Great room
- Level: Main
- Area: 399 Square Feet
- Dimensions: 21x19
Kitchen
- Features: Tile-Ceramic
- Level: Main
- Area: 144 Square Feet
- Dimensions: 12x12
Sun room
- Level: Main
- Area: 156 Square Feet
- Dimensions: 13x12
Heating
- Forced Air, Natural Gas, High Efficiency (90%+ AFUE )
Cooling
- Central Air, Window Unit(s)
Appliances
- Included: Dishwasher, Disposal, Gas Water Heater, Microwave, Gas Oven, Refrigerator, Water Heater, Water Softener Owned
- Laundry: In Unit, Connections All
Features
- Built-in Features, Cathedral Ceiling(s), Ceiling Fan(s), Hardwood Floors, High Speed Internet, Pantry, Smart Thermostat, Walk-In Closet(s)
- Flooring: Hardwood
- Windows: Wood Work Painted
- Has basement: No
Interior area
- Total structure area: 1,916
- Total interior livable area: 1,916 sqft
Property
Parking
- Total spaces: 2
- Parking features: Attached
- Attached garage spaces: 2
- Details: Garage Parking Other(Garage Door Opener, Keyless Entry, Service Door)
Features
- Levels: One Leveland + Loft
- Stories: 1
- Patio & porch: Covered
Lot
- Size: 0.99 Acres
- Features: Access, Mature Trees, Trees-Small (Under 20 Ft), Wooded
Details
- Additional structures: Barn Pole, Storage
- Parcel number: 411129044011000021
- Horse amenities: None
Construction
Type & style
- Home type: SingleFamily
- Architectural style: Traditional
- Property subtype: Residential, Single Family Residence
Materials
- Vinyl With Brick
- Foundation: Block
Condition
- New construction: No
- Year built: 2017
Utilities & green energy
- Electric: 200+ Amp Service
- Water: Public
- Utilities for property: Electricity Connected, Sewer Connected, Water Connected
Community & HOA
Community
- Subdivision: Celestial Woods
HOA
- Has HOA: No
Location
- Region: Nineveh
Financial & listing details
- Price per square foot: $234/sqft
- Tax assessed value: $329,600
- Annual tax amount: $2,662
- Date on market: 6/25/2026
- Cumulative days on market: 35 days
- Electric utility on property: Yes
Estimated market value
Not available
Estimated sales range
Not available
Not available
Price history
| Date | Event | Price |
|---|---|---|
| 7/19/2026 | Pending sale | $449,000$234/sqft |
Source:  MIBOR as distributed by MLS GRID #22103942 Report a problem MIBOR as distributed by MLS GRID #22103942 Report a problem | ||
| 6/25/2026 | Listed for sale | $449,000$234/sqft |
Source: MIBOR as distributed by MLS GRID #22103942 Report a problem | ||
Public tax history
| Year | Property taxes | Tax assessment |
|---|---|---|
| 2025 | $2,500 -0.9% | $329,600 +22% |
| 2024 | $2,524 +10.2% | $270,200 +2.7% |
| 2023 | $2,290 +10.7% | $263,200 +15.1% |
| 2022 | $2,067 +19% | $228,700 +10.4% |
| 2021 | $1,737 +4.5% | $207,200 +7.4% |
| 2020 | $1,663 +20.7% | $193,000 +2% |
| 2019 | $1,378 +3756.5% | $189,200 +9360% |
| 2018 | $36 -0.8% | $2,000 |
| 2017 | $36 | $2,000 |
| 2016 | $36 +103.5% | $2,000 |
| 2014 | $18 -34.8% | $2,000 +25% |
| 2013 | $27 -5.2% | $1,600 |
| 2012 | $29 +8.3% | $1,600 +6.7% |
| 2011 | $26 +17.4% | $1,500 +15.4% |
| 2010 | $23 -0.7% | $1,300 +8.3% |
| 2009 | $23 +31.9% | $1,200 +20% |
| 2007 | $17 +2.5% | $1,000 |
| 2006 | $17 | $1,000 |
Find assessor info on the county website
Monthly payment
Est. payment
Payment breakdown
Explore the cost of this home by adjusting the details. Changes won't be saved.Climate risks
Neighborhood: 46164
Nearby schools
GreatSchools rating
- 7/10Indian Creek Intermediate SchoolGrades: 3-5Distance: 4.3 mi
- 7/10Indian Creek Middle SchoolGrades: 6-8Distance: 4.4 mi
- 6/10Indian Creek Sr High SchoolGrades: 9-12Distance: 4.4 mi
Schools provided by the listing agent
- Elementary: Indian Creek Elementary School
- Middle: Indian Creek Middle School
- High: Indian Creek Sr High School
Source: MIBOR as distributed by MLS GRID. This data may not be complete. We recommend contacting the local school district to confirm school assignments for this home.
- $373,4003 bd2 ba2.3k sqft7881 S Howard Prince Dr, Nineveh, IN 46164Off Market
- $41,0001.01 Acres7925 S Howard Prince Dr, Nineveh, IN 46164Sold

- $487,4001.121 Acres7918 S Howard Prince Dr, Nineveh, IN 46164Off Market

- $334,7004 bd2 ba1.4k sqft7884 S Howard Prince Dr, Nineveh, IN 46164Off Market

- $297,3003 bd2 ba1k sqft7869 S Howard Prince Dr, Nineveh, IN 46164Off Market
- $293,7003 bd2 ba1.1k sqft7869 Howard Prince Dr, Nineveh, IN 46164Off Market
- $499,9003 bd3 ba1.8k sqft7918 Howard Prince Dr, Nineveh, IN 46164Sold
- $315,3004 bd2 ba2k sqft56 E Jupiter Ct, Nineveh, IN 46164Off Market
A local agent can set up tours, give advice and negotiate with sellers.
Similar homes
- $408,0004 bd3 ba2.4k sqft7863 Skywalker Ct, Nineveh, IN 46164Active
 MLS ID #22109955, J. Victor Perr, F.C. Tucker Company. MIBOR as distributed by MLS GRID
 - $445,0003 bd2 ba1.2k sqft8224 S Dyson Dr, Nineveh, IN 46164Active
 MLS ID #22111404, Ema Boykova, M & E Realty Group. MIBOR as distributed by MLS GRID
 - $550,0002 bd3 ba1.6k sqft335 W Lakeview Dr, Nineveh, IN 46164Active
 MLS ID #22110407, David C Brenton, DAVID BRENTON'S TEAM. MIBOR as distributed by MLS GRID
 - $350,0002 bd2 ba1.5k sqft8365 S Kinman Dr, Nineveh, IN 46164Active
 MLS ID #22111084, Traci Bringle, CENTURY 21 Scheetz. MIBOR as distributed by MLS GRID
 - $265,0004 bd2 ba1.7k sqft8592 S Nash Dr, Nineveh, IN 46164ActiveMLS ID #22113753, Debra Brown-Nally, Carpenter, REALTORS®. MIBOR as distributed by MLS GRID
- $330,0003 bd2 ba1.8k sqft7990 Ebony Dr, Nineveh, IN 46164ActiveMLS ID #22115842, Jamie Johann, Keller Williams Indy Metro Partners. MIBOR as distributed by MLS GRID
- $449,9003 bd1 ba2.1k sqft6080 Spearsville Rd, Morgantown, IN 46160ActiveMLS ID #22113175, Danny Key, Brown County Real Estate. MIBOR as distributed by MLS GRID
- $399,0003 bd3 ba1.9k sqft7951 Laurel Dr, Nineveh, IN 46164ActiveMLS ID #22065512, Jamie Johann, Keller Williams Indy Metro Partners. MIBOR as distributed by MLS GRID
- $349,9002 bd2 ba2.5k sqft6477 Black Bear Dr, Nineveh, IN 46164ActiveMLS ID #22107853, Jason Gatewood, Sweetwater Realty LLC. MIBOR as distributed by MLS GRID
- $349,9003 bd1 ba1.9k sqft8236 N Lasalle Rd, Morgantown, IN 46160ActiveMLS ID #22114513, Michelle Chandler, Keller Williams Indy Metro Partners. MIBOR as distributed by MLS GRID
- $350,0003 bd2 ba2k sqft915 S Home Ave, Franklin, IN 46131ActiveMLS ID #22114260, Jonathan Hopson, F.C. Tucker Company. MIBOR as distributed by MLS GRID
- $299,9002 bd1 ba1k sqft6224 Grouse Dr, Nineveh, IN 46164ActiveMLS ID #22110453, Sean Daniels, Daniels Real Estate. MIBOR as distributed by MLS GRID
- $469,9003 bd3 ba2.7k sqft245 Fairway Ct, Franklin, IN 46131ActiveMLS ID #22097057, Katherine VanDeman, Smythe & Co, Inc. MIBOR as distributed by MLS GRID
- $519,9001 bd2 ba1k sqft8167 Bass Dr, Nineveh, IN 46164ActiveMLS ID #22108344, Beth Parris, Sweetwater Realty LLC. MIBOR as distributed by MLS GRID
- $549,9003 bd2 ba1.8k sqft2945 E 200 S, Franklin, IN 46131ActiveMLS ID #22109614, Patrick Watkins, Mike Watkins Real Estate Group. MIBOR as distributed by MLS GRID
- $354,0003 bd3 ba2k sqft1694 Williamsburg Ln, Franklin, IN 46131ActiveMLS ID #22115397, Ali Rahimi, Trueblood Real Estate. MIBOR as distributed by MLS GRID
- $459,9003 bd2 ba2k sqft5029 Anna Maria Dr, Columbus, IN 47203ActiveMLS ID #22108806, Angela Fischvogt, RE/MAX Real Estate Prof. MIBOR as distributed by MLS GRID
- $459,0004 bd2 ba1.8k sqft4405 Highway 44, Martinsville, IN 46151ActiveMLS ID #22092181, Teresa Livingston, Livingston Realty LLC. MIBOR as distributed by MLS GRID
- $399,9003 bd3 ba2k sqft8925 W State Road 46, Columbus, IN 47201ActiveMLS ID #22112799, Tyler Meyer, Dean Wagner LLC. MIBOR as distributed by MLS GRID
- $559,0004 bd2 ba2.6k sqft647 N 100 W, Franklin, IN 46131ActiveMLS ID #22114628, Sarah Hockenbury, Berkshire Hathaway Home. MIBOR as distributed by MLS GRID
